Welcome to this stunning 1,435 sq/ft bi-level home, built in 2009 and thoughtfully designed with functionality in mind. Soaring vaulted ceilings create a bright, open-concept living space that's perfect for everyday family living and effortless entertaining. Featuring five spacious bedrooms and three full bathrooms, this home offers plenty of room for growing families or those who love to host. The chef-inspired kitchen is a true standout, equipped with premium Miele appliances, including a steam oven, convection oven, and additional high-end features that make cooking a pleasure. Step outside to enjoy the large deck overlooking the beautifully landscaped, fully fenced backyard. Complete with underground sprinklers and mature fruit trees and shrubs, this outdoor retreat provides the perfect setting to relax and unwind after a busy week. Additional highlights include an oversized 528 sq/ft attached garage, quality finishes throughout, and a layout that combines comfort with timeless elegance. Located in one of the city's most sought-after neighbourhoods, this exceptional home offers the perfect blend of comfort, convenience, and lasting value. Don't miss the opportunity to make this remarkable property your forever home.
Active
C$564,900
22 Gillingham CRESCENT, Prince Albert, SK S6X 0A5
5beds
3baths
1,435sqft
Single Family Residence
Built in 2009
6,294 Square Feet Lot
$-- Zestimate®
C$394/sqft
C$-- HOA
What's special
Soaring vaulted ceilingsBright open-concept living spaceFive spacious bedroomsChef-inspired kitchenPremium miele appliancesSteam ovenConvection oven
- 28 days |
- 103 |
- 1 |
Zillow last checked:
Listing updated:
Listed by:
Riley Fiske,
Coldwell Banker Signature
Source: Saskatchewan REALTORS® Association,MLS®#: SK041145Originating MLS®#: Saskatchewan REALTORS® Association
Facts & features
Interior
Bedrooms & bathrooms
- Bedrooms: 5
- Bathrooms: 3
Primary bedroom
- Features: Room Floor: Laminate
- Level: Main
- Area: 178.88 Square Feet
- Dimensions: 13' 6x13' 3
Bedroom
- Features: Room Floor: Laminate
- Level: Main
- Area: 110 Square Feet
- Dimensions: 11' 0x10' 0
Bedroom
- Features: Room Floor: Laminate
- Level: Main
- Area: 103.02 Square Feet
- Dimensions: 10' 9x9' 7
Bedroom
- Features: Room Floor: Laminate
- Level: Basement
- Area: 173.19 Square Feet
- Dimensions: 14' 4x12' 1
Bedroom
- Features: Room Floor: Laminate
- Level: Basement
- Area: 233.33 Square Feet
- Dimensions: 18' 8x12' 6
Other
- Features: Room Floor: Linoleum
- Level: Main
- Area: 38.51 Square Feet
- Dimensions: 7' 10x4' 11
Other
- Features: Room Floor: Linoleum
- Level: Basement
- Area: 46.6 Square Feet
- Dimensions: 9' 2x5' 1
Other
- Features: Room Floor: Linoleum
- Level: Main
- Area: 38.51 Square Feet
- Dimensions: 7' 10x4' 11
Dining room
- Features: Room Floor: Laminate
- Level: Main
- Area: 127.92 Square Feet
- Dimensions: 14' 1x9' 1
Foyer
- Features: Room Floor: Linoleum
- Level: Main
- Area: 88.23 Square Feet
- Dimensions: 10' 1x8' 9
Kitchen
- Features: Room Floor: Linoleum
- Level: Main
- Area: 156.29 Square Feet
- Dimensions: 15' 6x10' 1
Laundry
- Features: Room Floor: Linoleum
- Level: Main
- Area: 34.47 Square Feet
- Dimensions: 6' 1x5' 8
Living room
- Features: Room Floor: Laminate
- Level: Main
- Area: 277.04 Square Feet
- Dimensions: 18' 2x15' 3
Recreation room
- Features: Room Floor: Laminate
- Level: Basement
- Area: 488 Square Feet
- Dimensions: 32' 0x15' 3
Storage
- Features: Room Floor: Laminate
- Level: Main
- Area: 36.67 Square Feet
- Dimensions: 6' 8x5' 6
Storage
- Features: Room Floor: Laminate
- Level: Basement
- Area: 25.28 Square Feet
- Dimensions: 5' 5x4' 8
Utility room
- Features: Room Floor: Concrete
- Level: Basement
- Area: 147.74 Square Feet
- Dimensions: 15' 5x9' 7
Heating
- Forced Air, Natural Gas
Cooling
- Central Air
Appliances
- Included: Water Heater, Gas Water Heater, Dishwasher Built In, Dryer, Refrigerator, Microwave, Oven Built In, Stove, Washer
Features
- Windows: Window Treatments
- Basement: Full,Finished,ICF Block
- Has fireplace: No
Interior area
- Total structure area: 1,435
- Total interior livable area: 1,435 sqft
Property
Parking
- Total spaces: 4
- Parking features: 2 Car Attached, Garage Door Opnr/Control(S), Concrete Driveway
- Attached garage spaces: 2
- Has uncovered spaces: Yes
- Details: Parking Size: 24.0x22.0
Features
- Levels: Bi-Level
- Patio & porch: Deck
- Exterior features: Garden, Lawn Back, Lawn Front
- Fencing: Partial
- Frontage length: 53.31
Lot
- Size: 6,294 Square Feet
- Dimensions: 118.11
- Features: Rectangular Lot, Trees/Shrubs, Underground Sprinkler
Construction
Type & style
- Home type: SingleFamily
- Property subtype: Single Family Residence
Materials
- Rock Imitation, Siding, Stucco
- Roof: Asphalt
Condition
- Year built: 2009
Community & HOA
Community
- Subdivision: Crescent Acres
Location
- Region: Prince Albert
Financial & listing details
- Price per square foot: C$394/sqft
- Annual tax amount: C$6,874
- Date on market: 7/2/2026
- Exclusions: Water Softener
- Ownership: Freehold
Riley Fiske
Riley Fiske
(306) 420-7811
By pressing Contact Agent, you agree that the real estate professional identified above may call/text you about your search, which may involve use of automated means and pre-recorded/artificial voices. You don't need to consent as a condition of buying any property, goods, or services. Message/data rates may apply. You also agree to our Terms of Use. Zillow does not endorse any real estate professionals. We may share information about your recent and future site activity with your agent to help them understand what you're looking for in a home.
Price history
| Date | Event | Price |
|---|---|---|
| 7/17/2026 | Price change | C$564,900-0.9%C$394/sqft |
Source: Saskatchewan REALTORS® Association #SK041145 Report a problem | ||
| 7/2/2026 | Listed for sale | C$569,900C$397/sqft |
Source: Saskatchewan REALTORS® Association #SK041145 Report a problem | ||
Public tax history
Tax history is unavailable.
Climate risks
Neighborhood: Crescent Acres
Nearby schools
GreatSchools rating
No schools nearby
We couldn't find any schools near this home.
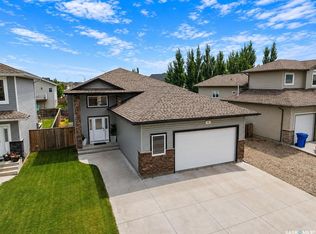
- C$509,9005 bd3 ba1.3k sqft6 Guy Dr, Prince Albert, SK S6X0A3For Sale
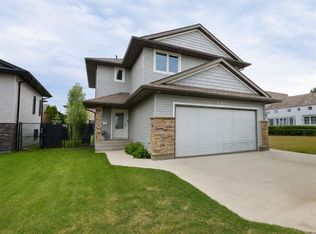
- C$479,9003 bd3 ba1.6k sqft26 Guy Dr, Prince Albert, SK S6X0A3For Sale
- C$332,9004 bd4 ba1.3k sqft1600 Muzzy Dr #44, Prince Albert, SK S6X0A1For Sale

- C$334,9003 bd3 ba1.3k sqft1600 Muzzy Dr #51, Prince Albert, SK S6X0A2For Sale
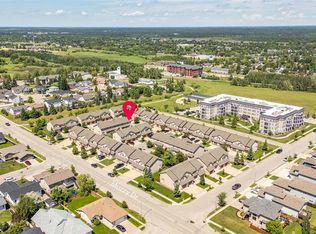
- C$569,9004 bd3 ba1.3k sqft71 Longpre Cres, Prince Albert, SK S6X1C6For Sale
- C$499,9005 bd3 ba1.3k sqft1 Telfer Bay, Prince Albert, SK S6X1C4For Sale
- C$479,9004 bd4 ba1.4k sqft3 Meagher Pl, Prince Albert, SK S6X1C3For Sale
- C$--2 bd1 ba-- sqft1862 15th Ave E #1379569, Prince Albert, SK S6V7V2Off Market
Similar homes
- C$499,9005 bd3 ba1.3k sqft1 Telfer BAY, Prince Albert, SK S6X 1C4For Sale
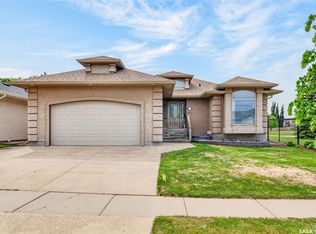 MLS ID #SK044117, Adam Schmalz, RE/MAX P.A. Realty. Saskatchewan REALTORS® Association
 - C$569,9004 bd3 ba1.3k sqft71 Longpre CRESCENT, Prince Albert, SK S6X 1C6For Sale
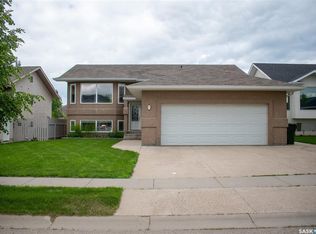 MLS ID #SK039998, Jacqueline Archer, Boyes Group Realty Inc.. Saskatchewan REALTORS® Association
 - C$479,9004 bd4 ba1.4k sqft3 Meagher PLACE, Prince Albert, SK S6X 1C3For Sale
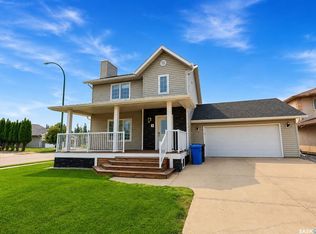 MLS ID #SK043573, Joel Broda, RE/MAX P.A. Realty. Saskatchewan REALTORS® Association
 - C$479,9003 bd3 ba1.6k sqft26 Guy DRIVE, Prince Albert, SK S6X 0A3For SaleMLS ID #SK040139, Jesse Honch, Coldwell Banker Signature. Saskatchewan REALTORS® Association
- C$599,0005 bd3 ba1.4k sqft3040 Lakeview DRIVE, Prince Albert, SK S6W 0A4For SaleMLS ID #SK042320, Terry Hoda, Terry Hoda Realty. Saskatchewan REALTORS® Association
- C$599,9004 bd3 ba1.3k sqftBoyer Acreage, Prince Albert, SK S6V 5S6For SaleMLS ID #SK037861, Luke Gyoerick, RE/MAX P.A. Realty. Saskatchewan REALTORS® Association
- C$419,9004 bd3 ba1.3k sqft857 Madsen PLACE, Prince Albert, SK S6V 2L6For SaleMLS ID #SK042727, Todd Antaya, eXp Realty. Saskatchewan REALTORS® Association
- C$569,9004 bd3 ba1.1k sqft808 Lakeridge DRIVE, Buckland Rm No. 491, SK S6V 5R3For SaleMLS ID #SK031080, Michael Lypchuk, RE/MAX P.A. Realty. Saskatchewan REALTORS® Association
- C$424,5004 bd2 ba1.2k sqft934 King PLACE, Prince Albert, SK S6V 6K8For SaleMLS ID #SK038792, Michael Lypchuk, RE/MAX P.A. Realty. Saskatchewan REALTORS® Association
- C$369,9005 bd2 ba1.5k sqft1312 Reed BAY, Prince Albert, SK S6V 6R4For SaleMLS ID #SK042016, Cindy Olson, Advantage Real Estate. Saskatchewan REALTORS® Association
- C$369,9004 bd3 ba1k sqft1269 Gillmor CRESCENT, Prince Albert, SK S6V 6A8For SaleMLS ID #SK040702, Jesse Honch, Coldwell Banker Signature. Saskatchewan REALTORS® Association
- C$339,9004 bd3 ba1k sqft477 22nd STREET E, Prince Albert, SK S6V 1N5For SaleMLS ID #SK043092, Allana Hawkes, Royal LePage Icon Realty. Saskatchewan REALTORS® Association
- C$309,0003 bd3 ba1k sqft2450 15th AVENUE E, Prince Albert, SK S6V 6J1For SaleMLS ID #SK042665, Duane Braaten P.App AACI, Advantage Real Estate. Saskatchewan REALTORS® Association
- C$494,9002 bd2 ba1.7k sqftUNIT 103-1602 1st STREET E, Prince Albert, SK S6V 1G7For SaleMLS ID #SK042418, Jenna Law, Hansen Real Estate Inc.. Saskatchewan REALTORS® Association
- C$334,9003 bd3 ba1.3k sqftCrescent Estates, Prince Albert, SK S6X 0A2For SaleMLS ID #SK040974, Krystal Hammersmith, RE/MAX P.A. Realty. Saskatchewan REALTORS® Association
- C$339,9004 bd2 ba987 sqft3075 Sherman DRIVE, Prince Albert, SK S6V 7H5For SaleMLS ID #SK042748, Krystal Hammersmith, RE/MAX P.A. Realty. Saskatchewan REALTORS® Association
- C$379,9004 bd3 ba1.1k sqft3367 15TH AVENUE E, Prince Albert, SK S6V 7V3For SaleMLS ID #SK035572, Amber Mason, RE/MAX P.A. Realty. Saskatchewan REALTORS® Association
- C$399,9004 bd3 ba999 sqft110 26th STREET E, Prince Albert, SK S6V 1Z7For SaleMLS ID #SK042173, Luke Gyoerick, RE/MAX P.A. Realty. Saskatchewan REALTORS® Association
- C$334,9004 bd3 ba1.1k sqft2834 Dunn DRIVE, Prince Albert, SK S6V 6K7For SaleMLS ID #SK039021, Krystal Hammersmith, RE/MAX P.A. Realty. Saskatchewan REALTORS® Association
- C$364,9004 bd2 ba1.9k sqft1027 4th STREET E, Prince Albert, SK S6V 0L1For SaleMLS ID #SK037462, Michael Kvasnak, Boyes Group Realty Inc.. Saskatchewan REALTORS® Association
