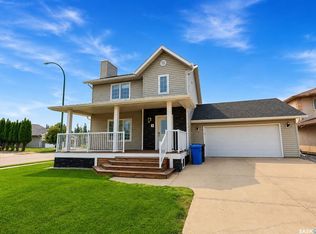
Welcome to this stunning modern bi-level home offering 5 bedrooms and 3 full bathrooms, thoughtfully designed with style, comfort, and functionality in mind. Step inside to a bright, airy interior featuring soaring ceilings, an abundance of natural light, and an open-concept layout that seamlessly connects the living, dining, and kitchen areas—perfect for everyday living and entertaining. The beautiful kitchen boasts rich dark cabinetry, a large center island with ample seating, prep space, and plenty of storage for all your culinary needs. The spacious primary bedroom is complemented by two additional main-floor bedrooms featuring walk-in closets, while the well-appointed bathrooms offer generous space and modern finishes. Downstairs, the fully developed basement is filled with natural light thanks to its large windows, creating a warm and inviting atmosphere. A cozy recreation room provides the perfect space for family movie nights, a play area, or a home gym. Outside, enjoy your morning coffee or evening BBQs on the spacious rear deck overlooking the backyard. Ideally located close to schools, parks, and scenic walking trails, this exceptional home offers the perfect combination of modern design, practical living, and an unbeatable location. Don't miss your opportunity to make this beautiful property your next home!
Conditional sale
C$509,900
6 Guy DRIVE, Prince Albert, SK S6X 0A3
5beds
3baths
1,344sqft
Single Family Residence
Built in 2012
6,102 Square Feet Lot
$-- Zestimate®
C$379/sqft
C$-- HOA
What's special
Soaring ceilingsAbundance of natural lightOpen-concept layoutBeautiful kitchenRich dark cabinetryPlenty of storageSpacious primary bedroom
- 14 days |
- 47 |
- 1 |
Zillow last checked:
Listing updated:
Listed by:
Jesse Honch,
Coldwell Banker Signature
Source: Saskatchewan REALTORS® Association,MLS®#: SK043137Originating MLS®#: Saskatchewan REALTORS® Association
Facts & features
Interior
Bedrooms & bathrooms
- Bedrooms: 5
- Bathrooms: 3
Primary bedroom
- Features: Room Floor: Carpet
- Level: Main
- Area: 169.17 Square Feet
- Dimensions: 14' 6x11' 8
Bedroom
- Features: Room Floor: Carpet
- Level: Main
- Area: 93 Square Feet
- Dimensions: 9' 0x10' 4
Bedroom
- Features: Room Floor: Carpet
- Level: Main
- Area: 90 Square Feet
- Dimensions: 10' 0x9' 0
Bedroom
- Features: Room Floor: Carpet
- Level: Basement
- Area: 155.17 Square Feet
- Dimensions: 14' 0x11' 1
Bedroom
- Features: Room Floor: Carpet
- Level: Basement
- Area: 180 Square Feet
- Dimensions: 15' 0x12' 0
Other
- Features: Room Floor: Ceramic Tile
- Level: Basement
- Area: 60 Square Feet
- Dimensions: 10' 0x6' 0
Other
- Features: Room Floor: Linoleum
- Level: Main
- Area: 54.22 Square Feet
- Dimensions: 10' 2x5' 4
Other
- Features: Room Floor: Linoleum
- Level: Main
- Area: 65.51 Square Feet
- Dimensions: 8' 10x7' 5
Den
- Features: Room Floor: Ceramic Tile
- Level: Basement
- Area: 62.81 Square Feet
- Dimensions: 11' 1x5' 8
Dining room
- Features: Room Floor: Laminate
- Level: Main
- Area: 135 Square Feet
- Dimensions: 12' 0x11' 3
Foyer
- Features: Room Floor: Linoleum
- Level: Main
- Area: 80.08 Square Feet
- Dimensions: 15' 6x5' 2
Kitchen
- Features: Room Floor: Laminate
- Level: Main
- Area: 137.67 Square Feet
- Dimensions: 14' 9x9' 4
Laundry
- Features: Room Floor: Linoleum
- Level: Main
- Area: 36.17 Square Feet
- Dimensions: 7' 0x5' 2
Living room
- Features: Room Floor: Laminate
- Level: Main
- Area: 187.83 Square Feet
- Dimensions: 14' 0x13' 5
Recreation room
- Features: Room Floor: Carpet
- Level: Basement
- Area: 432 Square Feet
- Dimensions: 24' 0x18' 0
Storage
- Features: Room Floor: Carpet
- Level: Main
- Area: 33.03 Square Feet
- Dimensions: 5' 11x5' 7
Utility room
- Features: Room Floor: Concrete
- Level: Basement
- Area: 153.78 Square Feet
- Dimensions: 14' 5x10' 8
Heating
- Forced Air, Natural Gas
Cooling
- Central Air
Appliances
- Included: Water Heater, Gas Water Heater, Water Softener, Dishwasher Built In, Dryer, Refrigerator, Microwave, Microwave Hood Fan, Reverse Osmosis System, Stove, Washer
Features
- Windows: Window Treatments
- Basement: Full,Finished,Concrete
- Has fireplace: No
Interior area
- Total structure area: 1,344
- Total interior livable area: 1,344 sqft
Property
Parking
- Total spaces: 4
- Parking features: 2 Car Attached, Garage Door Opnr/Control(S), Heated Garage, Concrete Driveway
- Attached garage spaces: 2
- Has uncovered spaces: Yes
- Details: Parking Size: 26.0x26.0
Features
- Levels: Bi-Level
- Patio & porch: Deck
- Exterior features: Lawn Back, Lawn Front
- Fencing: Partial
- Frontage length: 51.67
Lot
- Size: 6,102 Square Feet
- Dimensions: 118.07
- Features: Rectangular Lot
Details
- Other equipment: Air Exchanger
Construction
Type & style
- Home type: SingleFamily
- Property subtype: Single Family Residence
Materials
- Rock Imitation, Siding, Vinyl Siding
- Roof: Asphalt
Condition
- Year built: 2012
Community & HOA
Community
- Subdivision: Crescent Acres
Location
- Region: Prince Albert
Financial & listing details
- Price per square foot: C$379/sqft
- Annual tax amount: C$6,563
- Date on market: 7/20/2026
- Ownership: Freehold
Jesse Honch
Jesse Honch
(306) 960-5507
By pressing Contact Agent, you agree that the real estate professional identified above may call/text you about your search, which may involve use of automated means and pre-recorded/artificial voices. You don't need to consent as a condition of buying any property, goods, or services. Message/data rates may apply. You also agree to our Terms of Use. Zillow does not endorse any real estate professionals. We may share information about your recent and future site activity with your agent to help them understand what you're looking for in a home.
Price history
| Date | Event | Price |
|---|---|---|
| 7/20/2026 | Listed for sale | C$509,900C$379/sqft |
Source: Saskatchewan REALTORS® Association #SK043137 Report a problem | ||
Public tax history
Tax history is unavailable.
Climate risks
Neighborhood: Crescent Acres
Nearby schools
GreatSchools rating
No schools nearby
We couldn't find any schools near this home.
- C$332,9004 bd4 ba1.3k sqft1600 Muzzy Dr #44, Prince Albert, SK S6X0A1For Sale

- C$329,9004 bd4 ba1.3k sqft1600 Muzzy Dr #18, Prince Albert, SK S6X0A1For Sale
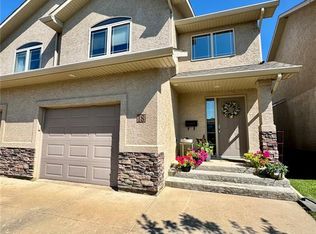
- C$564,9005 bd3 ba1.4k sqft22 Gillingham Cres, Prince Albert, SK S6X0A5For Sale
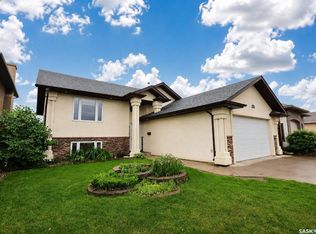
- C$479,9003 bd3 ba1.6k sqft26 Guy Dr, Prince Albert, SK S6X0A3For Sale
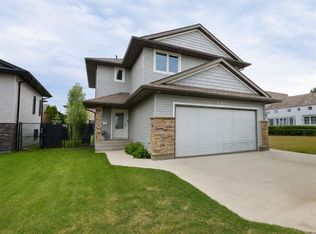
- C$334,9003 bd3 ba1.3k sqft1600 Muzzy Dr #51, Prince Albert, SK S6X0A2For Sale
- C$569,9004 bd3 ba1.3k sqft71 Longpre Cres, Prince Albert, SK S6X1C6For Sale
- C$499,9005 bd3 ba1.3k sqft1 Telfer Bay, Prince Albert, SK S6X1C4For Sale
- C$479,9004 bd4 ba1.4k sqft3 Meagher Pl, Prince Albert, SK S6X1C3For Sale
Similar homes
- C$499,9005 bd3 ba1.3k sqft1 Telfer BAY, Prince Albert, SK S6X 1C4For Sale
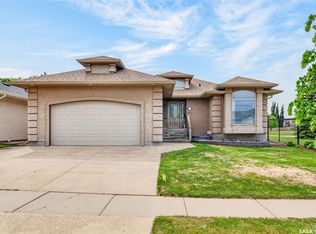 MLS ID #SK044117, Adam Schmalz, RE/MAX P.A. Realty. Saskatchewan REALTORS® Association
 - C$479,9003 bd3 ba1.6k sqft26 Guy DRIVE, Prince Albert, SK S6X 0A3For SaleMLS ID #SK040139, Jesse Honch, Coldwell Banker Signature. Saskatchewan REALTORS® Association
- C$564,9005 bd3 ba1.4k sqft22 Gillingham CRESCENT, Prince Albert, SK S6X 0A5For SaleMLS ID #SK041145, Riley Fiske, Coldwell Banker Signature. Saskatchewan REALTORS® Association
- C$479,9004 bd4 ba1.4k sqft3 Meagher PLACE, Prince Albert, SK S6X 1C3For Sale
 MLS ID #SK043573, Joel Broda, RE/MAX P.A. Realty. Saskatchewan REALTORS® Association
 - C$569,9004 bd3 ba1.3k sqft71 Longpre CRESCENT, Prince Albert, SK S6X 1C6For SaleMLS ID #SK039998, Jacqueline Archer, Boyes Group Realty Inc.. Saskatchewan REALTORS® Association
- C$329,9004 bd4 ba1.3k sqftCrescent Estates, Prince Albert, SK S6X 0A2For SaleMLS ID #SK044227, Michael Lypchuk, RE/MAX P.A. Realty. Saskatchewan REALTORS® Association
- C$449,0004 bd3 ba1.6k sqft1791 Barton DRIVE, Prince Albert, SK S6V 7W1For SaleMLS ID #SK042634, Bailey Borowsky, eXp Realty. Saskatchewan REALTORS® Association
- C$419,9004 bd3 ba1.3k sqft857 Madsen PLACE, Prince Albert, SK S6V 2L6For SaleMLS ID #SK042727, Todd Antaya, eXp Realty. Saskatchewan REALTORS® Association
- C$569,9004 bd3 ba1.1k sqft808 Lakeridge DRIVE, Buckland Rm No. 491, SK S6V 5R3For SaleMLS ID #SK044205, Michael Lypchuk, RE/MAX P.A. Realty. Saskatchewan REALTORS® Association
- C$369,9005 bd2 ba1.5k sqft1312 Reed BAY, Prince Albert, SK S6V 6R4For SaleMLS ID #SK042016, Cindy Olson, Advantage Real Estate. Saskatchewan REALTORS® Association
- C$424,5004 bd2 ba1.2k sqft934 King PLACE, Prince Albert, SK S6V 6K8For SaleMLS ID #SK038792, Michael Lypchuk, RE/MAX P.A. Realty. Saskatchewan REALTORS® Association
- C$344,9006 bd2 ba1.4k sqft1201 McKay DRIVE, Prince Albert, SK S6V 5V1For SaleMLS ID #SK043112, Duane Braaten P.App AACI, Advantage Real Estate. Saskatchewan REALTORS® Association
- C$599,0005 bd3 ba1.4k sqft3040 Lakeview DRIVE, Prince Albert, SK S6W 0A4For SaleMLS ID #SK042320, Terry Hoda, Terry Hoda Realty. Saskatchewan REALTORS® Association
- C$396,0004 bd3 ba1.1k sqft2885 4th AVENUE W, Prince Albert, SK S6V 5H9For SaleMLS ID #SK043795, Jesse Heit, Century 21 Fusion. Saskatchewan REALTORS® Association
- C$369,9003 bd2 ba1k sqft1561 Sibbald CRESCENT, Prince Albert, SK S6V 6E5For SaleMLS ID #SK043796, Amber Mason, RE/MAX P.A. Realty. Saskatchewan REALTORS® Association
- C$332,9004 bd4 ba1.3k sqftCrescent Estates, Prince Albert, SK S6V 0A1For SaleMLS ID #SK043268, Jesse Honch, Coldwell Banker Signature. Saskatchewan REALTORS® Association
- C$369,9004 bd3 ba1k sqft1269 Gillmor CRESCENT, Prince Albert, SK S6V 6A8For SaleMLS ID #SK040702, Jesse Honch, Coldwell Banker Signature. Saskatchewan REALTORS® Association
- C$264,9005 bd2 ba1k sqft29 Macdowall CRESCENT, Prince Albert, SK S6V 6N2For SaleMLS ID #SK043617, Marc Poulin, Century 21 Fusion. Saskatchewan REALTORS® Association
- C$309,0003 bd3 ba1k sqft2450 15th AVENUE E, Prince Albert, SK S6V 6J1For SaleMLS ID #SK042665, Duane Braaten P.App AACI, Advantage Real Estate. Saskatchewan REALTORS® Association
- C$494,9002 bd2 ba1.7k sqftUNIT 103-1602 1st STREET E, Prince Albert, SK S6V 1G7For SaleMLS ID #SK042418, Jenna Law, Hansen Real Estate Inc.. Saskatchewan REALTORS® Association
