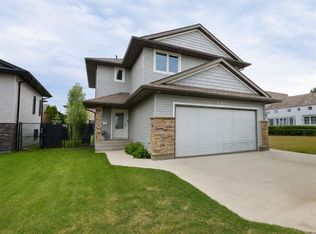
Are you looking for a full size family home in a great neighborhood, close to great schools and parks? If so you better check this one out! Located in Meagher Place Culde-sac, this home is extremely close to Ecole Holy Cross, Ecole Vickers, St Francis School and Cooke Municipal Golf Course, the Prince Albert Rotary Trail , and the neighborhood Edwin Laird Park! It features 4 bedrooms, 4 bathrooms, a 2 car attached garage, nearly 2000 sqft of liviing space AND an awesome heated, above ground pool with surrounding deck, perfect for those hot summer afternoons! Upon entering the front entrance through the covered porch area, you will enter the main living room and dining room areas that features large north and east facing windows, a natural gas fireplace, and updated vinyl plank flooring. The kitchen features white cabinetry, walk in pantry, vinyl plank floors and large south facing window. A 2 pc bath is located near door to backyard which will lead onto the newly stained deck surrounding the heated pool, and fully fenced backyard. Upstairs features a large primary bedroom complete with 3 pc ensuite with walk in shower, 2 large bedrooms and a large 4 pc bathroom. Downstairs includes another large family room area, an additional bedroom, large 3pc bathroom and the laundry/ utility room. Recent updates include almost all new windows, shingles redone in 2021, water heater in 2022. This home provides exceptional value in a great neighborhood, don't wait, call your agent today.
Active
C$479,900
3 Meagher PLACE, Prince Albert, SK S6X 1C3
4beds
4baths
1,476sqft
Single Family Residence
Built in 2000
-- sqft lot
$-- Zestimate®
C$325/sqft
C$-- HOA
What's special
Covered porch areaNatural gas fireplaceUpdated vinyl plank flooringWalk in pantryFully fenced backyardLarge primary bedroomAlmost all new windows
- 1 day |
- 14 |
- 0 |
Zillow last checked:
Listing updated:
Listed by:
Joel Broda,
RE/MAX P.A. Realty
Source: Saskatchewan REALTORS® Association,MLS®#: SK043573Originating MLS®#: Saskatchewan REALTORS® Association
Facts & features
Interior
Bedrooms & bathrooms
- Bedrooms: 4
- Bathrooms: 4
Primary bedroom
- Features: Room Floor: Vinyl Plank
- Level: Second
- Area: 169 Square Feet
- Dimensions: 13x13
Bedroom
- Features: Room Floor: Carpet
- Level: Basement
- Area: 104.81 Square Feet
- Dimensions: 9'9x10'9
Bedroom
- Features: Room Floor: Vinyl Plank
- Level: Second
- Area: 109.25 Square Feet
- Dimensions: 11'6x9'6
Bedroom
- Features: Room Floor: Vinyl Plank
- Level: Second
- Area: 104.5 Square Feet
- Dimensions: 11x9'6
Other
- Features: Room Floor: Vinyl Plank
- Level: Main
- Area: 22.5 Square Feet
- Dimensions: 5x4'6
Other
- Features: Room Floor: Linoleum
- Level: Basement
- Area: 56 Square Feet
- Dimensions: 7x8
Other
- Features: Room Floor: Vinyl Plank
- Level: Second
- Area: 53.33 Square Feet
- Dimensions: 8x6'8
Other
- Features: Room Floor: Vinyl Plank
- Level: Second
- Area: 40 Square Feet
- Dimensions: 8x5
Dining room
- Features: Room Floor: Vinyl Plank
- Level: Main
- Area: 124.31 Square Feet
- Dimensions: 12'9x9'9
Family room
- Features: Room Floor: Carpet
- Level: Basement
- Area: 268.25 Square Feet
- Dimensions: 18'6x14'6
Kitchen
- Features: Room Floor: Vinyl Plank
- Level: Main
- Area: 171 Square Feet
- Dimensions: 9'6x18
Laundry
- Level: Basement
Living room
- Features: Room Floor: Vinyl Plank
- Level: Main
- Area: 234 Square Feet
- Dimensions: 13x18
Utility room
- Features: Room Floor: Linoleum
- Level: Basement
- Area: 98 Square Feet
- Dimensions: 7x14
Heating
- Forced Air, Natural Gas
Cooling
- Central Air
Appliances
- Included: Water Heater, Gas Water Heater, Water Softener, Dishwasher Built In, Dryer, Freezer, Refrigerator, Exhaust Fan, Microwave, Stove, Washer
Features
- T.V. Mounts, Central Vac Attached
- Windows: Window Treatments
- Basement: Full,Finished,Concrete
- Number of fireplaces: 1
- Fireplace features: Gas
Interior area
- Total structure area: 1,476
- Total interior livable area: 1,476 sqft
Property
Parking
- Total spaces: 4
- Parking features: 2 Car Attached, Heated Garage, Concrete Driveway
- Attached garage spaces: 2
- Has uncovered spaces: Yes
- Details: Parking Size: 24.0x22.0
Features
- Levels: Two
- Stories: 2
- Patio & porch: Deck, Patio
- Exterior features: Lawn Back, Lawn Front
- Pool features: Outdoor Pool
- Fencing: Fenced
- Frontage length: 72.50
Lot
- Features: Corner Lot, Irregular Lot, Cul-De-Sac, Trees/Shrubs, Underground Sprinkler
Details
- Additional structures: Shed(s)
Construction
Type & style
- Home type: SingleFamily
- Property subtype: Single Family Residence
Materials
- Vinyl Siding
- Roof: Asphalt
Condition
- Year built: 2000
Community & HOA
Community
- Security: Alarm Sys Owned
- Subdivision: Crescent Acres
Location
- Region: Prince Albert
Financial & listing details
- Price per square foot: C$325/sqft
- Annual tax amount: C$5,382
- Date on market: 7/24/2026
- Ownership: Freehold
Joel Broda
Joel Broda
(306) 980-9826
By pressing Contact Agent, you agree that the real estate professional identified above may call/text you about your search, which may involve use of automated means and pre-recorded/artificial voices. You don't need to consent as a condition of buying any property, goods, or services. Message/data rates may apply. You also agree to our Terms of Use. Zillow does not endorse any real estate professionals. We may share information about your recent and future site activity with your agent to help them understand what you're looking for in a home.
Price history
| Date | Event | Price |
|---|---|---|
| 7/24/2026 | Listed for sale | C$479,900C$325/sqft |
Source: Saskatchewan REALTORS® Association #SK043573 Report a problem | ||
Public tax history
Tax history is unavailable.
Climate risks
Neighborhood: Crescent Acres
Nearby schools
GreatSchools rating
No schools nearby
We couldn't find any schools near this home.
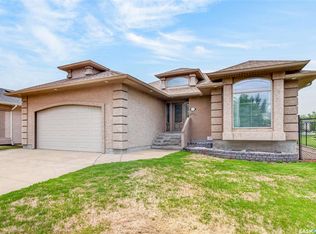
- C$525,0005 bd3 ba1.3k sqft1 Telfer Bay, Prince Albert, SK S6X1C4For Sale
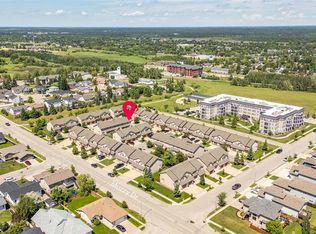
- C$334,9003 bd3 ba1.3k sqft1600 Muzzy Dr #51, Prince Albert, SK S6X0A2For Sale

- C$--2 bd1 ba-- sqft1862 15th Ave E #1379569, Prince Albert, SK S6V7V2Off Market
- C$--2 bd1 ba-- sqft1862 15th Ave E #1379567, Prince Albert, SK S6V7V2Off Market
- C$--2 bd1 ba-- sqft1862 15th Ave E #1379570, Prince Albert, SK S6V7V2Off Market
- C$--2 bd1 ba872 sqft1804 15th Ave E, Prince Albert, SK S6V7V2Off Market
- C$332,9004 bd4 ba1.3k sqft1600 Muzzy Dr #44, Prince Albert, SK S6X0A1For Sale
- C$569,9004 bd3 ba1.3k sqft71 Longpre Cres, Prince Albert, SK S6X1C6For Sale
Similar homes
- C$509,9005 bd3 ba1.3k sqft6 Guy DRIVE, Prince Albert, SK S6X 0A3For Sale
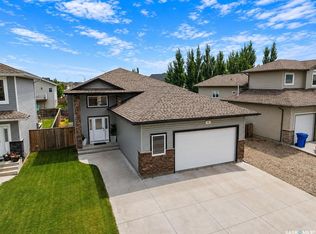 MLS ID #SK043137, Jesse Honch, Coldwell Banker Signature. Saskatchewan REALTORS® Association
 - C$525,0005 bd3 ba1.3k sqft1 Telfer BAY, Prince Albert, SK S6X 1C4For SaleMLS ID #SK039440, Adam Schmalz, RE/MAX P.A. Realty. Saskatchewan REALTORS® Association
- C$449,0004 bd3 ba1.6k sqft1791 Barton DRIVE, Prince Albert, SK S6V 7W1For Sale
 MLS ID #SK042634, Bailey Borowsky, eXp Realty. Saskatchewan REALTORS® Association
 - C$479,9003 bd3 ba1.6k sqft26 Guy DRIVE, Prince Albert, SK S6X 0A3For Sale
 MLS ID #SK040139, Jesse Honch, Coldwell Banker Signature. Saskatchewan REALTORS® Association
 - C$569,9004 bd3 ba1.3k sqft71 Longpre CRESCENT, Prince Albert, SK S6X 1C6For SaleMLS ID #SK039998, Jacqueline Archer, Boyes Group Realty Inc.. Saskatchewan REALTORS® Association
- C$369,9006 bd2 ba1.4k sqft1201 McKay DRIVE, Prince Albert, SK S6V 5V1For SaleMLS ID #SK043112, Duane Braaten P.App AACI, Advantage Real Estate. Saskatchewan REALTORS® Association
- C$332,9004 bd4 ba1.3k sqftCrescent Estates, Prince Albert, SK S6V 0A1For SaleMLS ID #SK043268, Jesse Honch, Coldwell Banker Signature. Saskatchewan REALTORS® Association
- C$564,9005 bd3 ba1.4k sqft22 Gillingham CRESCENT, Prince Albert, SK S6X 0A5For SaleMLS ID #SK041145, Riley Fiske, Coldwell Banker Signature. Saskatchewan REALTORS® Association
- C$419,9004 bd3 ba1.3k sqft857 Madsen PLACE, Prince Albert, SK S6V 2L6For SaleMLS ID #SK042727, Todd Antaya, eXp Realty. Saskatchewan REALTORS® Association
- C$339,9004 bd3 ba1k sqft477 22nd STREET E, Prince Albert, SK S6V 1N5For SaleMLS ID #SK043092, Allana Hawkes, Royal LePage Icon Realty. Saskatchewan REALTORS® Association
- C$459,9004 bd3 ba1.1k sqft5 Cusator ROAD, Duck Lake Rm No. 463, SK S0K 2S0For SaleMLS ID #SK043391, Adam Schmalz, RE/MAX P.A. Realty. Saskatchewan REALTORS® Association
- C$434,9004 bd3 ba1.2k sqft531 Mahon DRIVE, Prince Albert, SK S6V 7Z8For SaleMLS ID #SK041840, Adam Schmalz, RE/MAX P.A. Realty. Saskatchewan REALTORS® Association
- C$424,5004 bd2 ba1.2k sqft934 King PLACE, Prince Albert, SK S6V 6K8For SaleMLS ID #SK038792, Michael Lypchuk, RE/MAX P.A. Realty. Saskatchewan REALTORS® Association
- C$264,9005 bd2 ba1k sqft29 Macdowall CRESCENT, Prince Albert, SK S6V 6N2For SaleMLS ID #SK043617, Marc Poulin, Century 21 Fusion. Saskatchewan REALTORS® Association
- C$309,0003 bd3 ba1k sqft2450 15th AVENUE E, Prince Albert, SK S6V 6J1For SaleMLS ID #SK042665, Duane Braaten P.App AACI, Advantage Real Estate. Saskatchewan REALTORS® Association
- C$369,9004 bd3 ba1k sqft1269 Gillmor CRESCENT, Prince Albert, SK S6V 6A8For SaleMLS ID #SK040702, Jesse Honch, Coldwell Banker Signature. Saskatchewan REALTORS® Association
- C$494,9002 bd2 ba1.7k sqftUNIT 103-1602 1st STREET E, Prince Albert, SK S6V 1G7For SaleMLS ID #SK042418, Jenna Law, Hansen Real Estate Inc.. Saskatchewan REALTORS® Association
- C$369,9005 bd2 ba1.5k sqft1312 Reed BAY, Prince Albert, SK S6V 6R4For SaleMLS ID #SK042016, Cindy Olson, Advantage Real Estate. Saskatchewan REALTORS® Association
- C$339,9004 bd2 ba987 sqft3075 Sherman DRIVE, Prince Albert, SK S6V 7H5For SaleMLS ID #SK042748, Krystal Hammersmith, RE/MAX P.A. Realty. Saskatchewan REALTORS® Association
- C$399,9004 bd3 ba999 sqft110 26th STREET E, Prince Albert, SK S6V 1Z7For SaleMLS ID #SK042173, Luke Gyoerick, RE/MAX P.A. Realty. Saskatchewan REALTORS® Association
