Welcome to this charming home situated on 2.96 acres in a quiet, welcoming community offering the best of small town living with the convenience of being just a 25 minute drive to Prince Albert for shopping, dining, schools, and recreational activities. School bus service is available to a nearby elementary school making it an excellent option for families. Step inside this bright, open two-storey home that has stunning vaulted ceilings, vinyl plank flooring and large picture windows that flood the space with natural light. The inviting family room showcases a striking custom feature wall combining white wood paneling above the beautiful stonework, creating the perfect backdrop for the built-in electric fireplace. The spacious kitchen features crisp white cabinetry with plenty of storage and workspace, stainless steel appliances and sleek backsplash, perfect for everyday living and entertaining. A beautiful white wooden banister leads to the second level where you will find a 4 piece bathroom and 3 generously sized bedrooms, including the primary suite complete with a private 3 piece ensuite. The basement offers one bedroom, a den and a combined laundry/utility room. Some notable updates include new flooring, baseboards, and paint in 2022 to 2026, furnace and air conditioning replaced in 2022, and primary ensuite updated in 2026. Outside, you will appreciate the privacy provided by the mature trees surrounding the property, creating a peaceful and secluded setting. The spacious yard also features a garden, perfect for those with a green thumb. The property includes a double heated attached garage and a versatile workshop for hobbies, projects, storage or additional workspace. The water system is a well and the sewer system is a septic tank. Enjoy the fresh country air and endless outdoor possibilities this beautiful acreage has to offer. Don't miss your opportunity to make this wonderful property your next home. Book your private showing today!
Active
C$459,900
5 Cusator ROAD, Duck Lake Rm No. 463, SK S0K 2S0
4beds
3baths
1,104sqft
Single Family Residence
Built in 1999
2.96 Acres Lot
$-- Zestimate®
C$417/sqft
C$-- HOA
What's special
Bright open two-storey homeStunning vaulted ceilingsVinyl plank flooringInviting family roomBuilt-in electric fireplaceSpacious kitchenStainless steel appliances
- 2 days |
- 900 |
- 0 |
Zillow last checked:
Listing updated:
Listed by:
Adam Schmalz,
RE/MAX P.A. Realty
Source: Saskatchewan REALTORS® Association,MLS®#: SK043391Originating MLS®#: Saskatchewan REALTORS® Association
Facts & features
Interior
Bedrooms & bathrooms
- Bedrooms: 4
- Bathrooms: 3
Primary bedroom
- Features: Room Floor: Vinyl Plank
- Level: Second
- Area: 208.69 Square Feet
- Dimensions: 13.3x15.9
Bedroom
- Features: Room Floor: Vinyl Plank
- Level: Second
- Area: 116.38 Square Feet
- Dimensions: 11.1x10.6
Bedroom
- Features: Room Floor: Vinyl Plank
- Level: Second
- Area: 94.25 Square Feet
- Dimensions: 9.9x9.8
Bedroom
- Features: Room Floor: Concrete
- Level: Basement
- Area: 63.38 Square Feet
- Dimensions: 6.6x9.9
Other
- Features: Room Floor: Vinyl Plank
- Level: Main
- Area: 27.11 Square Feet
- Dimensions: 5.4x5.1
Other
- Features: Room Floor: Ceramic
- Level: Second
- Area: 44.63 Square Feet
- Dimensions: 5.3x8.6
Other
- Features: Room Floor: Vinyl Plank
- Level: Second
- Area: 44.5 Square Feet
- Dimensions: 7.5x6.0
Den
- Features: Room Floor: Ceramic
- Level: Basement
- Area: 234 Square Feet
- Dimensions: 18.0x13.0
Dining room
- Features: Room Floor: Vinyl Plank
- Level: Main
- Area: 97.43 Square Feet
- Dimensions: 10.2x9.7
Kitchen
- Features: Room Floor: Vinyl Plank
- Level: Main
- Area: 198.25 Square Feet
- Dimensions: 13.0x15.3
Other
- Features: Room Floor: Concrete
- Level: Basement
- Area: 224.58 Square Feet
- Dimensions: 11.0x20.5
Living room
- Features: Room Floor: Vinyl Plank
- Level: Main
- Area: 238.65 Square Feet
- Dimensions: 12.1x19.9
Heating
- Forced Air, Natural Gas
Cooling
- Central Air
Appliances
- Included: Water Heater, Gas Water Heater, Water Softener, Dishwasher Built In, Dryer, Refrigerator, Stove, Washer
Features
- Windows: Window Treatments
- Basement: Full,Partially Finished,Sump Pump Included,Preserved Wood
- Number of fireplaces: 1
- Fireplace features: Electric
Interior area
- Total structure area: 1,104
- Total interior livable area: 1,104 sqft
Property
Parking
- Total spaces: 7
- Parking features: 2 Car Attached, Garage Door Opnr/Control(S), Heated Garage, Gravel
- Attached garage spaces: 2
- Has uncovered spaces: Yes
- Details: Parking Size: 26.0x22.0
Features
- Levels: Two
- Stories: 2
- Patio & porch: Deck
- Exterior features: Lawn Back, Lawn Front
- Fencing: Complete
Lot
- Size: 2.96 Acres
- Features: Irregular Lot, Trees/Shrubs
- Topography: Gently Rolling
- Residential vegetation: Bush: Shelter Belt
Details
- Additional structures: Outbuilding, Shed(s)
- Has additional parcels: Yes
Construction
Type & style
- Home type: SingleFamily
- Property subtype: Single Family Residence
Materials
- Vinyl Siding
- Roof: Asphalt
Condition
- Year built: 1999
Utilities & green energy
- Gas: Propane Tank: Not Included
- Sewer: Septic Tank
Community & HOA
Community
- Subdivision: MacDowall (Duck Lake Rm No. 463)
Location
- Region: Duck Lake No 463
Financial & listing details
- Price per square foot: C$417/sqft
- Annual tax amount: C$2,593
- Date on market: 7/23/2026
- Exclusions: Water Treatment Equip, PropaneTank
- Ownership: Freehold
Adam Schmalz
Adam Schmalz
(306) 981-5341
By pressing Contact Agent, you agree that the real estate professional identified above may call/text you about your search, which may involve use of automated means and pre-recorded/artificial voices. You don't need to consent as a condition of buying any property, goods, or services. Message/data rates may apply. You also agree to our Terms of Use. Zillow does not endorse any real estate professionals. We may share information about your recent and future site activity with your agent to help them understand what you're looking for in a home.
Price history
| Date | Event | Price |
|---|---|---|
| 7/23/2026 | Listed for sale | C$459,900C$417/sqft |
Source: Saskatchewan REALTORS® Association #SK043391 Report a problem | ||
Public tax history
Tax history is unavailable.
Climate risks
Neighborhood: S0K
Nearby schools
GreatSchools rating
No schools nearby
We couldn't find any schools near this home.
- C$---- bd-- ba-- sqft8 Angus St, Macdowall, SK S0K2S0Off Market
- C$59,0009.99 AcresRural Address Prince #461, Albert, SK S0KLot/Land

- C$59,0009.99 AcresRed Deer Hl #461, Prince Albert, SK S0K2S0Lot/Land

- C$---- bd-- ba-- sqftLOT Duncan Rd #461, Prince Albert No. 461, SK S0K2S0Off Market
- C$599,9002 bd2 ba2.4k sqftRural Address Duck, 463 Lake, SK S0KFor Sale
- C$--2 bd2 ba816 sqft124 Riverside Dr, St. Louis, SK S0J2C0Off Market
- C$569,9004 bd3 ba1.1k sqft808 Lakeridge Dr #491, Buckland, SK S6V5R3For Sale
- C$---- bd-- ba-- sqft3 1st St N, Christopher Lake, SK S0J1E0Off Market
Similar homes
- C$479,9004 bd4 ba1.4k sqft3 Meagher PLACE, Prince Albert, SK S6X 1C3For Sale
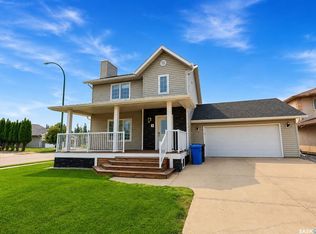 MLS ID #SK043573, Joel Broda, RE/MAX P.A. Realty. Saskatchewan REALTORS® Association
 - C$569,9004 bd3 ba1.1k sqft808 Lakeridge DRIVE, Buckland Rm No. 491, SK S6V 5R3For Sale
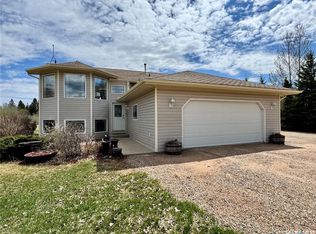 MLS ID #SK031080, Michael Lypchuk, RE/MAX P.A. Realty. Saskatchewan REALTORS® Association
 - C$469,9003 bd3 ba1.5k sqftGaudet Acreage, St. Louis RM No. 431, SK S0K 3Y0For Sale
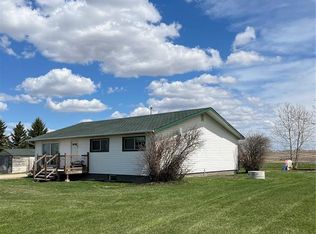 MLS ID #SK025423, Patricia Casavant, Century 21 Proven Realty. Saskatchewan REALTORS® Association
 - C$434,9004 bd3 ba1.2k sqft531 Mahon DRIVE, Prince Albert, SK S6V 7Z8For Sale
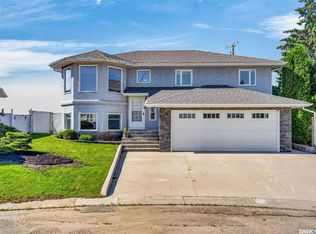 MLS ID #SK041840, Adam Schmalz, RE/MAX P.A. Realty. Saskatchewan REALTORS® Association
 - C$339,9004 bd3 ba1k sqft477 22nd STREET E, Prince Albert, SK S6V 1N5For SaleMLS ID #SK043092, Allana Hawkes, Royal LePage Icon Realty. Saskatchewan REALTORS® Association
- C$509,9005 bd3 ba1.3k sqft6 Guy DRIVE, Prince Albert, SK S6X 0A3For SaleMLS ID #SK043137, Jesse Honch, Coldwell Banker Signature. Saskatchewan REALTORS® Association
- C$419,9004 bd3 ba1.3k sqft857 Madsen PLACE, Prince Albert, SK S6V 2L6For SaleMLS ID #SK042727, Todd Antaya, eXp Realty. Saskatchewan REALTORS® Association
- C$424,5004 bd2 ba1.2k sqft934 King PLACE, Prince Albert, SK S6V 6K8For SaleMLS ID #SK038792, Michael Lypchuk, RE/MAX P.A. Realty. Saskatchewan REALTORS® Association
- C$399,9004 bd3 ba999 sqft110 26th STREET E, Prince Albert, SK S6V 1Z7For SaleMLS ID #SK042173, Luke Gyoerick, RE/MAX P.A. Realty. Saskatchewan REALTORS® Association
- C$369,9006 bd2 ba1.4k sqft1201 McKay DRIVE, Prince Albert, SK S6V 5V1For SaleMLS ID #SK043112, Duane Braaten P.App AACI, Advantage Real Estate. Saskatchewan REALTORS® Association
- C$374,9004 bd3 ba1k sqft565 32nd STREET W, Prince Albert, SK S6V 6B7For SaleMLS ID #SK042204, Patrick Krawec, RE/MAX P.A. Realty. Saskatchewan REALTORS® Association
- C$339,9004 bd2 ba987 sqft3075 Sherman DRIVE, Prince Albert, SK S6V 7H5For SaleMLS ID #SK042748, Krystal Hammersmith, RE/MAX P.A. Realty. Saskatchewan REALTORS® Association
- C$384,9005 bd3 ba1k sqft3120 Hogeweide Dr, Prince Albert, SK S6V 6X9For SaleCentury 21 Canada
- C$379,9004 bd3 ba1.1k sqft3367 15TH AVENUE E, Prince Albert, SK S6V 7V3For SaleMLS ID #SK035572, Amber Mason, RE/MAX P.A. Realty. Saskatchewan REALTORS® Association
- C$369,9004 bd3 ba1k sqft1269 Gillmor CRESCENT, Prince Albert, SK S6V 6A8For SaleMLS ID #SK040702, Jesse Honch, Coldwell Banker Signature. Saskatchewan REALTORS® Association
- C$479,9003 bd3 ba1.6k sqft26 Guy DRIVE, Prince Albert, SK S6X 0A3For SaleMLS ID #SK040139, Jesse Honch, Coldwell Banker Signature. Saskatchewan REALTORS® Association
- C$525,0005 bd3 ba1.3k sqft1 Telfer BAY, Prince Albert, SK S6X 1C4For SaleMLS ID #SK039440, Adam Schmalz, RE/MAX P.A. Realty. Saskatchewan REALTORS® Association
- C$332,9004 bd4 ba1.3k sqftCrescent Estates, Prince Albert, SK S6V 0A1For SaleMLS ID #SK043268, Jesse Honch, Coldwell Banker Signature. Saskatchewan REALTORS® Association
- C$369,9005 bd2 ba1.5k sqft1312 Reed BAY, Prince Albert, SK S6V 6R4For SaleMLS ID #SK042016, Cindy Olson, Advantage Real Estate. Saskatchewan REALTORS® Association
- C$339,5002 bd2 ba1k sqftSouthwood State Condo Corp., Prince Albert, SK S6V 1G4For SaleMLS ID #SK039235, Duane Braaten P.App AACI, Advantage Real Estate. Saskatchewan REALTORS® Association
