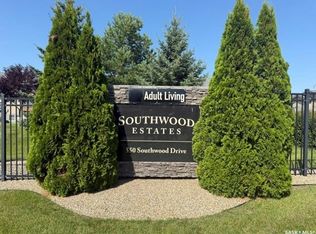
Move-In Ready Condo Living at Its Best! Welcome to this exceptionally clean and well-maintained 1,061 sq. ft. home located in a desirable gated community. Enjoy a carefree lifestyle—sell the snow blower and lawn mower and embrace the convenience of low-maintenance condo living! Designed with comfort and functionality in mind, this bright and inviting home features an open-concept layout that seamlessly connects the kitchen, dining area, and living room, creating the perfect space for everyday living and entertaining. The home offers 2 spacious bedrooms, 2 full bathrooms, and the convenience of direct access to an attached garage. Pride of ownership is evident throughout, making this property truly move-in ready. The unfinished basement provides a blank canvas with endless potential for future development—whether you're dreaming of additional living space, a recreation room, home office, or extra bedrooms. Call now, you would be glad you did!
Active
C$329,500
UNIT 20-550 Southwood DRIVE, Prince Albert, SK S6V 1G4
2beds
2baths
1,061sqft
Townhouse
Built in 2014
-- sqft lot
$-- Zestimate®
C$311/sqft
C$375/mo HOA
What's special
Exceptionally clean and well-maintainedBright and inviting homeOpen-concept layout
- 82 days
- 39
- 0
Zillow last checked:
Listing updated:
Listed by:
Duane Braaten P.App AACI,
Advantage Real Estate
Source: Saskatchewan REALTORS® Association,MLS®#: SK039235Originating MLS®#: Saskatchewan REALTORS® Association
Facts & features
Interior
Bedrooms & bathrooms
- Bedrooms: 2
- Bathrooms: 2
Bedroom
- Features: Room Floor: Carpet
- Level: Main
- Area: 154.11 Square Feet
- Dimensions: 12.2x12.8
Bedroom
- Features: Room Floor: Carpet
- Level: Main
- Area: 105 Square Feet
- Dimensions: 10x10.6
Other
- Features: Room Floor: Linoleum
- Level: Main
- Area: 54.17 Square Feet
- Dimensions: 10x5.5
Other
- Features: Room Floor: Linoleum
- Level: Main
- Area: 63.64 Square Feet
- Dimensions: 9.8x6.7
Dining room
- Features: Room Floor: Laminate
- Level: Main
- Area: 91.33 Square Feet
- Dimensions: 11.5x8
Kitchen
- Features: Room Floor: Laminate
- Level: Main
- Area: 111.94 Square Feet
- Dimensions: 10.4x10.10
Laundry
- Features: Room Floor: Laminate
- Level: Main
- Area: 13.35 Square Feet
- Dimensions: 5.2x2.7
Living room
- Features: Room Floor: Laminate
- Level: Main
- Area: 173.56 Square Feet
- Dimensions: 14.8x11.10
Heating
- Forced Air, Natural Gas
Cooling
- Central Air
Appliances
- Included: Water Heater, Gas Water Heater, Dishwasher Built In, Dryer, Refrigerator, Microwave, Stove, Washer
- Laundry: In Unit
Features
- Central Vac Attached, Central Vac Attachments, Vac Power Nozzle
- Windows: Window Treatments
- Basement: Full,Unfinished,Concrete
- Has fireplace: No
Interior area
- Total structure area: 1,061
- Total interior livable area: 1,061 sqft
Property
Parking
- Total spaces: 2
- Parking features: Guest, 1 Car Attached, Parking Spaces, Garage Door Opnr/Control(S), Concrete Driveway, Single Driveway
- Attached garage spaces: 1
- Has uncovered spaces: Yes
- Details: Exclusive Use Parking
Features
- Patio & porch: Deck
- Exterior features: Lawn Back
- Fencing: Fenced
Lot
- Size: 2.45 Acres
- Features: Corner Lot, Irregular Lot, Trees/Shrubs, Underground Sprinkler
Details
- Other equipment: Air Exchanger
Construction
Type & style
- Home type: Condo
- Architectural style: Bungalow
- Property subtype: Townhouse
- Attached to another structure: Yes
Materials
- Composite Siding
- Roof: Asphalt
Condition
- Year built: 2014
Community & HOA
Community
- Subdivision: SouthWood
HOA
- Has HOA: Yes
- Services included: Common Area Maintenance, Maintenance Structure, Trash, Insurance (Common), Maintenance Grounds, Reserve Fund, Sewer, Snow Removal
- HOA fee: C$375 monthly
Location
- Region: Prince Albert
Financial & listing details
- Price per square foot: C$311/sqft
- Annual tax amount: C$4,161
- Date on market: 6/12/2026
- Exclusions: Water Softener
- Ownership: Condominium
Price history
| Date | Event | Price |
|---|---|---|
| 8/24/2026 | Price change | C$329,500-2.9%C$311/sqft |
Source: Saskatchewan REALTORS® Association #SK039235 Report a problem | ||
| 7/21/2026 | Price change | C$339,500-2.9%C$320/sqft |
Source: Saskatchewan REALTORS® Association #SK039235 Report a problem | ||
| 6/12/2026 | Listed for sale | C$349,500C$329/sqft |
Source: Saskatchewan REALTORS® Association #SK039235 Report a problem | ||
Public tax history
Tax history is unavailable.
Climate risks
Neighborhood: Southwood
Nearby schools
GreatSchools rating
No schools nearby
We couldn't find any schools near this home.
Similar homes
- C$324,9004 bd4 ba1.3k sqftCrescent Estates, Prince Albert, SK S6X 0A1For Sale
 MLS ID #SK046188, Riley Fiske, Coldwell Banker Signature. Saskatchewan REALTORS® Association
 - C$169,9002 bd2 ba889 sqftCarlton Park Terrace, Prince Albert, SK S6V 1X8For Sale
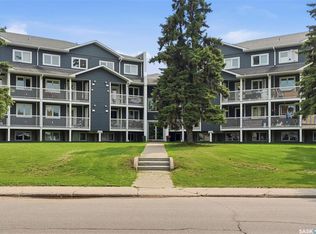 MLS ID #SK043623, Brooke Wozniak, Real Broker SK Ltd.. Saskatchewan REALTORS® Association
 - C$349,9004 bd2 ba995 sqft463 30th STREET E, Prince Albert, SK S6V 1Z5For Sale
 MLS ID #SK045235, Amber Mason, RE/MAX P.A. Realty. Saskatchewan REALTORS® Association
 - C$339,9004 bd3 ba1k sqft477 22nd STREET E, Prince Albert, SK S6V 1N5For Sale
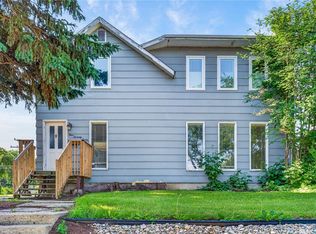 MLS ID #SK043092, Allana Hawkes, Royal LePage Icon Realty. Saskatchewan REALTORS® Association
