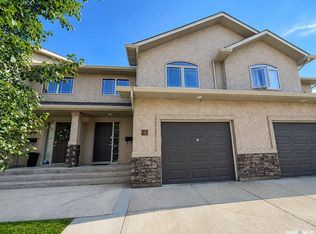
Full picture package added tommorow. Meticulously maintained, gated community living at it's best! Well built and beautiful. This unit features a fully finished basement. There is new flooring on the main floor. The dish washer and hot water heater are new. There is a chest freezer that stays. Kitchen boasts S/S appliances. There is new window coverings with "top down, bottom up" blinds. Spacious master bedroom with huge closet and 3 pce. ensuite. Wonderful and bright, West facing deck. Direct entry garage. Condo fees are very affordable and the condo association is in great shape. This place is awesome. Owners who live here feel comfortable and safe. Take a look. You won't be dissapointed. Don't miss out on this great opportunity!
Active
C$364,900
550 Southwood DRIVE, Prince Albert, SK S6V 1G4
4beds
3baths
1,060sqft
Single Family Residence
Built in 2008
-- sqft lot
$-- Zestimate®
C$344/sqft
C$375/mo HOA
What's special
Fully finished basementChest freezer that staysSpacious master bedroomHuge closetDirect entry garage
- 12 days
- 18
- 0
Zillow last checked:
Listing updated:
Listed by:
Terry Hoda,
Terry Hoda Realty
Source: Saskatchewan REALTORS® Association,MLS®#: SK045905Originating MLS®#: Saskatchewan REALTORS® Association
Facts & features
Interior
Bedrooms & bathrooms
- Bedrooms: 4
- Bathrooms: 3
Primary bedroom
- Features: Room Floor: Carpet
- Level: Main
- Area: 161.42 Square Feet
- Dimensions: 13x12.5
Bedroom
- Features: Room Floor: Carpet
- Level: Main
- Area: 128.33 Square Feet
- Dimensions: 10x12.10
Bedroom
- Features: Room Floor: Carpet
- Level: Basement
- Area: 108 Square Feet
- Dimensions: 12x9
Bedroom
- Features: Room Floor: Carpet
- Level: Basement
- Area: 151.11 Square Feet
- Dimensions: 13.4x11.4
Other
- Features: Room Floor: Linoleum
- Level: Main
- Area: 38.33 Square Feet
- Dimensions: 7.8x5
Other
- Features: Room Floor: Linoleum
- Level: Main
- Area: 46.75 Square Feet
- Dimensions: 8.6x5.6
Other
- Features: Room Floor: Linoleum
- Level: Basement
- Area: 37.5 Square Feet
- Dimensions: 7.6x5
Dining room
- Features: Room Floor: Wood
- Level: Main
- Area: 90.67 Square Feet
- Dimensions: 8x11.4
Family room
- Features: Room Floor: Carpet
- Level: Basement
- Area: 212 Square Feet
- Dimensions: 16x13.3
Other
- Features: Room Floor: Carpet
- Level: Basement
- Area: 141.75 Square Feet
- Dimensions: 10.6x13.6
Kitchen
- Features: Room Floor: Wood
- Level: Main
- Area: 139.78 Square Feet
- Dimensions: 12.4x11.4
Living room
- Features: Room Floor: Wood
- Level: Main
- Area: 163.17 Square Feet
- Dimensions: 11x14.10
Utility room
- Features: Room Floor: Concrete
- Level: Basement
- Area: 84 Square Feet
- Dimensions: 14x6
Heating
- Forced Air, Natural Gas, Heating Source In Unit
Cooling
- Central Air
Appliances
- Included: Water Heater, Gas Water Heater, Dishwasher Built In, Dryer, Freezer, Refrigerator, Garburator, Stove, Washer
Features
- Central Vac Attached, Central Vac Attachments, Vac Power Nozzle
- Windows: Window Treatments
- Basement: Full,Finished,Concrete
- Has fireplace: No
Interior area
- Total structure area: 1,060
- Total interior livable area: 1,060 sqft
Property
Parking
- Total spaces: 3
- Parking features: Guest, 1 Car Attached, Garage Door Opnr/Control(S), Concrete Driveway, Double Driveway
- Attached garage spaces: 1
- Has uncovered spaces: Yes
- Details: Parking Size: 22.0x13.0
Features
- Patio & porch: Deck
- Exterior features: Lawn Back, Lawn Front
- Fencing: Fenced
Lot
- Size: 2.45 Acres
- Features: Irregular Lot, Trees/Shrubs
Details
- Other equipment: Air Exchanger, Intercom
Construction
Type & style
- Home type: Condo
- Architectural style: Bungalow
- Property subtype: Single Family Residence
Materials
- Composite Siding
- Roof: Asphalt
Condition
- Year built: 2008
Community & HOA
Community
- Features: Gated
- Subdivision: SouthWood
HOA
- Has HOA: Yes
- Services included: Common Area Maintenance, Maintenance Structure, Trash, Insurance (Common), Maintenance Grounds, Reserve Fund, Sewer, Snow Removal
- HOA fee: C$375 monthly
Location
- Region: Prince Albert
Financial & listing details
- Price per square foot: C$344/sqft
- Annual tax amount: C$4,594
- Date on market: 8/19/2026
- Ownership: Condominium
Price history
| Date | Event | Price |
|---|---|---|
| 8/19/2026 | Listed for sale | C$364,900C$344/sqft |
Source: Saskatchewan REALTORS® Association #SK045905 Report a problem | ||
Public tax history
Tax history is unavailable.
Climate risks
Neighborhood: Southwood
Nearby schools
GreatSchools rating
No schools nearby
We couldn't find any schools near this home.
Similar homes
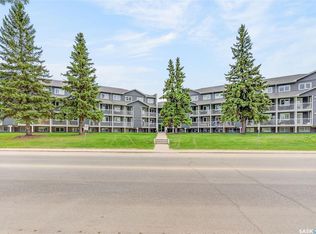
- C$329,5002 bd2 ba1k sqftSouthwood State Condo Corp., Prince Albert, SK S6V 1G4For Sale
 MLS ID #SK039235, Duane Braaten P.App AACI, Advantage Real Estate. Saskatchewan REALTORS® Association
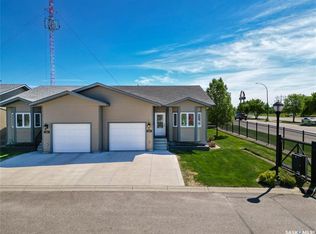
 - C$364,9004 bd2 ba1.1k sqft767 22nd STREET E, Prince Albert, SK S6V 1N9For Sale
 MLS ID #SK046441, Brooke Wozniak, Real Broker SK Ltd.. Saskatchewan REALTORS® Association
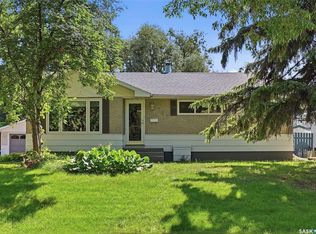
 - C$324,9004 bd4 ba1.3k sqftCrescent Estates, Prince Albert, SK S6X 0A1For Sale
 MLS ID #SK046188, Riley Fiske, Coldwell Banker Signature. Saskatchewan REALTORS® Association
 - C$349,9004 bd2 ba995 sqft463 30th STREET E, Prince Albert, SK S6V 1Z5For Sale
 MLS ID #SK045235, Amber Mason, RE/MAX P.A. Realty. Saskatchewan REALTORS® Association
