Welcome to 2384 15th Ave E — a one-of-a-kind 4-level split with personality, creativity and an outdoor space that truly sets it apart. Offering 4 bedrooms, 2 bathrooms and 842 sq. ft. above grade, this home makes excellent use of all four developed levels. The main floor features a bright living room with large windows, an updated kitchen with white cabinetry, generous counter space and a stove replaced in 2024, along with a comfortable dining area. Upstairs are two bedrooms and a 4-piece bath, while the third level offers two additional bedrooms and a 3-piece bath. One of the bedrooms is currently set up as a dedicated music/studio space with sound panels, offering a great option for musicians, artists or anyone looking for a flexible creative room. The lower level provides a spacious family room along with laundry, utility and storage space, plus a second refrigerator that is included. Most windows were replaced in 2017, with only two remaining original, and the shingles were also replaced in 2017. The backyard continues the creative theme with a 12' x 24' wood-carver’s workshop and additional storage. Outside is where this property becomes something truly special. The private, fully fenced backyard is filled with mature trees, lush plantings, a custom-built pathway, water feature, greenhouse and multiple covered patio and sitting areas. A custom gothic-style outdoor fireplace creates an unforgettable gathering space, with a separate sheltered BBQ/smoker area nearby. The front yard is also extensively landscaped with established perennials and low-maintenance plantings. Situated on a generous 60' x 130' lot with back-alley access, central air conditioning and plenty of off-street parking, this is a home for someone looking for much more than ordinary.
Conditional sale
C$309,900
2384 15th AVENUE E, Prince Albert, SK S6V 6J1
4beds
2baths
842sqft
Single Family Residence
Built in 1976
7,792 Square Feet Lot
$-- Zestimate®
C$368/sqft
C$-- HOA
What's special
Generous counter spaceComfortable dining areaSpacious family roomPrivate fully fenced backyardCustom-built pathwayWater featureCustom gothic-style outdoor fireplace
- 3 days |
- 21 |
- 1 |
Zillow last checked:
Listing updated:
Listed by:
Cindy Olson,
Advantage Real Estate,
Jody Ehlert,
Advantage Real Estate
Source: Saskatchewan REALTORS® Association,MLS®#: SK045806Originating MLS®#: Saskatchewan REALTORS® Association
Facts & features
Interior
Bedrooms & bathrooms
- Bedrooms: 4
- Bathrooms: 2
Bedroom
- Features: Room Floor: Vinyl Plank
- Level: Second
- Dimensions: 10'10"x7'11"
Bedroom
- Features: Room Floor: Vinyl Plank
- Level: Second
- Dimensions: 11'5"x10'11"
Bedroom
- Features: Room Floor: Vinyl Plank
- Level: Third
- Dimensions: 10'9"x7'3"
Bedroom
- Features: Room Floor: Vinyl Plank
- Level: Third
- Dimensions: 10'10"x9'10"
Other
- Features: Room Floor: Vinyl Plank
- Level: Third
- Dimensions: 5'9"x5'1"
Other
- Features: Room Floor: Vinyl Plank
- Level: Second
- Dimensions: 7'4"x4'11"
Family room
- Features: Room Floor: Carpet
- Level: Basement
- Dimensions: 16'3"x15'11"
Other
- Features: Room Floor: Vinyl Plank
- Level: Main
- Dimensions: 15'11"x8'10"
Other
- Features: Room Floor: Concrete
- Level: Basement
- Dimensions: 13'0"x5'6"
Living room
- Features: Room Floor: Vinyl Plank
- Level: Main
- Dimensions: 15'1"x11'11"
Heating
- Forced Air, Natural Gas
Cooling
- Central Air
Appliances
- Included: Water Heater, Gas Water Heater, Water Softener, Dishwasher Built In, Dryer, Freezer, Refrigerator, Exhaust Fan, Microwave, Stove, Washer
Features
- Floating Shelves
- Windows: Window Treatments
- Basement: Full,Finished,Concrete
- Number of fireplaces: 1
- Fireplace features: Electric
Interior area
- Total structure area: 842
- Total interior livable area: 842 sqft
Property
Parking
- Total spaces: 3
- Parking features: No Garage, Parking Spaces, Asphalt
Features
- Levels: Split (4)
- Patio & porch: Patio
- Exterior features: Other
- Fencing: Fenced
- Frontage length: 60.00
Lot
- Size: 7,792 Square Feet
- Dimensions: 130
- Features: Rectangular Lot, Trees/Shrubs
Details
- Additional structures: Shed(s)
Construction
Type & style
- Home type: SingleFamily
- Property subtype: Single Family Residence
Materials
- Siding, Stucco
- Roof: Asphalt
Condition
- Year built: 1976
Community & HOA
Community
- Security: Alarm Sys Owned
- Subdivision: Crescent Acres
Location
- Region: Prince Albert
Financial & listing details
- Price per square foot: C$368/sqft
- Annual tax amount: C$3,542
- Date on market: 8/18/2026
- Ownership: Freehold
Price history
| Date | Event | Price |
|---|---|---|
| 8/18/2026 | Listed for sale | C$309,900C$368/sqft |
Source: Saskatchewan REALTORS® Association #SK045806 Report a problem | ||
Public tax history
Tax history is unavailable.
Climate risks
Neighborhood: Crescent Heights
Nearby schools
GreatSchools rating
No schools nearby
We couldn't find any schools near this home.
- C$144,9003 bd1 ba905 sqft1580 Olive Diefenbaker Dr #417, Prince Albert, SK S6V7M6For Sale

- C$149,9002 bd1 ba811 sqft1580 Olive Diefenbaker Dr #407, Prince Albert, SK S6V7M6For Sale

- C$569,9004 bd3 ba1.3k sqft71 Longpre Cres, Prince Albert, SK S6X1C6For Sale
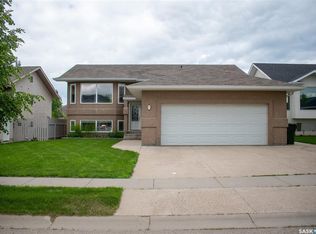
- C$--1 bd1 ba-- sqft1440 28th St E #101, Prince Albert, SK S6V6Z5Off Market
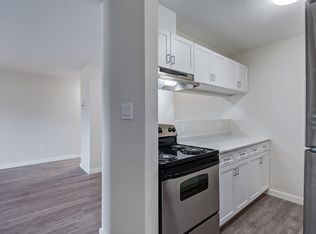
- C$--2 bd1 ba764 sqft1440 28th St E #2B-1BA-764SQFT, Prince Albert, SK S6V6Z5Off Market
- C$--1 bd1 ba673 sqft1440 28th St E #1B-1BA, Prince Albert, SK S6V6Z5Off Market
- C$--1 bd1 ba673 sqft1440 28th St E #496734, Prince Albert, SK S6V6Z5Off Market
- C$--2 bd1 ba764 sqft1440 28th St E #496721, Prince Albert, SK S6V6Z5Off Market
Similar homes
- C$309,9005 bd3 ba1.2k sqft3352 Dent CRESCENT, Prince Albert, SK S6V 7H1For Sale
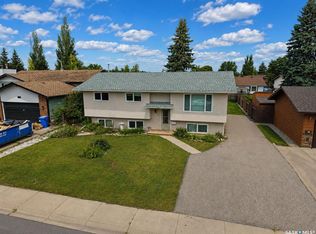 MLS ID #SK046085, Jesse Honch, Coldwell Banker Signature. Saskatchewan REALTORS® Association
 - C$334,9004 bd3 ba1.1k sqft2834 Dunn DRIVE, Prince Albert, SK S6V 6K7For Sale
 MLS ID #SK039021, Krystal Hammersmith, RE/MAX P.A. Realty. Saskatchewan REALTORS® Association
 - C$349,9004 bd2 ba995 sqft463 30th STREET E, Prince Albert, SK S6V 1Z5For Sale
 MLS ID #SK045235, Amber Mason, RE/MAX P.A. Realty. Saskatchewan REALTORS® Association
 - C$364,9004 bd3 ba1k sqftSouthwood Estates, Prince Albert, SK S6V 1G4For Sale
 MLS ID #SK045905, Terry Hoda, Terry Hoda Realty. Saskatchewan REALTORS® Association
 - C$339,9004 bd3 ba1k sqft477 22nd STREET E, Prince Albert, SK S6V 1N5For SaleMLS ID #SK043092, Allana Hawkes, Royal LePage Icon Realty. Saskatchewan REALTORS® Association
- C$289,9004 bd2 ba797 sqft340 28th STREET E, Prince Albert, SK S6V 1X4For SaleMLS ID #SK044658, Joel Broda, RE/MAX P.A. Realty. Saskatchewan REALTORS® Association
- C$264,9005 bd2 ba1k sqft29 Macdowall CRESCENT, Prince Albert, SK S6V 6N2For SaleMLS ID #SK043617, Marc Poulin, Century 21 Fusion. Saskatchewan REALTORS® Association
- C$299,9006 bd2 ba1.1k sqft2800 1st AVENUE E, Prince Albert, SK S6V 2C8For SaleMLS ID #SK042342, Todd Antaya, eXp Realty. Saskatchewan REALTORS® Association
- C$179,9003 bd2 ba675 sqft537 10th STREET E, Prince Albert, SK S6V 0Z7For SaleMLS ID #SK046327, Riley Fiske, Coldwell Banker Signature. Saskatchewan REALTORS® Association
- C$---- bd-- ba-- sqft685 River St E, Prince Albert, SK S6V 0B1Off Market
- C$---- bd-- ba-- sqft209 Macdowall Cres, Prince Albert, SK S6V 6N4Off Market
- C$449,5004 bd4 ba1k sqft616 Boundary STREET, Buckland Rm No. 491, SK S6V 0A1For SaleMLS ID #SK046139, Kevin Isbister, eXp Realty. Saskatchewan REALTORS® Association
- C$379,9004 bd3 ba1.1k sqft3367 15TH AVENUE E, Prince Albert, SK S6V 7V3For SaleMLS ID #SK035572, Amber Mason, RE/MAX P.A. Realty. Saskatchewan REALTORS® Association
- C$214,9004 bd2 ba908 sqft584 7th STREET E, Prince Albert, SK S6V 0S5For SaleMLS ID #SK045112, Joel Senko, RE/MAX P.A. Realty. Saskatchewan REALTORS® Association
- C$251,9993 bd1 ba1k sqft1397 7th STREET E, Prince Albert, SK S6V 0V2For SaleMLS ID #SK042142, Marc Poulin, Century 21 Fusion. Saskatchewan REALTORS® Association
- C$249,9003 bd2 ba768 sqft16 29th STREET E, Prince Albert, SK S6V 1Y2For SaleMLS ID #SK044160, Glenda Oleksyn, Century 21 Fusion. Saskatchewan REALTORS® Association
- C$396,0004 bd3 ba1.1k sqft2885 4th Ave W, Prince Albert, SK S6V 5H9For SaleCentury 21 Canada
- C$339,5002 bd2 ba1k sqftSouthwood State Condo Corp., Prince Albert, SK S6V 1G4For SaleMLS ID #SK039235, Duane Braaten P.App AACI, Advantage Real Estate. Saskatchewan REALTORS® Association
- C$254,9005 bd4 ba1.2k sqft233 23rd STREET W, Prince Albert, SK S6V 4L7For SaleMLS ID #SK036511, Cindy Olson, Advantage Real Estate. Saskatchewan REALTORS® Association
- C$355,0003 bd2 ba1.2k sqft631 Buchanan DRIVE, Prince Albert, SK S6V 5Z7For SaleMLS ID #SK043572, Rishi Sankhla, RE/MAX P.A. Realty. Saskatchewan REALTORS® Association
