Welcome to this nicely maintained home located in a quiet East Hill neighbourhood. Situated just a short distance from both Vincent Massey Public School and Carlton Comprehensive High School. This 995 square foot bi-level offers a spacious living room, bright kitchen with built-in table, dining room, two bedrooms and a full bathroom on the main floor. The fully finished basement has a family room with gas fireplace, two additional bedrooms, full bath and a laundry/utility room. Large windows throughout the basement provide lots of natural light. Central air conditioning. New furnace in 2017. New shingles on the house in 2017. There is a cozy three season sunroom off the kitchen which overlooks the beautifully landscaped yard. Heated 16’ x 24’ detached garage with alley access. This is an opportunity you won't want to miss!
Conditional sale
C$349,900
463 30th STREET E, Prince Albert, SK S6V 1Z5
4beds
2baths
995sqft
Single Family Residence
Built in 1975
6,534 Square Feet Lot
$-- Zestimate®
C$352/sqft
C$-- HOA
What's special
Dining roomFully finished basementCentral air conditioningBeautifully landscaped yard
- 3 days |
- 22 |
- 2 |
Zillow last checked:
Listing updated:
Listed by:
Amber Mason,
RE/MAX P.A. Realty
Source: Saskatchewan REALTORS® Association,MLS®#: SK045235Originating MLS®#: Saskatchewan REALTORS® Association
Facts & features
Interior
Bedrooms & bathrooms
- Bedrooms: 4
- Bathrooms: 2
Bedroom
- Features: Room Floor: Vinyl Plank
- Level: Main
- Area: 129.25 Square Feet
- Dimensions: 11.9x11.0
Bedroom
- Features: Room Floor: Vinyl Plank
- Level: Main
- Area: 95.74 Square Feet
- Dimensions: 9.5x10.2
Bedroom
- Features: Room Floor: Carpet
- Level: Basement
- Area: 109.41 Square Feet
- Dimensions: 11.5x9.7
Bedroom
- Features: Room Floor: Carpet
- Level: Basement
- Area: 80.94 Square Feet
- Dimensions: 9.3x8.9
Other
- Features: Room Floor: Vinyl Plank
- Level: Main
- Area: 39.19 Square Feet
- Dimensions: 4.9x8.3
Other
- Features: Room Floor: Linoleum
- Level: Basement
- Area: 37.7 Square Feet
- Dimensions: 5.1x7.5
Dining room
- Features: Room Floor: Vinyl Plank
- Level: Main
- Area: 99.83 Square Feet
- Dimensions: 9.7x10.5
Family room
- Features: Room Floor: Carpet
- Level: Basement
- Area: 280.2 Square Feet
- Dimensions: 21.5x13.1
Kitchen
- Features: Room Floor: Vinyl Plank
- Level: Main
- Area: 155.13 Square Feet
- Dimensions: 12.9x12.2
Other
- Features: Room Floor: Linoleum
- Level: Basement
- Area: 116.25 Square Feet
- Dimensions: 10.4x11.3
Living room
- Features: Room Floor: Vinyl Plank
- Level: Main
- Area: 231.87 Square Feet
- Dimensions: 16.1x14.5
Heating
- Forced Air, Natural Gas
Cooling
- Central Air
Appliances
- Included: Water Heater, Gas Water Heater, Dryer, Refrigerator, Stove, Washer
Features
- Basement: Full,Finished,Concrete
- Number of fireplaces: 1
- Fireplace features: Gas
Interior area
- Total structure area: 995
- Total interior livable area: 995 sqft
Property
Parking
- Total spaces: 1
- Parking features: 1 Car Detached, Garage Door Opnr/Control(S), Heated Garage
- Garage spaces: 1
- Details: Parking Size: 24.0x16.0
Features
- Levels: Bi-Level
- Patio & porch: Deck, Patio
- Exterior features: Lawn Back, Lawn Front
- Fencing: Partial
- Frontage length: 52.91
Lot
- Size: 6,534 Square Feet
- Dimensions: 121.62
- Features: Rectangular Lot
Details
- Additional structures: Shed(s)
Construction
Type & style
- Home type: SingleFamily
- Property subtype: Single Family Residence
Materials
- Siding
- Roof: Asphalt
Condition
- Year built: 1975
Community & HOA
Community
- Security: Alarm Sys Owned
- Subdivision: East Hill
Location
- Region: Prince Albert
Financial & listing details
- Price per square foot: C$352/sqft
- Annual tax amount: C$3,728
- Date on market: 8/11/2026
- Ownership: Freehold
Price history
| Date | Event | Price |
|---|---|---|
| 8/11/2026 | Listed for sale | C$349,900C$352/sqft |
Source: Saskatchewan REALTORS® Association #SK045235 Report a problem | ||
Public tax history
Tax history is unavailable.
Climate risks
Neighborhood: East Hill
Nearby schools
GreatSchools rating
No schools nearby
We couldn't find any schools near this home.
- C$179,9002 bd2 ba889 sqft515 28th St E #203, Prince Albert, SK S6V1X8For Sale

- C$167,5002 bd2 ba877 sqft515 28th St E #109, Prince Albert, SK S6V1X8For Sale
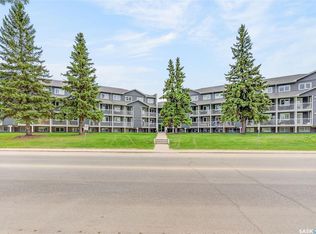
- C$169,9002 bd2 ba889 sqft515 28th St E #210, Prince Albert, SK S6V1X8For Sale
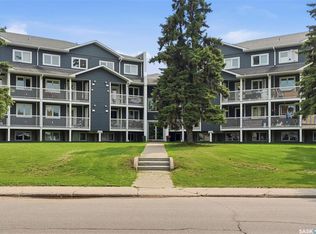
- C$339,5002 bd2 ba1k sqft550 Southwood Dr #20, Prince Albert, SK S6V7Y8For Sale
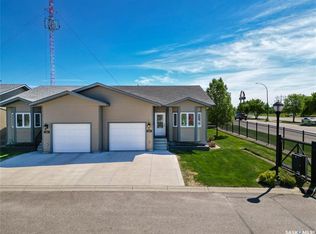
- C$289,9004 bd2 ba797 sqft340 28th St E, Prince Albert, SK S6V1X3For Sale
- C$--1 bd1 ba-- sqft598 28th St E #1383047, Prince Albert, SK S6V1X7Off Market
- C$995-- bd1 ba-- sqft598 28th St E #1383042, Prince Albert, SK S6V1X7For Rent
- C$1,070-- bd1 ba-- sqft598 28th St E #1383043, Prince Albert, SK S6V1X7For Rent
Similar homes
- C$339,9004 bd3 ba1k sqft477 22nd STREET E, Prince Albert, SK S6V 1N5For Sale
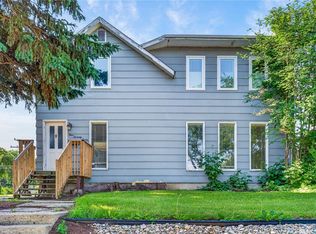 MLS ID #SK043092, Allana Hawkes, Royal LePage Icon Realty. Saskatchewan REALTORS® Association
 - C$334,9004 bd3 ba1.1k sqft2834 Dunn DRIVE, Prince Albert, SK S6V 6K7For Sale
 MLS ID #SK039021, Krystal Hammersmith, RE/MAX P.A. Realty. Saskatchewan REALTORS® Association
 - C$337,4995 bd3 ba1.4k sqft1338 Lacroix CRESCENT, Prince Albert, SK S6V 6R8For Sale
 MLS ID #SK044838, Krystal Hammersmith, RE/MAX P.A. Realty. Saskatchewan REALTORS® Association
 - C$339,9004 bd2 ba987 sqft3075 Sherman DRIVE, Prince Albert, SK S6V 7H5For Sale
 MLS ID #SK042748, Krystal Hammersmith, RE/MAX P.A. Realty. Saskatchewan REALTORS® Association
 - C$289,9004 bd2 ba797 sqft340 28th STREET E, Prince Albert, SK S6V 1X4For SaleMLS ID #SK044658, Joel Broda, RE/MAX P.A. Realty. Saskatchewan REALTORS® Association
- C$396,0004 bd3 ba1.1k sqft2885 4th Ave W, Prince Albert, SK S6V 5H9For SaleCentury 21 Canada
- C$369,9003 bd2 ba1k sqft1561 Sibbald CRESCENT, Prince Albert, SK S6V 6E5For SaleMLS ID #SK043796, Amber Mason, RE/MAX P.A. Realty. Saskatchewan REALTORS® Association
- C$309,9003 bd2 ba1k sqft984 Bradshaw PLACE, Prince Albert, SK S6V 2P4For SaleMLS ID #SK044226, Jesse Honch, Coldwell Banker Signature. Saskatchewan REALTORS® Association
- C$355,0003 bd2 ba1.2k sqft631 Buchanan DRIVE, Prince Albert, SK S6V 5Z7For SaleMLS ID #SK043572, Rishi Sankhla, RE/MAX P.A. Realty. Saskatchewan REALTORS® Association
- C$379,9004 bd3 ba1.1k sqft3367 15TH AVENUE E, Prince Albert, SK S6V 7V3For SaleMLS ID #SK035572, Amber Mason, RE/MAX P.A. Realty. Saskatchewan REALTORS® Association
- C$309,9006 bd2 ba1.1k sqft2800 1st AVENUE E, Prince Albert, SK S6V 2C8For SaleMLS ID #SK042342, Todd Antaya, eXp Realty. Saskatchewan REALTORS® Association
- C$349,9004 bd2 ba1k sqft761 3rd STREET E, Prince Albert, SK S6V 0H7For SaleMLS ID #SK037829, Jesse Honch, Coldwell Banker Signature. Saskatchewan REALTORS® Association
- C$339,5002 bd2 ba1k sqftSouthwood State Condo Corp., Prince Albert, SK S6V 1G4For SaleMLS ID #SK039235, Duane Braaten P.App AACI, Advantage Real Estate. Saskatchewan REALTORS® Association
- C$249,9003 bd2 ba768 sqft16 29th STREET E, Prince Albert, SK S6V 1Y2For SaleMLS ID #SK044160, Glenda Oleksyn, Century 21 Fusion. Saskatchewan REALTORS® Association
- C$399,9007 bd4 ba1.4k sqft616 28th STREET E, Prince Albert, SK S6V 1X9For SaleMLS ID #SK041759, Jesse Honch, Coldwell Banker Signature. Saskatchewan REALTORS® Association
- C$214,9004 bd2 ba908 sqft584 7th STREET E, Prince Albert, SK S6V 0S5For SaleMLS ID #SK045112, Joel Senko, RE/MAX P.A. Realty. Saskatchewan REALTORS® Association
- C$399,9007 bd4 ba1.4k sqft602 28th STREET E, Prince Albert, SK S6V 1X9For SaleMLS ID #SK041286, Jesse Honch, Coldwell Banker Signature. Saskatchewan REALTORS® Association
- C$---- bd-- ba-- sqft685 River St E, Prince Albert, SK S6V 0B1Off Market
- C$218,9002 bd2 ba1.1k sqftWhitehall Manor, Prince Albert, SK S6V 1T7For SaleMLS ID #SK044524, Luke Gyoerick, RE/MAX P.A. Realty. Saskatchewan REALTORS® Association
- C$264,9005 bd2 ba1k sqft29 Macdowall CRESCENT, Prince Albert, SK S6V 6N2For SaleMLS ID #SK043617, Marc Poulin, Century 21 Fusion. Saskatchewan REALTORS® Association
