One owner condo. This condo was purchased brand new in 2000, and has been lovingly cared for by the same woman for the past 26 years. It is in immaculate condition offering fantastic value. This is a larger, 1115 sq. Ft. 2bedroom condo with a 3piece ensuite as well as a 4 piece bath. This home is very bright and spacious, and is centrally located directly across from the Kinsmen Park. This unit features a very open concept design with a large kitchen area with island flowing into the living room. Living room has patio doors to a spacious balcony, with a storage room for balcony accessories. In-suite laundry includes some additional storage, but the unit itself has plenty of closet storage as well. There is an oversized master bedroom with a ensuite with a full walk-in shower. Additional features off this condo include wall type air conditioning, underground heated parking, elevator, which makes it totally wheel chair accessible, and to top it all off a guest room available as well. This is an excellent opportunity to own a quality condo in a desirable location. Please schedule your private viewing today.
Active
C$218,900
Unit306-1 26th STREET E, Prince Albert, SK S6V 1T7
2beds
2baths
1,115sqft
Condominium
Built in 1999
-- sqft lot
$-- Zestimate®
C$196/sqft
C$461/mo HOA
What's special
Very bright and spaciousVery open concept designSpacious balconyPlenty of closet storageWall type air conditioning
- 7 hours |
- 2 |
- 0 |
Zillow last checked:
Listing updated:
Listed by:
Luke Gyoerick,
RE/MAX P.A. Realty
Source: Saskatchewan REALTORS® Association,MLS®#: SK044524Originating MLS®#: Saskatchewan REALTORS® Association
Facts & features
Interior
Bedrooms & bathrooms
- Bedrooms: 2
- Bathrooms: 2
Primary bedroom
- Features: Room Floor: Carpet
- Level: Main
- Dimensions: 17'x9'3"
Bedroom
- Features: Room Floor: Carpet
- Level: Main
- Dimensions: 13'6"x8'6"
Other
- Features: Room Floor: Linoleum
- Level: Main
- Area: 35 Square Feet
- Dimensions: 7'x5'
Other
- Features: Room Floor: Linoleum
- Level: Main
- Area: 40 Square Feet
- Dimensions: 5'x8'
Other
- Features: Room Floor: Laminate
- Level: Main
- Dimensions: 16'x14'6"
Laundry
- Features: Room Floor: Linoleum
- Level: Main
- Dimensions: 7'6"x8'
Living room
- Features: Room Floor: Laminate
- Level: Main
- Area: 204 Square Feet
- Dimensions: 17'x12'
Heating
- Baseboard, Hot Water, Natural Gas, Common Use Heating Source
Cooling
- Wall Unit(s), Air Conditioner(S) Window/Portable
Appliances
- Included: Water Heater, Gas Water Heater, Water Softener, Dishwasher Built In, Dryer, Refrigerator, Exhaust Fan, Stove, Washer
Features
- Elevator, Storage
- Windows: Window Treatments
- Basement: Other,Concrete
- Has fireplace: No
Interior area
- Total structure area: 1,115
- Total interior livable area: 1,115 sqft
Property
Parking
- Total spaces: 1
- Parking features: Guest, Underground, Garage Door Opnr/Control(S), Paved
- Covered spaces: 1
- Has uncovered spaces: Yes
- Details: Exclusive Use Parking
Accessibility
- Accessibility features: Wheelchair Access, Accessible by Wheel Chair
Features
- Exterior features: Balcony, Lawn Front
- Frontage length: 121.42
Lot
- Size: 0.45 Acres
- Dimensions: 159.68
- Features: Corner Lot, Rectangular Lot, Trees/Shrubs
Details
- Other equipment: Intercom
Construction
Type & style
- Home type: Condo
- Property subtype: Condominium
- Attached to another structure: Yes
Materials
- Siding, Vinyl Siding
- Roof: Asphalt
Condition
- Year built: 1999
Community & HOA
Community
- Features: Amenities Room, Elevator, Guest Suite
- Subdivision: East Hill
HOA
- Has HOA: Yes
- Services included: Cable TV, Common Area Maintenance, Maintenance Structure, Trash, Heat, Insurance (Common), Maintenance Grounds, Reserve Fund, Sewer, Snow Removal
- HOA fee: C$461 monthly
Location
- Region: Prince Albert
Financial & listing details
- Price per square foot: C$196/sqft
- Annual tax amount: C$2,837
- Date on market: 8/4/2026
- Ownership: Condominium
Luke Gyoerick
Luke Gyoerick
(306) 961-0329
By pressing Contact Agent, you agree that the real estate professional identified above may call/text you about your search, which may involve use of automated means and pre-recorded/artificial voices. You don't need to consent as a condition of buying any property, goods, or services. Message/data rates may apply. You also agree to our Terms of Use. Zillow does not endorse any real estate professionals. We may share information about your recent and future site activity with your agent to help them understand what you're looking for in a home.
Price history
| Date | Event | Price |
|---|---|---|
| 8/4/2026 | Listed for sale | C$218,900C$196/sqft |
Source: Saskatchewan REALTORS® Association #SK044524 Report a problem | ||
Public tax history
Tax history is unavailable.
Climate risks
Neighborhood: East Hill
Nearby schools
GreatSchools rating
No schools nearby
We couldn't find any schools near this home.
- C$399,9004 bd3 ba999 sqft110 26th St E, Prince Albert, SK S6V1Z7For Sale

- C$209,9002 bd2 ba1k sqft2405 1st Ave W UNIT 104, Prince Albert, SK S6V5A2For Sale

- C$159,9001 bd1 ba818 sqft2501 1st Ave W #301, Prince Albert, SK S6V5A3For Sale
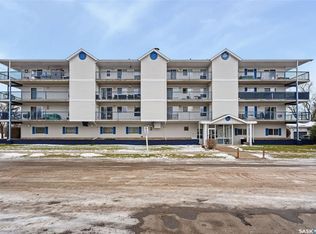
- C$309,9006 bd2 ba1.1k sqft2800 1st Ave E, Prince Albert, SK S6V2C8For Sale
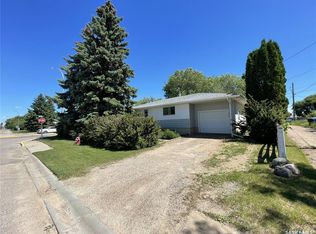
- C$249,9003 bd2 ba768 sqft16 29th St E, Prince Albert, SK S6V1Y2For Sale
- C$--1 bd1 ba720 sqft139 29th St W, Prince Albert, SK S6V4T3Off Market
- C$129,9002 bd1 ba640 sqft155 23rd St W, Prince Albert, SK S6V4L5For Sale
- C$--2 bd1 ba-- sqft2300 2nd Ave W #2-BEDROOM, Prince Albert, SK S6V5C7Off Market
Similar homes
- C$209,9002 bd2 ba1k sqftOliver Place, Prince Albert, SK S6V 5A2For SaleMLS ID #SK043683, Jenna Law, Hansen Real Estate Inc.. Saskatchewan REALTORS® Association
- C$249,9003 bd2 ba768 sqft16 29th STREET E, Prince Albert, SK S6V 1Y2For Sale
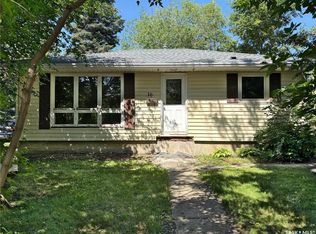 MLS ID #SK044160, Glenda Oleksyn, Century 21 Fusion. Saskatchewan REALTORS® Association
 - C$169,9002 bd2 ba889 sqftCarlton Park Terrace, Prince Albert, SK S6V 1X8For Sale
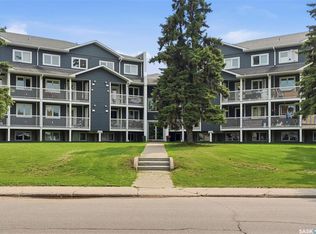 MLS ID #SK043623, Brooke Wozniak, Real Broker SK Ltd.. Saskatchewan REALTORS® Association
 - C$229,9002 bd2 ba1.2k sqftRiviera, Prince Albert, SK S6V 0A6For Sale
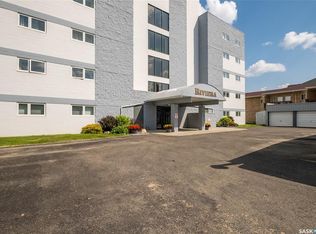 MLS ID #SK032299, Michael Lypchuk, RE/MAX P.A. Realty. Saskatchewan REALTORS® Association
 - C$219,9002 bd2 ba940 sqftNorth Crest Estates, Prince Albert, SK S6V 5A8For SaleMLS ID #SK039525, Jesse Honch, Coldwell Banker Signature. Saskatchewan REALTORS® Association
- C$199,9002 bd1 ba1k sqftWater's Edge, Prince Albert, SK S6V 0A6For SaleMLS ID #SK042121, Duane Braaten P.App AACI, Advantage Real Estate. Saskatchewan REALTORS® Association
- C$209,9002 bd1 ba686 sqft838 3rd STREET E, Prince Albert, SK S6V 0H9For SaleMLS ID #SK044415, Riley Fiske, Coldwell Banker Signature. Saskatchewan REALTORS® Association
- C$214,9002 bd1 ba816 sqft320 23rd STREET E, Prince Albert, SK S6V 1P7For SaleMLS ID #SK039228, Laura Oleksyn, eXp Realty. Saskatchewan REALTORS® Association
- C$199,9002 bd2 ba913 sqftLivingsky Condos, Prince Albert, SK S6V 4C4For SaleMLS ID #SK036173, Jesse Honch, Coldwell Banker Signature. Saskatchewan REALTORS® Association
- C$219,0003 bd2 ba1.2k sqft318 25th STREET E, Prince Albert, SK S6V 1T1For SaleMLS ID #SK037823, CJ SINGH REAL ESTATE PROF. CORP., RE/MAX Saskatoon. Saskatchewan REALTORS® Association
- C$117,0002 bd2 ba1k sqftLa Paloma, Prince Albert, SK S6V 0R9For SaleMLS ID #SK043527, Jesse Honch, Coldwell Banker Signature. Saskatchewan REALTORS® Association
- C$234,9002 bd1 ba1k sqft150 31st STREET E, Prince Albert, SK S6V 1Z9For SaleMLS ID #SK042170, Adam Schmalz, RE/MAX P.A. Realty. Saskatchewan REALTORS® Association
- C$179,9003 bd2 ba745 sqft561 18th. Street E, Prince Albert, SK S6V 1H8For SaleMLS ID #SK042817, Vickie Hodgson, RE/MAX P.A. Realty. Saskatchewan REALTORS® Association
- C$159,9001 bd1 ba818 sqftRegency Arms, Prince Albert, SK S6V 5A3For SaleMLS ID #SK028776, Adam Schmalz, RE/MAX P.A. Realty. Saskatchewan REALTORS® Association
- C$144,5002 bd1 ba915 sqftVictoria Place, Prince Albert, SK S6V 7T6For SaleMLS ID #SK025467, Michael Lypchuk, RE/MAX P.A. Realty. Saskatchewan REALTORS® Association
- C$249,9002 bd1 ba1k sqftWaters Edge, Prince Albert, SK S6V 0A6For SaleMLS ID #SK027437, Conrad Kruger, eXp Realty. Saskatchewan REALTORS® Association
- C$264,9005 bd4 ba1.2k sqft233 23rd STREET W, Prince Albert, SK S6V 4L7For SaleMLS ID #SK036511, Cindy Olson, Advantage Real Estate. Saskatchewan REALTORS® Association
- C$219,9004 bd2 ba896 sqft453 21st STREET E, Prince Albert, SK S6V 1M2For SaleMLS ID #SK027532, Joel Senko, RE/MAX P.A. Realty. Saskatchewan REALTORS® Association
- C$289,5003 bd2 ba1.4k sqft36 21st STREET E, Prince Albert, SK S6V 1L8For SaleMLS ID #SK043016, Tad Cherkewich, RE/MAX Saskatoon. Saskatchewan REALTORS® Association
- C$239,9003 bd1 ba1.1k sqft469 19th STREET E, Prince Albert, SK S6V 1K3For SaleMLS ID #SK038961, Patricia Farrell, eXp Realty. Saskatchewan REALTORS® Association
