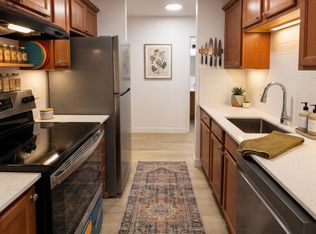
Enjoy low maintenance living in the desirable Regency Arms condo complex, ideally located across from Kinsmen Park and close to everyday amenities! The bright kitchen is both stylish and functional, featuring crisp white cabinetry, a newer modern backsplash, a newer fridge and new dishwasher, creating a welcoming space for casual dining and entertaining. The living room is filled with natural light and opens directly onto the balcony, perfect for enjoying your morning coffee or unwinding in the evenings. The balcony also features two private storage rooms for added functionality. There is also a spacious bedroom that has newer carpet, a versatile den for a home office or hobby space, a 4 piece bathroom, and a convenient laundry room, all enhanced by newer paint throughout that gives the unit a fresh and updated feel. Additional features include underground parking and elevator access, providing both convenience and accessibility. A comfortable and easy lifestyle awaits. Act now and make this your next move!
Conditional sale
C$159,900
UNIT 301-2501 1st AVENUE W, Prince Albert, SK S6V 5A3
1beds
1baths
818sqft
Condominium
Built in 1997
-- sqft lot
$-- Zestimate®
C$195/sqft
C$306/mo HOA
What's special
Bright kitchenCrisp white cabinetryNewer modern backsplashNewer fridgeNew dishwasherSpacious bedroomConvenient laundry room
- 191 days
- 15
- 0
Zillow last checked:
Listing updated:
Listed by:
Adam Schmalz,
RE/MAX P.A. Realty
Source: Saskatchewan REALTORS® Association,MLS®#: SK028776Originating MLS®#: Saskatchewan REALTORS® Association
Facts & features
Interior
Bedrooms & bathrooms
- Bedrooms: 1
- Bathrooms: 1
Bedroom
- Features: Room Floor: Carpet
- Level: Main
- Area: 103.58 Square Feet
- Dimensions: 11.0x9.5
Other
- Features: Room Floor: Laminate
- Level: Main
- Area: 46.67 Square Feet
- Dimensions: 7.0x6.8
Den
- Features: Room Floor: Laminate
- Level: Main
- Area: 79.73 Square Feet
- Dimensions: 10.9x7.5
Kitchen
- Features: Room Floor: Laminate
- Level: Main
- Area: 98 Square Feet
- Dimensions: 12.3x8.0
Laundry
- Features: Room Floor: Laminate
- Level: Main
- Area: 40 Square Feet
- Dimensions: 6.8x6.0
Living room
- Features: Room Floor: Laminate
- Level: Main
- Area: 178.13 Square Feet
- Dimensions: 12.6x14.3
Heating
- Baseboard, Hot Water, Natural Gas
Appliances
- Included: Dishwasher Built In, Dryer, Refrigerator, Stove, Washer
- Laundry: In Unit
Features
- Elevator, Storage
- Has fireplace: No
Interior area
- Total structure area: 818
- Total interior livable area: 818 sqft
Property
Parking
- Total spaces: 1
- Parking features: Guest
- Covered spaces: 1
- Details: Exclusive Use Parking
Accessibility
- Accessibility features: Wheelchair Access, Accessible by Wheel Chair
Features
- Exterior features: Balcony
- Frontage length: 159.21
Lot
- Size: 0.45 Acres
- Dimensions: 121.91
- Features: Rectangular Lot
Details
- Other equipment: Intercom
Construction
Type & style
- Home type: Condo
- Property subtype: Condominium
- Attached to another structure: Yes
Materials
- Siding, Vinyl Siding
- Roof: Asphalt
Condition
- Year built: 1997
Community & HOA
Community
- Features: Amenities Room, Elevator
- Subdivision: West Hill PA
HOA
- Has HOA: Yes
- Services included: Common Area Maintenance, Maintenance Structure, Trash, Heat, Insurance (Common), Maintenance Grounds, Reserve Fund, Sewer, Snow Removal, Water
- HOA fee: C$306 monthly
Location
- Region: Prince Albert
Financial & listing details
- Price per square foot: C$195/sqft
- Annual tax amount: C$2,557
- Date on market: 2/19/2026
- Ownership: Condominium
Price history
| Date | Event | Price |
|---|---|---|
| 6/8/2026 | Price change | C$159,900-5.9%C$195/sqft |
Source: Saskatchewan REALTORS® Association #SK028776 Report a problem | ||
| 3/31/2026 | Price change | C$169,900-5.6%C$208/sqft |
Source: Saskatchewan REALTORS® Association #SK028776 Report a problem | ||
| 2/19/2026 | Listed for sale | C$179,900C$220/sqft |
Source: Saskatchewan REALTORS® Association #SK028776 Report a problem | ||
Public tax history
Tax history is unavailable.
Climate risks
Neighborhood: East Hill
Nearby schools
GreatSchools rating
No schools nearby
We couldn't find any schools near this home.
- C$209,9002 bd2 ba1k sqft2405 1st Ave W UNIT 104, Prince Albert, SK S6V5A2For Sale

- C$--2 bd1 ba-- sqft2300 2nd Ave W #2-BEDROOM, Prince Albert, SK S6V5C7Off Market

- C$--1 bd1 ba600 sqft2300 2nd Ave W #1-BEDROOM, Prince Albert, SK S6V5C7Off Market
- C$--1 bd1 ba-- sqft2300 2nd Ave W #1339191, Prince Albert, SK S6V5C7Off Market
Similar homes
- C$169,9002 bd2 ba889 sqftCarlton Park Terrace, Prince Albert, SK S6V 1X8For Sale
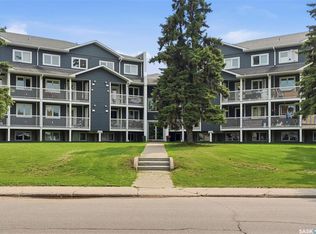 MLS ID #SK043623, Brooke Wozniak, Real Broker SK Ltd.. Saskatchewan REALTORS® Association
 - C$147,9002 bd2 ba1k sqftVictoria Place, Prince Albert, SK S6V 7T6For Sale
 MLS ID #SK045480, Adam Schmalz, RE/MAX P.A. Realty. Saskatchewan REALTORS® Association
 - C$144,5002 bd1 ba915 sqftVictoria Place, Prince Albert, SK S6V 7T6For Sale
 MLS ID #SK025467, Michael Lypchuk, RE/MAX P.A. Realty. Saskatchewan REALTORS® Association
 - C$164,9002 bd2 ba878 sqftUNIT 107-515 28th STREET E, Prince Albert, SK S6V 1X8For Sale
 MLS ID #SK045739, Brittany M Smith, JUST B REALty. Saskatchewan REALTORS® Association
