Bright and inviting condo located in the sought after Victoria Place Condominium complex! The spacious kitchen provides plenty of cabinet and counter space, while the adjoining dining area provides a comfortable space for meals, making this layout ideal for both everyday living and entertaining. The large living room features in-wall air conditioning and direct access to the south facing balcony, the perfect spot to enjoy your morning coffee or unwind at the end of the day. This unit also offers a beautifully updated 4 piece bathroom that features a walk-in shower, 2 generous bedrooms, including the primary bedroom that has a 2 piece ensuite, and convenient in-suite laundry that has additional storage space. The unit also includes one exclusive underground parking stall. Located close to South Hill shopping, downtown amenities, schools, and parks. Don’t miss your opportunity to enjoy easy and low maintenance living! Schedule a showing today!
Active
C$147,900
UNIT 105-66 19th STREET W, Prince Albert, SK S6V 7T6
2beds
2baths
1,076sqft
Condominium
Built in 1986
-- sqft lot
$-- Zestimate®
C$137/sqft
C$500/mo HOA
What's special
Bright and inviting condoSpacious kitchenAdjoining dining areaComfortable space for mealsIn-wall air conditioningSouth facing balconyWalk-in shower
- 4 days |
- 10 |
- 0 |
Zillow last checked:
Listing updated:
Listed by:
Adam Schmalz,
RE/MAX P.A. Realty
Source: Saskatchewan REALTORS® Association,MLS®#: SK045480Originating MLS®#: Saskatchewan REALTORS® Association
Facts & features
Interior
Bedrooms & bathrooms
- Bedrooms: 2
- Bathrooms: 2
Primary bedroom
- Features: Room Floor: Laminate
- Level: Main
- Area: 176.58 Square Feet
- Dimensions: 13.0x13.7
Bedroom
- Features: Room Floor: Laminate
- Level: Main
- Area: 67.33 Square Feet
- Dimensions: 8.5x8.0
Other
- Features: Room Floor: Linoleum
- Level: Main
- Area: 22.25 Square Feet
- Dimensions: 3.0x7.5
Other
- Features: Room Floor: Ceramic
- Level: Main
- Area: 38 Square Feet
- Dimensions: 4.9x8.0
Kitchen
- Features: Room Floor: Linoleum
- Level: Main
- Area: 109.25 Square Feet
- Dimensions: 11.6x9.6
Laundry
- Features: Room Floor: Linoleum
- Level: Main
- Area: 59.97 Square Feet
- Dimensions: 5.8x10.7
Living room
- Features: Room Floor: Laminate
- Level: Main
- Area: 436.35 Square Feet
- Dimensions: 29.7x14.9
Heating
- Baseboard, Hot Water
Cooling
- Wall Unit(s)
Appliances
- Included: Dishwasher Built In, Dryer, Refrigerator, Exhaust Fan, Stove, Washer
- Laundry: In Unit
Features
- Has fireplace: No
Interior area
- Total structure area: 1,076
- Total interior livable area: 1,076 sqft
Property
Parking
- Total spaces: 1
- Parking features: Guest
- Covered spaces: 1
Accessibility
- Accessibility features: Wheelchair Access
Construction
Type & style
- Home type: Condo
- Property subtype: Condominium
- Attached to another structure: Yes
Materials
- Siding
- Roof: Asphalt
Condition
- Year built: 1986
Community & HOA
Community
- Features: Amenities Room
- Subdivision: West Hill PA
HOA
- Has HOA: Yes
- Services included: Common Area Maintenance, Maintenance Structure, Trash, Heat, Insurance (Common), Maintenance Grounds, Reserve Fund, Sewer, Snow Removal, Water
- HOA fee: C$500 monthly
Location
- Region: Prince Albert
Financial & listing details
- Price per square foot: C$137/sqft
- Annual tax amount: C$2,704
- Date on market: 8/14/2026
- Ownership: Condominium
Price history
| Date | Event | Price |
|---|---|---|
| 8/14/2026 | Listed for sale | C$147,900C$137/sqft |
Source: Saskatchewan REALTORS® Association #SK045480 Report a problem | ||
Public tax history
Tax history is unavailable.
Climate risks
Neighborhood: East Hill
Nearby schools
GreatSchools rating
No schools nearby
We couldn't find any schools near this home.
- C$144,5002 bd1 ba915 sqft66 19th St W #203, Prince Albert, SK S6V7T6For Sale

- C$--1 bd1 ba600 sqft1953 1st Ave W #1-BEDROOM, Prince Albert, SK S6V4Z7Off Market
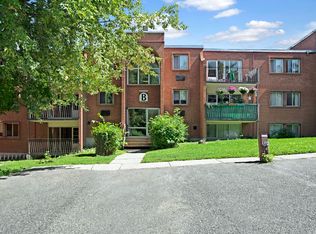
- C$--2 bd1 ba850 sqft1953 1st Ave W #2-BEDROOM, Prince Albert, SK S6V4Z7Off Market
- C$--1 bd1 ba600 sqft1953 1st Ave W #1311368, Prince Albert, SK S6V4Z7Off Market
- C$--2 bd1 ba850 sqft1953 1st Ave W #1311374, Prince Albert, SK S6V4Z7Off Market
- C$--1 bd1 ba-- sqft1953 1st Ave W #1381849, Prince Albert, SK S6V4Z7Off Market
- C$--1 bd1 ba-- sqft1953 1st Ave W #1381847, Prince Albert, SK S6V4Z7Off Market
- C$--1 bd1 ba-- sqft1953 1st Ave W #1381848, Prince Albert, SK S6V4Z7Off Market
Similar homes
- C$144,5002 bd1 ba915 sqftVictoria Place, Prince Albert, SK S6V 7T6For SaleMLS ID #SK025467, Michael Lypchuk, RE/MAX P.A. Realty. Saskatchewan REALTORS® Association
- C$169,9002 bd2 ba889 sqftCarlton Park Terrace, Prince Albert, SK S6V 1X8For Sale
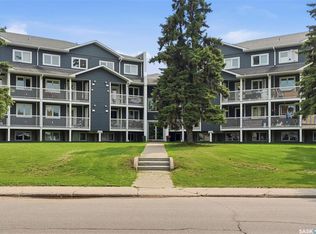 MLS ID #SK043623, Brooke Wozniak, Real Broker SK Ltd.. Saskatchewan REALTORS® Association
 - C$159,9001 bd1 ba818 sqftRegency Arms, Prince Albert, SK S6V 5A3For Sale
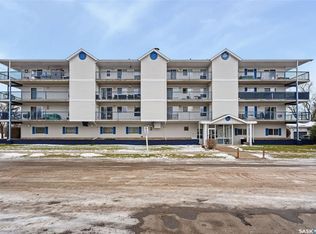 MLS ID #SK028776, Adam Schmalz, RE/MAX P.A. Realty. Saskatchewan REALTORS® Association
 - C$117,0002 bd2 ba1k sqftLa Paloma, Prince Albert, SK S6V 0R9For Sale
 MLS ID #SK043527, Jesse Honch, Coldwell Banker Signature. Saskatchewan REALTORS® Association
 - C$218,9002 bd2 ba1.1k sqftWhitehall Manor, Prince Albert, SK S6V 1T7For SaleMLS ID #SK044524, Luke Gyoerick, RE/MAX P.A. Realty. Saskatchewan REALTORS® Association
- C$144,0002 bd1 ba1k sqft209 12th STREET E, Prince Albert, SK S6V 1B9For SaleMLS ID #SK039493, Adam Schmalz, RE/MAX P.A. Realty. Saskatchewan REALTORS® Association
- C$209,9002 bd2 ba1k sqftOliver Place, Prince Albert, SK S6V 5A2For SaleMLS ID #SK043683, Jenna Law, Hansen Real Estate Inc.. Saskatchewan REALTORS® Association
- C$219,9002 bd2 ba940 sqftNorth Crest Estates, Prince Albert, SK S6V 5A8For SaleMLS ID #SK039525, Jesse Honch, Coldwell Banker Signature. Saskatchewan REALTORS® Association
- C$144,9003 bd1 ba905 sqftApplegreen Park, Prince Albert, SK S6V 7M6For SaleMLS ID #SK030182, Amanda Peterson, Century 21 Fusion. Saskatchewan REALTORS® Association
- C$139,9004 bd2 ba864 sqft1450 15th STREET W, Prince Albert, SK S6V 3T1For SaleMLS ID #SK041933, Jesse Heit, Century 21 Fusion. Saskatchewan REALTORS® Association
- C$144,9001 bd1 ba696 sqftLivingsky Condos, Prince Albert, SK S6V 7C3For SaleMLS ID #SK035919, Jesse Honch, Coldwell Banker Signature. Saskatchewan REALTORS® Association
- C$139,9003 bd1 ba1.1k sqft565 15th STREET W, Prince Albert, SK S6V 3R3For SaleMLS ID #SK026968, Adam Schmalz, RE/MAX P.A. Realty. Saskatchewan REALTORS® Association
- C$199,9002 bd1 ba1k sqftWater's Edge, Prince Albert, SK S6V 0A6For SaleMLS ID #SK042121, Duane Braaten P.App AACI, Advantage Real Estate. Saskatchewan REALTORS® Association
- C$144,5002 bd1 ba740 sqft537 9th STREET E, Prince Albert, SK S6V 0Y4For SaleMLS ID #SK042097, Michael Lypchuk, RE/MAX P.A. Realty. Saskatchewan REALTORS® Association
- C$159,9004 bd1 ba1.1k sqft249 6th STREET E, Prince Albert, SK S6V 0M9For SaleMLS ID #SK042946, Cassandra Bendig, RE/MAX P.A. Realty. Saskatchewan REALTORS® Association
- C$164,9004 bd2 ba848 sqft345 19th STREET E, Prince Albert, SK S6V 1J8For SaleMLS ID #SK036256, Larry Ziegeman, RE/MAX P.A. Realty. Saskatchewan REALTORS® Association
- C$199,9002 bd2 ba913 sqftLivingsky Condos, Prince Albert, SK S6V 4C4For SaleMLS ID #SK036173, Jesse Honch, Coldwell Banker Signature. Saskatchewan REALTORS® Association
- C$136,9002 bd1 ba718 sqft748 5th STREET E, Prince Albert, SK S6V 0M5For SaleMLS ID #SK043083, Riley Fiske, Coldwell Banker Signature. Saskatchewan REALTORS® Association
- C$179,9003 bd2 ba745 sqft561 18th. Street E, Prince Albert, SK S6V 1H8For SaleMLS ID #SK042817, Vickie Hodgson, RE/MAX P.A. Realty. Saskatchewan REALTORS® Association
- C$169,0004 bd1 ba1.1k sqft355 10th STREET E, Prince Albert, SK S6V 0Z2For SaleMLS ID #SK043406, Marietta Rekve, Royal LePage Saskatoon Real Estate. Saskatchewan REALTORS® Association
