Beautifully maintained 2 bedroom, 2 bathroom condo offering 1,066 sq/ft of thoughtfully designed living space. Situated on the top floor of a quiet, 12 unit building, this home provides added privacy and peaceful living. Step inside to find a welcoming interior with an open concept feel. The timeless oak kitchen offers generous cabinet space and flows seamlessly into a dining area. The living room is filled with natural light and opens onto a large enclosed balcony with its own private storage room. The primary suite is designed with comfort in mind, featuring a walk-in closet and a private 3 piece ensuite. A second bedroom and full bathroom provide flexibility for guests, a home office, or hobby space. Enjoy the convenience of in-suite laundry and elevator access while being located in the East Flat neighbourhood where you'll appreciate being just moments from the scenic river Rotary Trail. Whether you're downsizing, purchasing your first home, or looking for a low-maintenance lifestyle, this condo is ready to welcome you home.
Active
C$117,000
UNIT 304-255 7th STREET E, Prince Albert, SK S6V 0R9
2beds
2baths
1,066sqft
Condominium
Built in 1986
-- sqft lot
$-- Zestimate®
C$110/sqft
C$400/mo HOA
What's special
Timeless oak kitchenGenerous cabinet spaceDining areaWalk-in closetIn-suite laundry
- 3 days |
- 10 |
- 0 |
Zillow last checked:
Listing updated:
Listed by:
Jesse Honch,
Coldwell Banker Signature
Source: Saskatchewan REALTORS® Association,MLS®#: SK043527Originating MLS®#: Saskatchewan REALTORS® Association
Facts & features
Interior
Bedrooms & bathrooms
- Bedrooms: 2
- Bathrooms: 2
Primary bedroom
- Features: Room Floor: Carpet
- Level: Main
- Area: 145.31 Square Feet
- Dimensions: 12' 11x11' 3
Bedroom
- Features: Room Floor: Carpet
- Level: Main
- Area: 114.38 Square Feet
- Dimensions: 11' 3x10' 2
Other
- Features: Room Floor: Linoleum
- Level: Main
- Area: 53.75 Square Feet
- Dimensions: 7' 6x7' 2
Other
- Features: Room Floor: Linoleum
- Level: Main
- Area: 44.39 Square Feet
- Dimensions: 7' 10x5' 8
Dining room
- Features: Room Floor: Linoleum
- Level: Main
- Area: 120.83 Square Feet
- Dimensions: 14' 6x8' 4
Kitchen
- Features: Room Floor: Linoleum
- Level: Main
- Area: 131.29 Square Feet
- Dimensions: 11' 6x11' 5
Laundry
- Features: Room Floor: Linoleum
- Level: Main
- Area: 70.81 Square Feet
- Dimensions: 8' 7x8' 3
Living room
- Features: Room Floor: Linoleum
- Level: Main
- Area: 189.88 Square Feet
- Dimensions: 15' 6x12' 3
Heating
- Hot Water, Natural Gas, Common Use Heating Source
Appliances
- Laundry: In Unit
Features
- Has fireplace: No
Interior area
- Total structure area: 1,066
- Total interior livable area: 1,066 sqft
Property
Parking
- Total spaces: 1
- Parking features: Asphalt
- Uncovered spaces: 1
- Details: Exclusive Use Parking
Accessibility
- Accessibility features: Accessible by Wheel Chair
Lot
- Size: 0.31 Acres
- Features: Irregular Lot, Rectangular Lot
Construction
Type & style
- Home type: Condo
- Property subtype: Condominium
- Attached to another structure: Yes
Materials
- Siding, Stucco, Wood Siding
- Roof: Asphalt
Condition
- Year built: 1986
Community & HOA
Community
- Features: Elevator
- Subdivision: East Flat
HOA
- Has HOA: Yes
- Services included: Common Area Maintenance, Maintenance Structure, Trash, Heat, Insurance (Common), Maintenance Grounds, Reserve Fund, Sewer, Snow Removal, Water
- HOA fee: C$400 monthly
Location
- Region: Prince Albert
Financial & listing details
- Price per square foot: C$110/sqft
- Annual tax amount: C$2,132
- Date on market: 7/27/2026
- Ownership: Condominium
Jesse Honch
Jesse Honch
(306) 960-5507
By pressing Contact Agent, you agree that the real estate professional identified above may call/text you about your search, which may involve use of automated means and pre-recorded/artificial voices. You don't need to consent as a condition of buying any property, goods, or services. Message/data rates may apply. You also agree to our Terms of Use. Zillow does not endorse any real estate professionals. We may share information about your recent and future site activity with your agent to help them understand what you're looking for in a home.
Price history
| Date | Event | Price |
|---|---|---|
| 7/27/2026 | Listed for sale | C$117,000C$110/sqft |
Source: Saskatchewan REALTORS® Association #SK043527 Report a problem | ||
Public tax history
Tax history is unavailable.
Climate risks
Neighborhood: Midtown
Nearby schools
GreatSchools rating
No schools nearby
We couldn't find any schools near this home.
- C$--2 bd1 ba-- sqft217 8th St E #10, Prince Albert, SK S6V0V9Off Market
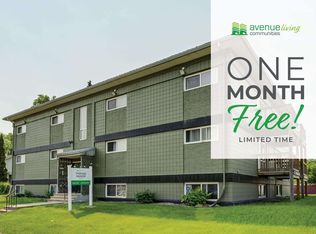
- C$--2 bd1 ba-- sqft217 8th St E #7, Prince Albert, SK S6V0V9Off Market
- C$--2 bd1 ba-- sqft217 8th St E #8, Prince Albert, SK S6V0V9Off Market
- C$--2 bd1 ba-- sqft217 8th St E #2B-1BA, Prince Albert, SK S6V0V9Off Market
- C$--2 bd1 ba878 sqft217 8th St E #6, Prince Albert, SK S6V0V9Off Market
- C$--2 bd1 ba878 sqft217 8th St E #501633, Prince Albert, SK S6V0V9Off Market
- C$1,4893 bd1 ba1.3k sqft217 8th St E #501627, Prince Albert, SK S6V0V9For Rent
- C$--2 bd1 ba878 sqft217 8th St E #501637, Prince Albert, SK S6V0V9Off Market
Similar homes
- C$114,9003 bd2 ba810 sqft1787 13th STREET W, Prince Albert, SK S6V 3K2For Sale
 MLS ID #SK043719, Kevin Isbister, eXp Realty. Saskatchewan REALTORS® Association
 - C$169,9002 bd2 ba889 sqftCarlton Park Terrace, Prince Albert, SK S6V 1X8For Sale
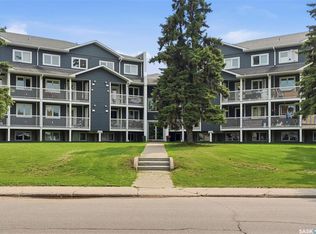 MLS ID #SK043623, Brooke Wozniak, Real Broker SK Ltd.. Saskatchewan REALTORS® Association
 - C$94,9002 bd1 ba690 sqft618 8th STREET E, Prince Albert, SK S6V 0W7For Sale
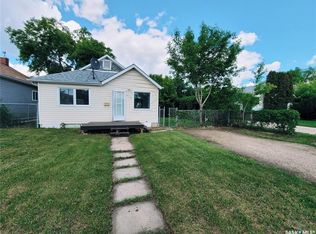 MLS ID #SK041132, Brittany M Smith, JUST B REALty. Saskatchewan REALTORS® Association
 - C$167,5002 bd2 ba877 sqftCarlton Terrace, Prince Albert, SK S6V 1X8For Sale
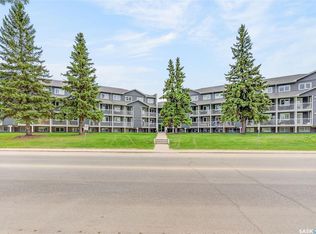 MLS ID #SK038117, Lou Doderai, Royal LePage Icon Realty. Saskatchewan REALTORS® Association
 - C$144,5002 bd1 ba915 sqftVictoria Place, Prince Albert, SK S6V 7T6For SaleMLS ID #SK025467, Michael Lypchuk, RE/MAX P.A. Realty. Saskatchewan REALTORS® Association
- C$119,9002 bd1 ba572 sqft982 12th STREET W, Prince Albert, SK S6V 3C7For SaleMLS ID #SK040519, Joel Senko, RE/MAX P.A. Realty. Saskatchewan REALTORS® Association
- C$159,9004 bd1 ba1.1k sqft249 6th STREET E, Prince Albert, SK S6V 0M9For SaleMLS ID #SK042946, Cassandra Bendig, RE/MAX P.A. Realty. Saskatchewan REALTORS® Association
- C$144,0002 bd1 ba1k sqft209 12th STREET E, Prince Albert, SK S6V 1B9For SaleMLS ID #SK039493, Adam Schmalz, RE/MAX P.A. Realty. Saskatchewan REALTORS® Association
- C$99,9003 bd1 ba900 sqft568 7th STREET E, Prince Albert, SK S6V 0S5For SaleMLS ID #SK039832, Adam Schmalz, RE/MAX P.A. Realty. Saskatchewan REALTORS® Association
- C$149,9002 bd1 ba718 sqft748 5th STREET E, Prince Albert, SK S6V 0M5For SaleMLS ID #SK043083, Riley Fiske, Coldwell Banker Signature. Saskatchewan REALTORS® Association
- C$119,9003 bd2 ba850 sqft806 12th STREET W, Prince Albert, SK S6V 3C5For SaleMLS ID #SK029034, Joel Senko, RE/MAX P.A. Realty. Saskatchewan REALTORS® Association
- C$99,9003 bd2 ba706 sqft339 15th STREET W, Prince Albert, SK S6V 3R1For SaleMLS ID #SK041740, Adam Schmalz, RE/MAX P.A. Realty. Saskatchewan REALTORS® Association
- C$144,5002 bd1 ba740 sqft537 9th STREET E, Prince Albert, SK S6V 0Y4For SaleMLS ID #SK042097, Michael Lypchuk, RE/MAX P.A. Realty. Saskatchewan REALTORS® Association
- C$150,0003 bd1 ba825 sqft1982 13th STREET W, Prince Albert, SK S6V 3K5For SaleMLS ID #SK043274, Brooklynn Valcourt, eXp Realty. Saskatchewan REALTORS® Association
- C$129,9002 bd1 ba640 sqft155 23rd STREET W, Prince Albert, SK S6V 4L5For SaleMLS ID #SK042190, Patricia Farrell, eXp Realty. Saskatchewan REALTORS® Association
- C$174,9002 bd1 ba960 sqft931 4th STREET E, Prince Albert, SK S6V 0K8For SaleMLS ID #SK043110, Duane Braaten P.App AACI, Advantage Real Estate. Saskatchewan REALTORS® Association
- C$95,0003 bd2 ba689 sqft1313 6th AVENUE W, Prince Albert, SK S6V 5J7For SaleMLS ID #SK042871, Krystal Hammersmith, RE/MAX P.A. Realty. Saskatchewan REALTORS® Association
- C$149,9002 bd1 ba811 sqftApple Green, Prince Albert, SK S6V 7M6For SaleMLS ID #SK042447, Jenna Law, Hansen Real Estate Inc.. Saskatchewan REALTORS® Association
- C$159,9001 bd1 ba818 sqftRegency Arms, Prince Albert, SK S6V 5A3For SaleMLS ID #SK028776, Adam Schmalz, RE/MAX P.A. Realty. Saskatchewan REALTORS® Association
- C$139,9003 bd1 ba1.1k sqft565 15th STREET W, Prince Albert, SK S6V 3R3For SaleMLS ID #SK026968, Adam Schmalz, RE/MAX P.A. Realty. Saskatchewan REALTORS® Association
