Welcome to 618 8th Street East in the East Flat neighborhood! This charming and affordable 2-bedroom, 1-bathroom home is filled with natural light and offers numerous updates throughout. Large windows create a bright and inviting atmosphere, while the spacious kitchen features updated countertops, stainless steel appliances, and modern vinyl plank flooring that flows throughout the home. You'll appreciate the surprisingly large primary bedroom, comfortable living spaces, and a newly installed bedroom window. Major improvements include updated PEX water lines throughout most of the home, an updated ABS sewer stack in the basement, a water heater replaced in June 2022, updated interior doors, modern trim, and refreshed flooring throughout. The exterior has also seen updates, including shingles and soffit. Step outside to enjoy the large fully chain link fenced yard with vines, front and rear decks, two storage sheds, and convenient off-street gravel parking. Located on a quiet block where pride of ownership is evident among neighboring properties, this quaint home is an excellent opportunity for first-time buyers, downsizers, or investors alike. Bright, welcoming, and move-in ready, this affordable home is one you'll want to see for yourself.
Active
C$94,900
618 8th STREET E, Prince Albert, SK S6V 0W7
2beds
1baths
690sqft
Single Family Residence
Built in 1945
6,412 Square Feet Lot
$-- Zestimate®
C$138/sqft
C$-- HOA
What's special
Natural lightLarge windowsBright and inviting atmosphereSpacious kitchenUpdated countertopsStainless steel appliancesModern vinyl plank flooring
- 12 hours |
- 5 |
- 0 |
Zillow last checked:
Listing updated:
Listed by:
Brittany M Smith,
JUST B REALty
Source: Saskatchewan REALTORS® Association,MLS®#: SK041132Originating MLS®#: Saskatchewan REALTORS® Association
Facts & features
Interior
Bedrooms & bathrooms
- Bedrooms: 2
- Bathrooms: 1
Primary bedroom
- Features: Room Floor: Vinyl Plank
- Level: Main
- Area: 188.54 Square Feet
- Dimensions: 13.25'x11.18'
Bedroom
- Features: Room Floor: Vinyl Plank
- Level: Main
- Area: 125.39 Square Feet
- Dimensions: 9.40'x6.50'
Other
- Features: Room Floor: Vinyl Plank
- Level: Main
Kitchen
- Features: Room Floor: Vinyl Plank
- Level: Main
- Area: 167.88 Square Feet
- Dimensions: 12.14'x11.21'
Living room
- Features: Room Floor: Vinyl Plank
- Level: Main
- Area: 260.67 Square Feet
- Dimensions: 13.48'x11.52'
Utility room
- Features: Room Floor: Other
- Level: Basement
- Area: 407.61 Square Feet
- Dimensions: 23.43'x10.64'
Heating
- Forced Air, Natural Gas
Appliances
- Included: Water Heater, Gas Water Heater, Refrigerator, Stove
Features
- Basement: Crawl Space,Partial,Unfinished,Concrete
- Has fireplace: No
Interior area
- Total structure area: 690
- Total interior livable area: 690 sqft
Property
Parking
- Total spaces: 1
- Parking features: No Garage, Parking Spaces, Gravel
- Has uncovered spaces: Yes
Features
- Patio & porch: Deck
- Exterior features: Garden, Lawn Back, Lawn Front
- Fencing: Fenced
- Frontage length: 49.48
Lot
- Size: 6,412 Square Feet
- Dimensions: 129.63
- Features: Trees/Shrubs
Details
- Additional structures: Shed(s)
Construction
Type & style
- Home type: SingleFamily
- Architectural style: Bungalow
- Property subtype: Single Family Residence
Materials
- Siding, Vinyl Siding
- Roof: Asphalt
Condition
- Year built: 1945
Community & HOA
Community
- Subdivision: East Flat
Location
- Region: Prince Albert
Financial & listing details
- Price per square foot: C$138/sqft
- Annual tax amount: C$1,916
- Date on market: 7/22/2026
- Exclusions: Water Softener
- Ownership: Freehold
Brittany M Smith
Brittany M Smith
(306) 262-1113
By pressing Contact Agent, you agree that the real estate professional identified above may call/text you about your search, which may involve use of automated means and pre-recorded/artificial voices. You don't need to consent as a condition of buying any property, goods, or services. Message/data rates may apply. You also agree to our Terms of Use. Zillow does not endorse any real estate professionals. We may share information about your recent and future site activity with your agent to help them understand what you're looking for in a home.
Price history
Price history is unavailable.
Public tax history
Tax history is unavailable.
Climate risks
Neighborhood: Midtown
Nearby schools
GreatSchools rating
No schools nearby
We couldn't find any schools near this home.
- C$110,0003 bd1 ba900 sqft568 7th St E, Prince Albert, SK S6V0S5For Sale

- C$69,9006,433.812 Square Feet655 6th St E, Prince Albert, SK S6V0N7Lot/Land

- C$144,5002 bd1 ba740 sqft537 9th St E, Prince Albert, SK S6V0Y4For Sale
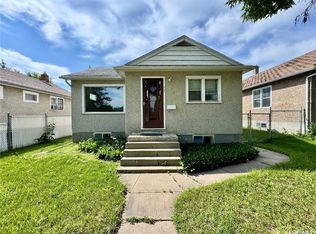
- C$39,9008,712 Square Feet743 7th St E, Prince Albert, SK S6V6T3Lot/Land

- C$149,9002 bd2 ba533 sqft712 6th St E, Prince Albert, SK S6V0N8For Sale
- C$169,9003 bd2 ba720 sqft630 5th Ave E, Prince Albert, SK S6V2H5For Sale
- C$--2 bd1 ba-- sqft531 5th St E #1382157, Prince Albert, SK S6V0L9Off Market
- C$--2 bd1 ba-- sqft531 5th St E #1382158, Prince Albert, SK S6V0L9Off Market
Similar homes
- C$99,9003 bd2 ba706 sqft339 15th STREET W, Prince Albert, SK S6V 3R1For Sale
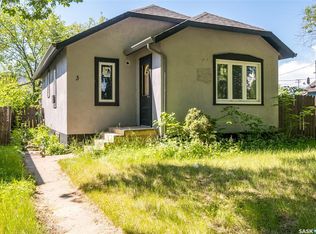 MLS ID #SK041740, Adam Schmalz, RE/MAX P.A. Realty. Saskatchewan REALTORS® Association
 - C$89,9003 bd2 ba924 sqft669 18th STREET W, Prince Albert, SK S6V 4A7For Sale
 MLS ID #SK041442, Jesse Honch, Coldwell Banker Signature. Saskatchewan REALTORS® Association
 - C$84,5002 bd1 ba621 sqft485 12th STREET E, Prince Albert, SK S6V 1C3For Sale
 MLS ID #SK037813, Michael Lypchuk, RE/MAX P.A. Realty. Saskatchewan REALTORS® Association
 - C$110,0003 bd1 ba900 sqft568 7th STREET E, Prince Albert, SK S6V 0S5For SaleMLS ID #SK039832, Adam Schmalz, RE/MAX P.A. Realty. Saskatchewan REALTORS® Association
- C$119,9002 bd1 ba572 sqft982 12th STREET W, Prince Albert, SK S6V 3C7For SaleMLS ID #SK040519, Joel Senko, RE/MAX P.A. Realty. Saskatchewan REALTORS® Association
- C$69,9001 bd1 ba432 sqft310 6th STREET E, Prince Albert, SK S6V 0N1For SaleMLS ID #SK041090, Carmen Cartier, Royal LePage Icon Realty. Saskatchewan REALTORS® Association
- C$64,9002 bd1 ba568 sqft844 13th STREET W, Prince Albert, SK S6V 3H3For SaleMLS ID #SK037329, Cindy Olson, Advantage Real Estate. Saskatchewan REALTORS® Association
- C$124,9004 bd2 ba896 sqft1010 13th STREET W, Prince Albert, SK S6V 3H7For SaleMLS ID #SK035651, Larry Ziegeman, RE/MAX P.A. Realty. Saskatchewan REALTORS® Association
- C$129,9002 bd1 ba640 sqft155 23rd STREET W, Prince Albert, SK S6V 4L5For SaleMLS ID #SK042190, Patricia Farrell, eXp Realty. Saskatchewan REALTORS® Association
- C$119,9003 bd2 ba850 sqft806 12th STREET W, Prince Albert, SK S6V 3C5For SaleMLS ID #SK029034, Joel Senko, RE/MAX P.A. Realty. Saskatchewan REALTORS® Association
