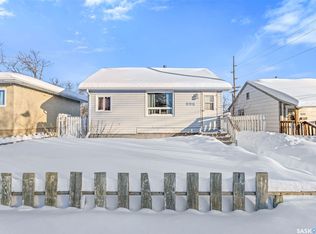
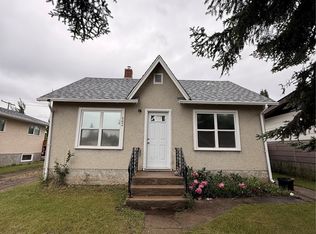
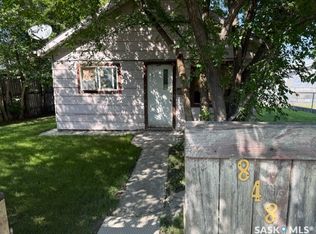
Affordable opportunity in the West Flat! This cozy 2-bedroom, 1-bathroom bungalow sits on a 54x100 ft lot and is move-in ready with some great updates already done for you. The 2026 fridge and furnace are brand new, and you'll also enjoy a newer hot water heater, two newer windows, and fresh interior paint throughout. The main floor features vinyl plank flooring throughout most of the home, a combined kitchen/dining area, and a convenient porch. The partial basement offers additional storage space. Appliances are included — fridge, stove, washer, and dryer. With 4 parking spaces, a partially fenced yard with trees and shrubs, and a vacant, quick-possession home at this price point, this one is perfect for first-time buyers or investors looking to add to their portfolio. Taxes are just $1,765/year. Don't miss out — call today to book your showing!
Active
C$58,900
844 13th Street W, Prince Albert, SK S6V 3H3
2beds
1baths
568sqft
Single Family Residence
Built in 1944
5,384 Square Feet Lot
$-- Zestimate®
C$104/sqft
C$-- HOA
What's special
Newer hot water heaterTwo newer windowsFresh interior paint throughoutConvenient porch
- 126 days
- 41
- 2
Zillow last checked:
Listing updated:
Listed by:
Cindy Olson,
Advantage Real Estate,
Jody Ehlert,
Advantage Real Estate
Source: Saskatchewan REALTORS® Association,MLS®#: SK037329Originating MLS®#: Saskatchewan REALTORS Association
Facts & features
Interior
Bedrooms & bathrooms
- Bedrooms: 2
- Bathrooms: 1
Bedroom
- Description: Flooring: Plank,Vinyl
- Level: Main
- Dimensions: 8.70 x 8.80
Bedroom
- Description: Flooring: Plank,Vinyl
- Level: Main
- Dimensions: 8.80 x 6.30
Bathroom
- Description: Flooring: Plank,Vinyl
- Features: Four Piece Bathroom
- Level: Basement
- Dimensions: 9.11 x 5.80
Kitchen
- Description: Flooring: Linoleum
- Features: Kitchen/Dining Combo
- Level: Main
- Dimensions: 11.10 x 10.10
Living room
- Description: Flooring: Plank,Vinyl
- Level: Main
- Dimensions: 13.00 x 10.20
Porch
- Description: Flooring: Laminate
- Level: Main
- Dimensions: 7.10 x 5.80
Heating
- Forced Air, Natural Gas
Appliances
- Included: Gas Water Heater, Dryer, Refrigerator, Stove, Washer
Features
- Basement: Partial,Partially Finished
Interior area
- Total interior livable area: 568 sqft
Property
Parking
- Total spaces: 4
- Parking features: No Garage, Parking Space(s)
- Details: ,
Features
- Fencing: Partial
Lot
- Size: 5,384 Square Feet
- Dimensions: 54.00 x 100
- Features: Rectangular, Rectangular Lot, Back Yard, Front Yard, Trees
Construction
Type & style
- Home type: SingleFamily
- Architectural style: Bungalow
- Property subtype: Single Family Residence
Materials
- Stucco, Wood Frame
- Roof: Asphalt,Shingle
Condition
- Year built: 1944
Community & HOA
Community
- Subdivision: West Flat
Location
- Region: Prince Albert
Financial & listing details
- Price per square foot: C$104/sqft
- Annual tax amount: C$1,765
- Date on market: 5/28/2026
- Ownership: Freehold
Price history
| Date | Event | Price |
|---|---|---|
| 8/9/2026 | Price change | C$58,900-9.2%C$104/sqft |
Source: Saskatchewan REALTORS® Association #SK037329 Report a problem | ||
| 7/15/2026 | Price change | C$64,900-3%C$114/sqft |
Source: Saskatchewan REALTORS® Association #SK037329 Report a problem | ||
| 5/28/2026 | Listed for sale | C$66,900C$118/sqft |
Source: Saskatchewan REALTORS® Association #SK037329 Report a problem | ||
Public tax history
Tax history is unavailable.
Climate risks
Neighborhood: West Flat
Nearby schools
GreatSchools rating
No schools nearby
We couldn't find any schools near this home.