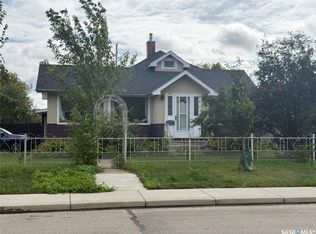
Solid entry level or revenue money maker! This 2 bedroom, 1 bathroom residence has notable upgrades that include: new water heater Oct 2025, completely repainted 2025, bathroom upgrades 2025 and new kitchen + lighting fixtures in 2025. The property comes fully fenced with rear lane access to a single detached garage.
Active
C$74,500
485 12th Street E, Prince Albert, SK S6V 1C3
2beds
1baths
621sqft
Single Family Residence
Built in 1935
3,463 Square Feet Lot
$-- Zestimate®
C$120/sqft
C$-- HOA
What's special
Bathroom upgradesNew kitchenLighting fixturesProperty comes fully fencedRear lane accessSingle detached garage
- 146 days
- 43
- 2
Zillow last checked:
Listing updated:
Listed by:
Michael Lypchuk,
RE/MAX P.A. Realty
Source: Saskatchewan REALTORS® Association,MLS®#: SK037813Originating MLS®#: Saskatchewan REALTORS Association
Facts & features
Interior
Bedrooms & bathrooms
- Bedrooms: 2
- Bathrooms: 1
Bedroom
- Description: Flooring: Wood
- Level: Main
- Dimensions: 8.60 x 7.60
Bedroom
- Description: Flooring: Wood
- Level: Main
- Dimensions: 9.00 x 7.60
Bathroom
- Description: Flooring: Linoleum
- Features: Four Piece Bathroom
- Level: Main
- Dimensions: 6.60 x 4.60
Dining room
- Description: Flooring: Wood
- Level: Main
- Dimensions: 11.60 x 8.60
Kitchen
- Description: Flooring: Linoleum
- Level: Main
- Dimensions: 11.60 x 9.00
Living room
- Description: Flooring: Wood
- Level: Main
- Dimensions: 11.00 x 8.60
Heating
- Forced Air, Natural Gas
Appliances
- Included: Gas Water Heater, Dryer, Dishwasher, Refrigerator, Stove, Washer
Features
- Basement: Full,Unfinished
Interior area
- Total interior livable area: 621 sqft
Property
Parking
- Total spaces: 1
- Parking features: Driveway, Detached, One Car Garage, Parking Space(s), Garage Door Opener
- Garage spaces: 1
- Has uncovered spaces: Yes
- Details: Single Drive,
Features
- Patio & porch: Deck
- Fencing: Fenced
Lot
- Size: 3,463 Square Feet
- Dimensions: 28.41 x 121.88
- Features: Corner Lot, Rectangular, Rectangular Lot, Back Yard, Front Yard, Trees
Construction
Type & style
- Home type: SingleFamily
- Architectural style: Bungalow
- Property subtype: Single Family Residence
Materials
- Wood Frame
- Foundation: Concrete Perimeter
- Roof: Asphalt,Shingle
Condition
- Year built: 1935
Community & HOA
Community
- Subdivision: Midtown
Location
- Region: Prince Albert
Financial & listing details
- Price per square foot: C$120/sqft
- Annual tax amount: C$1,832
- Date on market: 6/1/2026
- Ownership: Freehold
Price history
| Date | Event | Price |
|---|---|---|
| 9/24/2026 | Price change | C$74,500-11.8%C$120/sqft |
Source: Saskatchewan REALTORS® Association #SK037813 Report a problem | ||
| 6/2/2026 | Listed for sale | C$84,500C$136/sqft |
Source: Saskatchewan REALTORS® Association #SK037813 Report a problem | ||
Public tax history
Tax history is unavailable.
Climate risks
Neighborhood: Midtown
Nearby schools
GreatSchools rating
No schools nearby
We couldn't find any schools near this home.

Similar homes
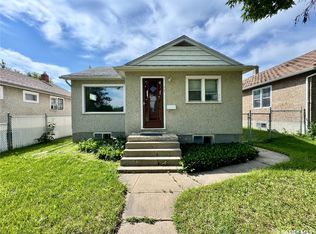
- C$58,9002 bd1 ba568 sqft844 13th Street W, Prince Albert, SK S6V 3H3For Sale
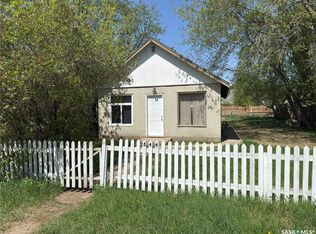 MLS ID #SK037329, Cindy Olson, Advantage Real Estate. Saskatchewan REALTORS® Association
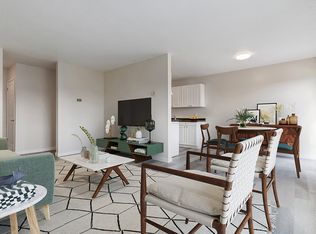
 - C$99,9002 bd1 ba738 sqft236 9th Street E, Prince Albert, SK S6V 0X6For Sale
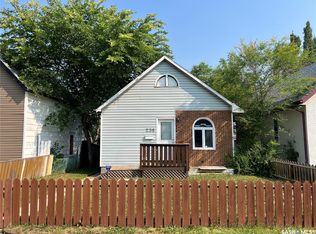 MLS ID #SK049624, Adam Schmalz, RE/MAX P.A. Realty. Saskatchewan REALTORS® Association
 - C$94,9001 bd1 ba452 sqft1101 12th Street W, Prince Albert, SK S6V 3E3For Sale
 MLS ID #SK044079, Allana Hawkes, Royal LePage Icon Realty. Saskatchewan REALTORS® Association
