Great investment opportunity just waiting for you. Solid midtown investment property already earning income. Fully self contained basement suite with separate heat, ceiling was insulated and had sound bar added and 2 layers of drywall. Main floor has 2 bedrooms a 4 piece bath and a large living room and an open kitchen area with plenty of cupboards. Basement is a one bedroom suite with larger living room and an open floor plan design with newer cabinets. Main floor rents out for $1500.00 a month plus utilities, and basement rents out for $900.00 a month plus electricity. Owner pays the water bills. 2 fridges and 2 stoves included, and a shared laundry room with coin operated washer and dryer. Most windows have been upgraded and shingles were replaced approx 9Years ago. This could be a great investment or a perfect place to start where the basement would help with the monthly bills. Call now for a private viewing
Active
C$169,900
630 5Th AVENUE E, Prince Albert, SK S6V 2H5
3beds
2baths
720sqft
Single Family Residence
Built in 1949
5,924 Square Feet Lot
$-- Zestimate®
C$236/sqft
C$-- HOA
What's special
Open floor plan design
- 26 days |
- 10 |
- 0 |
Zillow last checked:
Listing updated:
Listed by:
Luke Gyoerick,
RE/MAX P.A. Realty
Source: Saskatchewan REALTORS® Association,MLS®#: SK042132Originating MLS®#: Saskatchewan REALTORS® Association
Facts & features
Interior
Bedrooms & bathrooms
- Bedrooms: 3
- Bathrooms: 2
Bedroom
- Features: Room Floor: Carpet
- Level: Main
- Dimensions: 10'4"x9'3"
Bedroom
- Features: Room Floor: Carpet
- Level: Main
- Dimensions: 9'10"x9'4"
Bedroom
- Features: Room Floor: Carpet
- Level: Basement
- Dimensions: 9'x7'10"
Other
- Features: Room Floor: Ceramic Tile
- Level: Main
- Area: 40 Square Feet
- Dimensions: 8'x5'
Other
- Features: Room Floor: Ceramic Tile
- Level: Basement
- Dimensions: 7'7"x4'5"
Kitchen
- Features: Room Floor: Ceramic Tile
- Level: Main
- Dimensions: 12'6"x10'6"
Kitchen
- Features: Room Floor: Ceramic Tile
- Level: Basement
- Dimensions: 12'x8'5"
Laundry
- Features: Room Floor: Concrete
- Level: Basement
- Area: 54 Square Feet
- Dimensions: 9'x6'
Living room
- Features: Room Floor: Carpet
- Level: Main
- Dimensions: 15'x13'6"
Living room
- Features: Room Floor: Carpet
- Level: Basement
- Area: 150 Square Feet
- Dimensions: 15'x10'
Heating
- Baseboard, Electric, Forced Air, Natural Gas
Appliances
- Included: Water Heater, Gas Water Heater, Dryer, Refrigerator, Exhaust Fan, Microwave, Microwave Hood Fan, Stove, Washer
Features
- Basement: Full,Finished,Concrete,Separate Entry
- Has fireplace: No
Interior area
- Total structure area: 720
- Total interior livable area: 720 sqft
Property
Parking
- Total spaces: 2
- Parking features: No Garage, Parking Spaces, Gravel
- Has uncovered spaces: Yes
Features
- Patio & porch: Deck
- Exterior features: Lawn Back, Lawn Front
- Fencing: Partial
Lot
- Size: 5,924 Square Feet
- Features: Corner Lot, Rectangular Lot, Trees/Shrubs
Construction
Type & style
- Home type: SingleFamily
- Architectural style: Raised Bungalow
- Property subtype: Single Family Residence
Materials
- Stucco
- Roof: Asphalt
Condition
- Year built: 1949
Community & HOA
Community
- Subdivision: Midtown
Location
- Region: Prince Albert
Financial & listing details
- Price per square foot: C$236/sqft
- Annual tax amount: C$2,378
- Date on market: 7/9/2026
- Exclusions: Water Softener
- Ownership: Freehold
L
Luke Gyoerick
(306) 961-0329
By pressing Contact Agent, you agree that the real estate professional identified above may call/text you about your search, which may involve use of automated means and pre-recorded/artificial voices. You don't need to consent as a condition of buying any property, goods, or services. Message/data rates may apply. You also agree to our Terms of Use. Zillow does not endorse any real estate professionals. We may share information about your recent and future site activity with your agent to help them understand what you're looking for in a home.
Price history
| Date | Event | Price |
|---|---|---|
| 7/9/2026 | Listed for sale | C$169,900C$236/sqft |
Source: Saskatchewan REALTORS® Association #SK042132 Report a problem | ||
Public tax history
Tax history is unavailable.
Climate risks
Neighborhood: Midtown
Nearby schools
GreatSchools rating
No schools nearby
We couldn't find any schools near this home.
- C$--2 bd1 ba-- sqft531 5th St E #1382157, Prince Albert, SK S6V0L9Off Market
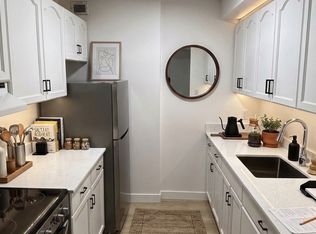
- C$--2 bd1 ba-- sqft531 5th St E #1382158, Prince Albert, SK S6V0L9Off Market
- C$--2 bd1 ba-- sqft531 5th St E #1382159, Prince Albert, SK S6V0L9Off Market
- C$--1 bd1 ba-- sqft531 5th St E #1382155, Prince Albert, SK S6V0L9Off Market
- C$--1 bd1 ba-- sqft531 5th St E #1382156, Prince Albert, SK S6V0L9Off Market
- C$--1 bd1 ba-- sqft531 5th St E #1382154, Prince Albert, SK S6V0L9Off Market
- C$199,9002 bd1 ba1k sqft532 River St E #A2, Prince Albert, SK S6V0A6For Sale
- C$229,9002 bd2 ba1.2k sqft516 River St E #1B, Prince Albert, SK S6V0A6For Sale
Similar homes
- C$179,9003 bd2 ba745 sqft561 18th. Street E, Prince Albert, SK S6V 1H8For Sale
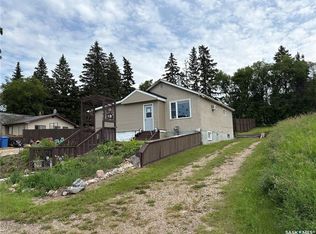 MLS ID #SK042817, Vickie Hodgson, RE/MAX P.A. Realty. Saskatchewan REALTORS® Association
 - C$209,9002 bd1 ba686 sqft838 3rd STREET E, Prince Albert, SK S6V 0H9For Sale
 MLS ID #SK044415, Riley Fiske, Coldwell Banker Signature. Saskatchewan REALTORS® Association
 - C$164,9004 bd2 ba848 sqft345 19th STREET E, Prince Albert, SK S6V 1J8For Sale
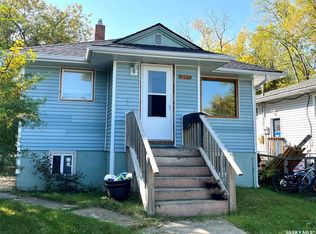 MLS ID #SK036256, Larry Ziegeman, RE/MAX P.A. Realty. Saskatchewan REALTORS® Association
 - C$144,5002 bd1 ba740 sqft537 9th STREET E, Prince Albert, SK S6V 0Y4For Sale
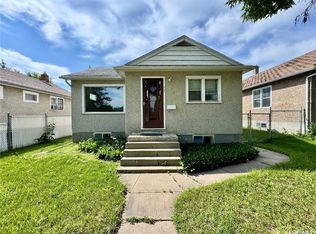 MLS ID #SK042097, Michael Lypchuk, RE/MAX P.A. Realty. Saskatchewan REALTORS® Association
 - C$169,9002 bd2 ba889 sqftCarlton Park Terrace, Prince Albert, SK S6V 1X8For SaleMLS ID #SK043623, Brooke Wozniak, Real Broker SK Ltd.. Saskatchewan REALTORS® Association
- C$249,9003 bd2 ba768 sqft16 29th STREET E, Prince Albert, SK S6V 1Y2For SaleMLS ID #SK044160, Glenda Oleksyn, Century 21 Fusion. Saskatchewan REALTORS® Association
- C$205,0003 bd3 ba910 sqft209 8th STREET E, Prince Albert, SK S6V 0V9For SaleMLS ID #SK031751, Michael Lypchuk, RE/MAX P.A. Realty. Saskatchewan REALTORS® Association
- C$150,0003 bd1 ba825 sqft1982 13th STREET W, Prince Albert, SK S6V 3K5For SaleMLS ID #SK043274, Brooklynn Valcourt, eXp Realty. Saskatchewan REALTORS® Association
- C$189,9003 bd2 ba837 sqft385 19th STREET W, Prince Albert, SK S6V 4C8For SaleMLS ID #SK032480, Jesse Honch, Coldwell Banker Signature. Saskatchewan REALTORS® Association
- C$142,0002 bd1 ba718 sqft748 5th STREET E, Prince Albert, SK S6V 0M5For SaleMLS ID #SK043083, Riley Fiske, Coldwell Banker Signature. Saskatchewan REALTORS® Association
- C$155,0004 bd2 ba864 sqft1450 15th STREET W, Prince Albert, SK S6V 3T1For SaleMLS ID #SK041933, Jesse Heit, Century 21 Fusion. Saskatchewan REALTORS® Association
- C$199,9002 bd1 ba1k sqftWater's Edge, Prince Albert, SK S6V 0A6For SaleMLS ID #SK042121, Duane Braaten P.App AACI, Advantage Real Estate. Saskatchewan REALTORS® Association
- C$144,0002 bd1 ba1k sqft209 12th STREET E, Prince Albert, SK S6V 1B9For SaleMLS ID #SK039493, Adam Schmalz, RE/MAX P.A. Realty. Saskatchewan REALTORS® Association
- C$94,9002 bd1 ba690 sqft618 8th STREET E, Prince Albert, SK S6V 0W7For SaleMLS ID #SK041132, Brittany M Smith, JUST B REALty. Saskatchewan REALTORS® Association
- C$99,9003 bd1 ba900 sqft568 7th STREET E, Prince Albert, SK S6V 0S5For SaleMLS ID #SK039832, Adam Schmalz, RE/MAX P.A. Realty. Saskatchewan REALTORS® Association
- C$114,9003 bd2 ba810 sqft1787 13th STREET W, Prince Albert, SK S6V 3K2For SaleMLS ID #SK043719, Kevin Isbister, eXp Realty. Saskatchewan REALTORS® Association
- C$214,9002 bd1 ba816 sqft320 23rd STREET E, Prince Albert, SK S6V 1P7For SaleMLS ID #SK039228, Laura Oleksyn, eXp Realty. Saskatchewan REALTORS® Association
- C$199,9005 bd2 ba920 sqft843 7TH STREET E, Prince Albert, SK S6V 6T3For SaleMLS ID #SK018472, Luke Gyoerick, RE/MAX P.A. Realty. Saskatchewan REALTORS® Association
- C$99,9003 bd2 ba706 sqft339 15th STREET W, Prince Albert, SK S6V 3R1For SaleMLS ID #SK041740, Adam Schmalz, RE/MAX P.A. Realty. Saskatchewan REALTORS® Association
- C$119,9003 bd2 ba850 sqft806 12th STREET W, Prince Albert, SK S6V 3C5For SaleMLS ID #SK029034, Joel Senko, RE/MAX P.A. Realty. Saskatchewan REALTORS® Association
