Fabulous home with a professionally built wheelchair ramp waiting for its new owner. This home has been loved by the same owner since 1971. Children raised and memories made, now, it's time for new memories, you can be the second owner and feel the warmth under this roof. The bones are great and it's perfectly livable as is but there's still room to add your own touch. 3 beds up make it ideal for that young family starting out. Bus service right outside your door ensures the kids are not walking up hill both ways, they will be perfectly comfortable getting educated. On a city bus route for easy transportation around the city and also tells you the road will be graded more often than most. This is one that you will want to tour, and it's priced very aggressively to ensure a quick sale. book your private viewing quickly, you will not be disappointed.
Active
C$114,900
1787 13th STREET W, Prince Albert, SK S6V 3K2
3beds
2baths
810sqft
Single Family Residence
Built in 1971
3,497 Square Feet Lot
$-- Zestimate®
C$142/sqft
C$-- HOA
What's special
- 22 hours |
- 18 |
- 0 |
Zillow last checked:
Listing updated:
Listed by:
Kevin Isbister,
eXp Realty
Source: Saskatchewan REALTORS® Association,MLS®#: SK043719Originating MLS®#: Saskatchewan REALTORS® Association
Facts & features
Interior
Bedrooms & bathrooms
- Bedrooms: 3
- Bathrooms: 2
Bedroom
- Features: Room Floor: Laminate
- Level: Main
- Dimensions: 11'6"x9
Bedroom
- Features: Room Floor: Laminate
- Level: Main
- Area: 81 Square Feet
- Dimensions: 9x9
Bedroom
- Features: Room Floor: Laminate
- Level: Main
- Dimensions: 7'5"x10
Other
- Features: Room Floor: Concrete
- Level: Basement
- Dimensions: 7'8"x4'10"
Other
- Features: Room Floor: Vinyl Plank
- Level: Main
- Dimensions: 4'11"x8'9"
Other
- Features: Room Floor: Linoleum
- Level: Main
- Dimensions: 7'6"x16'11"
Laundry
- Features: Room Floor: Concrete
- Level: Basement
- Dimensions: 7x11'6"
Living room
- Features: Room Floor: Laminate
- Level: Main
- Area: 176 Square Feet
- Dimensions: 11x16
Living room
- Features: Room Floor: Linoleum
- Level: Basement
- Dimensions: 10'6"x15'2"
Living room
- Features: Room Floor: Linoleum
- Level: Basement
- Area: 165 Square Feet
- Dimensions: 15x11
Other
- Features: Room Floor: Linoleum
- Level: Main
- Dimensions: 2'9"x16'3"
Storage
- Features: Room Floor: Concrete
- Level: Basement
- Dimensions: 11'3"x7'7"
Heating
- Forced Air, Natural Gas
Appliances
- Included: Water Heater, Gas Water Heater
Features
- Floating Shelves
- Basement: Full,Partially Finished,Concrete
- Has fireplace: No
Interior area
- Total structure area: 810
- Total interior livable area: 810 sqft
Property
Parking
- Total spaces: 2
- Parking features: Gravel
- Has uncovered spaces: Yes
Accessibility
- Accessibility features: Accessible by Wheel Chair
Features
- Patio & porch: Patio
- Exterior features: Lawn Back, Lawn Front
- Fencing: Fenced
- Frontage length: 38.90
Lot
- Size: 3,497 Square Feet
- Dimensions: 89.9
- Features: Rectangular Lot, Trees/Shrubs
Construction
Type & style
- Home type: SingleFamily
- Architectural style: Raised Bungalow
- Property subtype: Single Family Residence
Materials
- Stucco
- Roof: Asphalt
Condition
- Year built: 1971
Community & HOA
Community
- Subdivision: West Flat
Location
- Region: Prince Albert
Financial & listing details
- Price per square foot: C$142/sqft
- Annual tax amount: C$2,069
- Date on market: 7/29/2026
- Exclusions: Water Softener
- Ownership: Freehold
Kevin Isbister
Kevin Isbister
(639) 533-3130
By pressing Contact Agent, you agree that the real estate professional identified above may call/text you about your search, which may involve use of automated means and pre-recorded/artificial voices. You don't need to consent as a condition of buying any property, goods, or services. Message/data rates may apply. You also agree to our Terms of Use. Zillow does not endorse any real estate professionals. We may share information about your recent and future site activity with your agent to help them understand what you're looking for in a home.
Price history
| Date | Event | Price |
|---|---|---|
| 7/29/2026 | Listed for sale | C$114,900C$142/sqft |
Source: Saskatchewan REALTORS® Association #SK043719 Report a problem | ||
Public tax history
Tax history is unavailable.
Climate risks
Neighborhood: West Flat
Nearby schools
GreatSchools rating
No schools nearby
We couldn't find any schools near this home.
- C$105,0003 bd1 ba480 sqft1782 14th St W, Prince Albert, SK S6V3N8For Sale

- C$247,0005 bd2 ba1.3k sqft1919 14th St W, Prince Albert, SK S6V3P3For Sale

- C$150,0003 bd1 ba825 sqft1982 13th St W, Prince Albert, SK S6V3K5For Sale

- C$1,3053 bd1 ba860 sqft1601 Manville Bay #1608, Prince Albert, SK S6V6N7For Rent
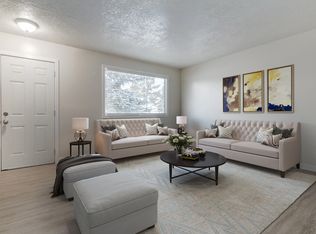
- C$--3 bd1 ba860 sqft1601 Manville Bay #C064A7D20, Prince Albert, SK S6V6N7Off Market
- C$--3 bd1 ba860 sqft1601 Manville Bay #83B9331A1, Prince Albert, SK S6V6N7Off Market
- C$--3 bd1 ba860 sqft1601 Manville Bay #1E8137E3E, Prince Albert, SK S6V6N7Off Market
- C$--3 bd1 ba860 sqft1601 Manville Bay #757983, Prince Albert, SK S6V6N7Off Market
Similar homes
- C$105,0003 bd1 ba480 sqft1782 14th STREET W, Prince Albert, SK S6V 3N8For SaleMLS ID #SK042916, Cindy Olson, Advantage Real Estate. Saskatchewan REALTORS® Association
- C$117,0002 bd2 ba1k sqftLa Paloma, Prince Albert, SK S6V 0R9For Sale
 MLS ID #SK043527, Jesse Honch, Coldwell Banker Signature. Saskatchewan REALTORS® Association
 - C$150,0003 bd1 ba825 sqft1982 13th STREET W, Prince Albert, SK S6V 3K5For SaleMLS ID #SK043274, Brooklynn Valcourt, eXp Realty. Saskatchewan REALTORS® Association
- C$119,9003 bd2 ba850 sqft806 12th STREET W, Prince Albert, SK S6V 3C5For Sale
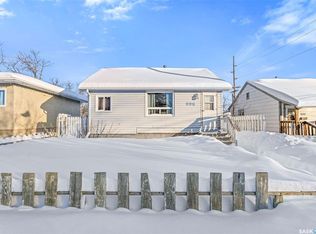 MLS ID #SK029034, Joel Senko, RE/MAX P.A. Realty. Saskatchewan REALTORS® Association
 - C$99,9003 bd2 ba706 sqft339 15th STREET W, Prince Albert, SK S6V 3R1For SaleMLS ID #SK041740, Adam Schmalz, RE/MAX P.A. Realty. Saskatchewan REALTORS® Association
- C$119,9002 bd1 ba572 sqft982 12th STREET W, Prince Albert, SK S6V 3C7For SaleMLS ID #SK040519, Joel Senko, RE/MAX P.A. Realty. Saskatchewan REALTORS® Association
- C$95,0003 bd2 ba689 sqft1313 6th AVENUE W, Prince Albert, SK S6V 5J7For SaleMLS ID #SK042871, Krystal Hammersmith, RE/MAX P.A. Realty. Saskatchewan REALTORS® Association
- C$149,9003 bd2 ba748 sqft1467 15th STREET W, Prince Albert, SK S6V 3S9For SaleMLS ID #SK033564, Michael Lypchuk, RE/MAX P.A. Realty. Saskatchewan REALTORS® Association
- C$155,0004 bd2 ba864 sqft1450 15th STREET W, Prince Albert, SK S6V 3T1For SaleMLS ID #SK041933, Jesse Heit, Century 21 Fusion. Saskatchewan REALTORS® Association
- C$99,9003 bd1 ba900 sqft568 7th STREET E, Prince Albert, SK S6V 0S5For SaleMLS ID #SK039832, Adam Schmalz, RE/MAX P.A. Realty. Saskatchewan REALTORS® Association
- C$169,9002 bd2 ba889 sqftCarlton Park Terrace, Prince Albert, SK S6V 1X8For SaleMLS ID #SK043623, Brooke Wozniak, Real Broker SK Ltd.. Saskatchewan REALTORS® Association
- C$94,9002 bd1 ba690 sqft618 8th STREET E, Prince Albert, SK S6V 0W7For SaleMLS ID #SK041132, Brittany M Smith, JUST B REALty. Saskatchewan REALTORS® Association
- C$139,9003 bd1 ba1.1k sqft565 15th STREET W, Prince Albert, SK S6V 3R3For SaleMLS ID #SK026968, Adam Schmalz, RE/MAX P.A. Realty. Saskatchewan REALTORS® Association
- C$129,9002 bd1 ba640 sqft155 23rd STREET W, Prince Albert, SK S6V 4L5For SaleMLS ID #SK042190, Patricia Farrell, eXp Realty. Saskatchewan REALTORS® Association
- C$144,5002 bd1 ba740 sqft537 9th STREET E, Prince Albert, SK S6V 0Y4For SaleMLS ID #SK042097, Michael Lypchuk, RE/MAX P.A. Realty. Saskatchewan REALTORS® Association
- C$149,9002 bd1 ba718 sqft748 5th STREET E, Prince Albert, SK S6V 0M5For SaleMLS ID #SK043083, Riley Fiske, Coldwell Banker Signature. Saskatchewan REALTORS® Association
- C$159,9004 bd1 ba1.1k sqft249 6th STREET E, Prince Albert, SK S6V 0M9For SaleMLS ID #SK042946, Cassandra Bendig, RE/MAX P.A. Realty. Saskatchewan REALTORS® Association
- C$169,9003 bd2 ba720 sqft630 5Th AVENUE E, Prince Albert, SK S6V 2H5For SaleMLS ID #SK042132, Luke Gyoerick, RE/MAX P.A. Realty. Saskatchewan REALTORS® Association
- C$144,0002 bd1 ba1k sqft209 12th STREET E, Prince Albert, SK S6V 1B9For SaleMLS ID #SK039493, Adam Schmalz, RE/MAX P.A. Realty. Saskatchewan REALTORS® Association
- C$64,9002 bd1 ba568 sqft844 13th STREET W, Prince Albert, SK S6V 3H3For SaleMLS ID #SK037329, Cindy Olson, Advantage Real Estate. Saskatchewan REALTORS® Association
