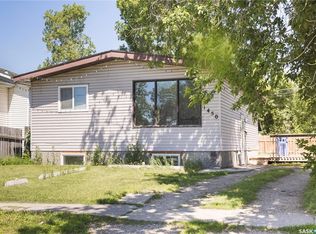
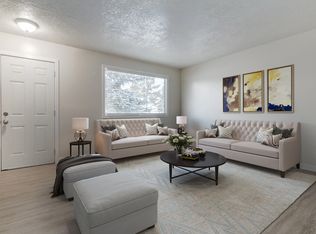
Affordable west side bungalow! In move in condition and available for an immediate possession, this 3 bedroom 2 bathroom residence is loaded with many recent upgrades. The main level of the residence provides a spacious kitchen with a combined dining space, cozy front living area, den with access to a 3 season sun room. The lower level comes fully developed with large living spaces and loads of storage. The exterior is finished off with a south facing deck, fully fenced yard and a single detached garage.
Conditional sale
C$149,900
1467 15th STREET W, Prince Albert, SK S6V 3S9
3beds
2baths
748sqft
Single Family Residence
Built in 1932
6,037 Square Feet Lot
$-- Zestimate®
C$200/sqft
C$-- HOA
What's special
Loads of storageSouth facing deckFully fenced yardSingle detached garage
- 97 days |
- 20 |
- 1 |
Zillow last checked:
Listing updated:
Listed by:
Michael Lypchuk,
RE/MAX P.A. Realty
Source: Saskatchewan REALTORS® Association,MLS®#: SK033564Originating MLS®#: Saskatchewan REALTORS® Association
Facts & features
Interior
Bedrooms & bathrooms
- Bedrooms: 3
- Bathrooms: 2
Bedroom
- Features: Room Floor: Vinyl Plank
- Level: Main
- Area: 98.78 Square Feet
- Dimensions: 10.7x9.4
Bedroom
- Features: Room Floor: Vinyl Plank
- Level: Main
- Area: 73.11 Square Feet
- Dimensions: 9.4x7.10
Bedroom
- Features: Room Floor: Vinyl Plank
- Level: Basement
- Area: 104.25 Square Feet
- Dimensions: 11.7x9
Other
- Features: Room Floor: Linoleum
- Level: Main
- Area: 30.57 Square Feet
- Dimensions: 5.11x5.2
Other
- Features: Room Floor: Vinyl Plank
- Level: Basement
- Area: 34.6 Square Feet
- Dimensions: 7.10x4.5
Bonus room
- Features: Room Floor: Vinyl Plank
- Level: Basement
- Area: 206.04 Square Feet
- Dimensions: 19.2x10.9
Den
- Features: Room Floor: Vinyl Plank
- Level: Main
- Area: 75.72 Square Feet
- Dimensions: 9.8x7.10
Family room
- Features: Room Floor: Vinyl Plank
- Level: Basement
- Area: 145.17 Square Feet
- Dimensions: 13x11.2
Kitchen
- Features: Room Floor: Vinyl Plank
- Level: Main
- Area: 106.77 Square Feet
- Dimensions: 10.5x10.3
Other
- Features: Room Floor: Concrete
- Level: Basement
- Area: 116.4 Square Feet
- Dimensions: 12.7x9.3
Living room
- Features: Room Floor: Vinyl Plank
- Level: Main
- Area: 129.35 Square Feet
- Dimensions: 11.7x11.2
Sun room
- Features: Room Floor: Hardwood
- Level: Main
- Area: 89.77 Square Feet
- Dimensions: 11.7x7.9
Heating
- Forced Air, Natural Gas
Appliances
- Included: Water Heater, Gas Water Heater, Dryer, Refrigerator, Stove, Washer
Features
- Basement: Full,Finished,Concrete
- Has fireplace: No
Interior area
- Total structure area: 748
- Total interior livable area: 748 sqft
Property
Parking
- Total spaces: 2
- Parking features: 1 Car Detached, Parking Spaces, Gravel
- Garage spaces: 1
- Has uncovered spaces: Yes
Features
- Patio & porch: Deck
- Exterior features: Lawn Back, Lawn Front
- Fencing: Fenced
- Frontage length: 50.36
Lot
- Size: 6,037 Square Feet
- Dimensions: 119.88
- Features: Corner Lot, Rectangular Lot, Trees/Shrubs
Construction
Type & style
- Home type: SingleFamily
- Architectural style: Bungalow
- Property subtype: Single Family Residence
Materials
- Stucco
- Roof: Asphalt
Condition
- Year built: 1932
Community & HOA
Community
- Subdivision: West Flat
Location
- Region: Prince Albert
Financial & listing details
- Price per square foot: C$200/sqft
- Annual tax amount: C$1,984
- Date on market: 4/21/2026
- Ownership: Freehold
Michael Lypchuk
Michael Lypchuk
(306) 981-5301
By pressing Contact Agent, you agree that the real estate professional identified above may call/text you about your search, which may involve use of automated means and pre-recorded/artificial voices. You don't need to consent as a condition of buying any property, goods, or services. Message/data rates may apply. You also agree to our Terms of Use. Zillow does not endorse any real estate professionals. We may share information about your recent and future site activity with your agent to help them understand what you're looking for in a home.
Price history
| Date | Event | Price |
|---|---|---|
| 6/1/2026 | Price change | C$149,900-6.3%C$200/sqft |
Source: Saskatchewan REALTORS® Association #SK033564 Report a problem | ||
| 4/21/2026 | Listed for sale | C$159,900C$214/sqft |
Source: Saskatchewan REALTORS® Association #SK033564 Report a problem | ||
Public tax history
Tax history is unavailable.
Climate risks
Neighborhood: West Flat
Nearby schools
GreatSchools rating
No schools nearby
We couldn't find any schools near this home.
- C$155,0004 bd2 ba864 sqft1450 15th St W, Prince Albert, SK S6V3T1For Sale
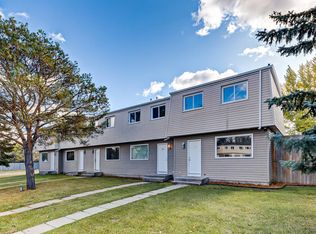
- C$1,3053 bd1 ba860 sqft1601 Manville Bay #1608, Prince Albert, SK S6V6N7For Rent
- C$--3 bd1 ba860 sqft1601 Manville Bay #C064A7D20, Prince Albert, SK S6V6N7Off Market
- C$--3 bd1 ba860 sqft1601 Manville Bay #83B9331A1, Prince Albert, SK S6V6N7Off Market
- C$--3 bd1 ba860 sqft1601 Manville Bay #1E8137E3E, Prince Albert, SK S6V6N7Off Market
- C$--3 bd1 ba860 sqft1601 Manville Bay #757983, Prince Albert, SK S6V6N7Off Market
- C$--3 bd1 ba860 sqft1601 Manville Bay #757978, Prince Albert, SK S6V6N7Off Market
- C$--3 bd1 ba860 sqft1601 Manville Bay #757980, Prince Albert, SK S6V6N7Off Market
Similar homes
- C$150,0003 bd1 ba825 sqft1982 13th STREET W, Prince Albert, SK S6V 3K5For Sale
 MLS ID #SK043274, Brooklynn Valcourt, eXp Realty. Saskatchewan REALTORS® Association
 - C$155,0004 bd2 ba864 sqft1450 15th STREET W, Prince Albert, SK S6V 3T1For SaleMLS ID #SK041933, Jesse Heit, Century 21 Fusion. Saskatchewan REALTORS® Association
- C$124,9004 bd2 ba896 sqft1010 13th STREET W, Prince Albert, SK S6V 3H7For Sale
 MLS ID #SK035651, Larry Ziegeman, RE/MAX P.A. Realty. Saskatchewan REALTORS® Association
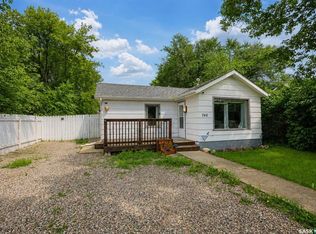
 - C$149,9002 bd1 ba718 sqft748 5th STREET E, Prince Albert, SK S6V 0M5For Sale
 MLS ID #SK043083, Riley Fiske, Coldwell Banker Signature. Saskatchewan REALTORS® Association
 - C$159,9004 bd1 ba1.1k sqft249 6th STREET E, Prince Albert, SK S6V 0M9For SaleMLS ID #SK042946, Cassandra Bendig, RE/MAX P.A. Realty. Saskatchewan REALTORS® Association
- C$179,9003 bd2 ba745 sqft561 18th. Street E, Prince Albert, SK S6V 1H8For SaleMLS ID #SK042817, Vickie Hodgson, RE/MAX P.A. Realty. Saskatchewan REALTORS® Association
- C$149,9002 bd2 ba533 sqft712 6th STREET E, Prince Albert, SK S6V 0N8For SaleMLS ID #SK031928, Michael Lypchuk, RE/MAX P.A. Realty. Saskatchewan REALTORS® Association
- C$144,5002 bd1 ba740 sqft537 9th STREET E, Prince Albert, SK S6V 0Y4For SaleMLS ID #SK042097, Michael Lypchuk, RE/MAX P.A. Realty. Saskatchewan REALTORS® Association
- C$119,9003 bd2 ba850 sqft806 12th STREET W, Prince Albert, SK S6V 3C5For SaleMLS ID #SK029034, Joel Senko, RE/MAX P.A. Realty. Saskatchewan REALTORS® Association
- C$119,9002 bd1 ba572 sqft982 12th STREET W, Prince Albert, SK S6V 3C7For SaleMLS ID #SK040519, Joel Senko, RE/MAX P.A. Realty. Saskatchewan REALTORS® Association
- C$169,9003 bd2 ba720 sqft630 5Th AVENUE E, Prince Albert, SK S6V 2H5For SaleMLS ID #SK042132, Luke Gyoerick, RE/MAX P.A. Realty. Saskatchewan REALTORS® Association
- C$164,9004 bd2 ba848 sqft345 19th STREET E, Prince Albert, SK S6V 1J8For SaleMLS ID #SK036256, Larry Ziegeman, RE/MAX P.A. Realty. Saskatchewan REALTORS® Association
- C$99,9003 bd2 ba706 sqft339 15th STREET W, Prince Albert, SK S6V 3R1For SaleMLS ID #SK041740, Adam Schmalz, RE/MAX P.A. Realty. Saskatchewan REALTORS® Association
- C$144,0002 bd1 ba1k sqft209 12th STREET E, Prince Albert, SK S6V 1B9For SaleMLS ID #SK039493, Adam Schmalz, RE/MAX P.A. Realty. Saskatchewan REALTORS® Association
- C$199,9003 bd2 ba837 sqft385 19th STREET W, Prince Albert, SK S6V 4C8For SaleMLS ID #SK032480, Jesse Honch, Coldwell Banker Signature. Saskatchewan REALTORS® Association
- C$129,9002 bd1 ba640 sqft155 23rd STREET W, Prince Albert, SK S6V 4L5For SaleMLS ID #SK042190, Patricia Farrell, eXp Realty. Saskatchewan REALTORS® Association
- C$94,9002 bd1 ba690 sqft618 8th STREET E, Prince Albert, SK S6V 0W7For SaleMLS ID #SK041132, Brittany M Smith, JUST B REALty. Saskatchewan REALTORS® Association
- C$110,0003 bd1 ba900 sqft568 7th STREET E, Prince Albert, SK S6V 0S5For SaleMLS ID #SK039832, Adam Schmalz, RE/MAX P.A. Realty. Saskatchewan REALTORS® Association
- C$144,5002 bd1 ba915 sqftVictoria Place, Prince Albert, SK S6V 7T6For SaleMLS ID #SK025467, Michael Lypchuk, RE/MAX P.A. Realty. Saskatchewan REALTORS® Association
- C$169,9002 bd1 ba725 sqft755 4th STREET E, Prince Albert, SK S6V 0K4For SaleMLS ID #SK018365, Kevin Isbister, eXp Realty. Saskatchewan REALTORS® Association
