Don't miss this fantastic opportunity to own an affordable 3-bedroom, 2-bathroom 4-level split. Priced to offer exceptional value, this home is perfect for first-time buyers, investors or anyone looking for plenty of living space at an affordable price. The main floor features a bright and functional kitchen complete with rich dark cabinetry, generous counter space, and plenty of storage. Convenient main floor laundry adds to the home's practical layout. Upstairs, you'll find three comfortable bedrooms, all offering ample space and natural light, along with an updated bathroom that adds a modern touch. Numerous updates throughout the home make it move-in ready. With its versatile layout, spacious living areas, and outstanding value, this home is one you won't want to miss. Schedule your private viewing today and see everything this affordable West Flat home has to offer!
Conditional sale
C$89,900
669 18th STREET W, Prince Albert, SK S6V 4A7
3beds
2baths
924sqft
Single Family Residence
Built in 1942
3,645 Square Feet Lot
$-- Zestimate®
C$97/sqft
C$-- HOA
What's special
Bright and functional kitchenRich dark cabinetryGenerous counter spacePlenty of storageConvenient main floor laundryThree comfortable bedroomsUpdated bathroom
- 14 days |
- 116 |
- 9 |
Zillow last checked:
Listing updated:
Listed by:
Jesse Honch,
Coldwell Banker Signature
Source: Saskatchewan REALTORS® Association,MLS®#: SK041442Originating MLS®#: Saskatchewan REALTORS® Association
Facts & features
Interior
Bedrooms & bathrooms
- Bedrooms: 3
- Bathrooms: 2
Primary bedroom
- Features: Room Floor: Laminate
- Level: Second
- Area: 107.81 Square Feet
- Dimensions: 9' 7x11' 3
Bedroom
- Features: Room Floor: Laminate
- Level: Main
- Area: 79.48 Square Feet
- Dimensions: 8' 9x9' 1
Bedroom
- Features: Room Floor: Laminate
- Level: Second
- Area: 95.39 Square Feet
- Dimensions: 8' 5x11' 4
Other
- Features: Room Floor: Linoleum
- Level: Second
- Area: 37 Square Feet
- Dimensions: 4' 0x9' 3
Other
- Features: Room Floor: Linoleum
- Level: Main
- Area: 44.25 Square Feet
- Dimensions: 4' 11x9' 0
Dining room
- Features: Room Floor: Vinyl tile
- Level: Main
- Area: 82.02 Square Feet
- Dimensions: 7' 9x10' 7
Kitchen
- Features: Room Floor: Vinyl tile
- Level: Main
- Area: 133.19 Square Feet
- Dimensions: 11' 5x11' 8
Laundry
- Features: Room Floor: Vinyl tile
- Level: Main
- Area: 17.08 Square Feet
- Dimensions: 3' 5x5' 0
Living room
- Features: Room Floor: Laminate
- Level: Main
- Area: 155.25 Square Feet
- Dimensions: 11' 6x13' 6
Recreation room
- Features: Room Floor: Vinyl tile
- Level: Third
- Area: 216.15 Square Feet
- Dimensions: 10' 5x20' 9
Utility room
- Features: Room Floor: Concrete
- Level: Basement
- Area: 338.25 Square Feet
- Dimensions: 16' 6x20' 6
Heating
- Forced Air, Natural Gas
Appliances
- Included: Water Heater, Gas Water Heater, Dryer, Refrigerator, Microwave Hood Fan, Stove, Washer
Features
- Basement: Partial,Partially Finished,Concrete,Preserved Wood
- Has fireplace: No
Interior area
- Total structure area: 924
- Total interior livable area: 924 sqft
Property
Parking
- Total spaces: 3
- Parking features: No Garage, Gravel
- Has uncovered spaces: Yes
Features
- Levels: Split (4)
- Exterior features: Lawn Back, Lawn Front
- Fencing: Partial
- Frontage length: 36.98
Lot
- Size: 3,645 Square Feet
- Dimensions: 98.65
- Features: Rectangular Lot, Trees/Shrubs
Construction
Type & style
- Home type: SingleFamily
- Property subtype: Single Family Residence
Materials
- Siding, Vinyl Siding
- Roof: Asphalt
Condition
- Year built: 1942
Community & HOA
Community
- Subdivision: West Flat
Location
- Region: Prince Albert
Financial & listing details
- Price per square foot: C$97/sqft
- Annual tax amount: C$2,060
- Date on market: 7/3/2026
- Ownership: Freehold
Jesse Honch
Jesse Honch
(306) 960-5507
By pressing Contact Agent, you agree that the real estate professional identified above may call/text you about your search, which may involve use of automated means and pre-recorded/artificial voices. You don't need to consent as a condition of buying any property, goods, or services. Message/data rates may apply. You also agree to our Terms of Use. Zillow does not endorse any real estate professionals. We may share information about your recent and future site activity with your agent to help them understand what you're looking for in a home.
Price history
| Date | Event | Price |
|---|---|---|
| 7/3/2026 | Listed for sale | C$89,900C$97/sqft |
Source: Saskatchewan REALTORS® Association #SK041442 Report a problem | ||
Public tax history
Tax history is unavailable.
Climate risks
Neighborhood: West Flat
Nearby schools
GreatSchools rating
No schools nearby
We couldn't find any schools near this home.
- C$439,9003 bd3 ba1.7k sqft744 19th St W, Prince Albert, SK S6V4E4For Sale
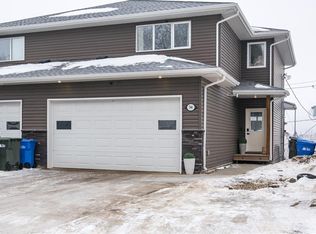
- C$289,9003 bd2 ba1k sqft616 20th St W, Prince Albert, SK S6V4H3For Sale

- C$14,9007,361.64 Square Feet790 16th St W, Prince Albert, SK S6V3W1Lot/Land

- C$49,00010,454.4 Square Feet1901 8th Ave W, Prince Albert, SK S6V7Y3Lot/Land

- C$139,9003 bd1 ba1.1k sqft565 15th St W, Prince Albert, SK S6V3R3For Sale
- C$95,0003 bd2 ba689 sqft1313 6th Ave W, Prince Albert, SK S6V5J7For Sale
- C$269,9002 bd2 ba1.8k sqft407 18th St W, Prince Albert, SK S6V4A4For Sale
- C$60,0000.3 Acres361 18th St W, Prince Albert, SK S6V4A2Lot/Land
Similar homes
- C$99,9003 bd2 ba706 sqft339 15th STREET W, Prince Albert, SK S6V 3R1For Sale
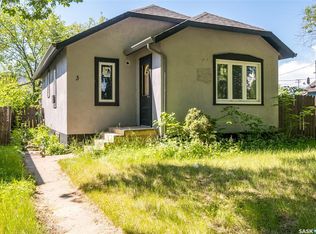 MLS ID #SK041740, Adam Schmalz, RE/MAX P.A. Realty. Saskatchewan REALTORS® Association
 - C$84,5002 bd1 ba621 sqft485 12th STREET E, Prince Albert, SK S6V 1C3For Sale
 MLS ID #SK037813, Michael Lypchuk, RE/MAX P.A. Realty. Saskatchewan REALTORS® Association
 - C$124,9004 bd2 ba896 sqft1010 13th STREET W, Prince Albert, SK S6V 3H7For Sale
 MLS ID #SK035651, Larry Ziegeman, RE/MAX P.A. Realty. Saskatchewan REALTORS® Association
 - C$110,0003 bd1 ba900 sqft568 7th STREET E, Prince Albert, SK S6V 0S5For Sale
 MLS ID #SK039832, Adam Schmalz, RE/MAX P.A. Realty. Saskatchewan REALTORS® Association
 - C$119,9003 bd2 ba850 sqft806 12th STREET W, Prince Albert, SK S6V 3C5For SaleMLS ID #SK029034, Joel Senko, RE/MAX P.A. Realty. Saskatchewan REALTORS® Association
- C$64,9002 bd1 ba568 sqft844 13th STREET W, Prince Albert, SK S6V 3H3For SaleMLS ID #SK037329, Cindy Olson, Advantage Real Estate. Saskatchewan REALTORS® Association
- C$119,9002 bd1 ba572 sqft982 12th STREET W, Prince Albert, SK S6V 3C7For SaleMLS ID #SK040519, Joel Senko, RE/MAX P.A. Realty. Saskatchewan REALTORS® Association
- C$129,9002 bd1 ba640 sqft155 23rd STREET W, Prince Albert, SK S6V 4L5For SaleMLS ID #SK042190, Patricia Farrell, eXp Realty. Saskatchewan REALTORS® Association
