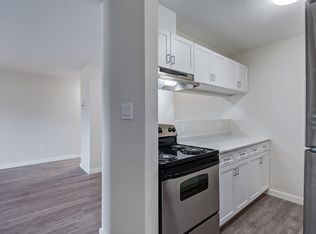
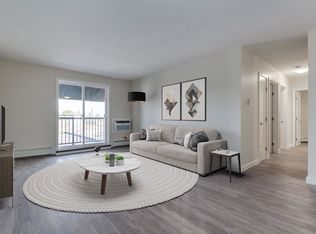
Welcome to this updated main-floor condo offering 2 bedrooms and 1 bathroom in the highly desirable Crescent Acres neighbourhood. Recently renovated with new flooring, an upgraded kitchen, and an updated bathroom (with only some finishing work remaining), this condo is move-in ready with just a few finishing touches left to complete. The bright kitchen features modern white cabinetry with plenty of storage, while the functional layout offers comfortable living and dining spaces that are perfect for everyday living. Both bedrooms are generously sized, and the unit includes one designated parking stall. Conveniently located close to shopping, restaurants, parks, schools, and other everyday amenities, this is an excellent opportunity for first-time buyers, downsizers, or investors looking for affordable, low-maintenance living in one of Prince Albert’s most desirable neighbourhoods.
Active
C$149,900
UNIT 407-1580 OLIVE DIEFENBAKER DRIVE, Prince Albert, SK S6V 7M6
2beds
1baths
811sqft
Condominium
Built in 1983
-- sqft lot
$-- Zestimate®
C$185/sqft
C$598/mo HOA
What's special
New flooringUpgraded kitchenBright kitchenModern white cabinetryPlenty of storageFunctional layoutOne designated parking stall
- 47 days
- 26
- 0
Zillow last checked:
Listing updated:
Listed by:
Jenna Law,
Hansen Real Estate Inc.,
Vaughn Hansen,
Hansen Real Estate Inc.
Source: Saskatchewan REALTORS® Association,MLS®#: SK042447Originating MLS®#: Saskatchewan REALTORS® Association
Facts & features
Interior
Bedrooms & bathrooms
- Bedrooms: 2
- Bathrooms: 1
Bedroom
- Features: Room Floor: Laminate
- Level: Main
- Area: 151.67 Square Feet
- Dimensions: 14x10.10
Bedroom
- Features: Room Floor: Laminate
- Level: Main
- Area: 84.58 Square Feet
- Dimensions: 11.8x7.3
Other
- Features: Room Floor: Laminate
- Level: Main
- Area: 38.33 Square Feet
- Dimensions: 5x7.8
Kitchen
- Features: Room Floor: Laminate
- Level: Main
- Area: 54.38 Square Feet
- Dimensions: 7.6x7.3
Kitchen
- Features: Room Floor: Laminate
- Level: Main
- Area: 54.38 Square Feet
- Dimensions: 7.6x7.3
Laundry
- Features: Room Floor: Tile
- Level: Main
- Area: 66.56 Square Feet
- Dimensions: 11.3x5.11
Heating
- Baseboard, Hot Water
Appliances
- Included: Dryer, Refrigerator, Stove, Washer
- Laundry: In Unit
Features
- Has fireplace: No
Interior area
- Total structure area: 811
- Total interior livable area: 811 sqft
Property
Parking
- Total spaces: 1
- Details: Exclusive Use Parking
Features
- Exterior features: Balcony
Construction
Type & style
- Home type: Condo
- Property subtype: Condominium
- Attached to another structure: Yes
Materials
- Siding, Stucco
- Roof: Asphalt
Condition
- Year built: 1983
Community & HOA
Community
- Subdivision: Crescent Acres
HOA
- Has HOA: Yes
- Services included: Common Area Maintenance, Maintenance Structure, Heat, Insurance (Common), Maintenance Grounds, Reserve Fund, Water
- HOA fee: C$598 monthly
Location
- Region: Prince Albert
Financial & listing details
- Price per square foot: C$185/sqft
- Annual tax amount: C$2,071
- Date on market: 7/13/2026
- Ownership: Condominium
Price history
| Date | Event | Price |
|---|---|---|
| 7/13/2026 | Listed for sale | C$149,900C$185/sqft |
Source: Saskatchewan REALTORS® Association #SK042447 Report a problem | ||
Public tax history
Tax history is unavailable.
Climate risks
Neighborhood: Crescent Acres
Nearby schools
GreatSchools rating
No schools nearby
We couldn't find any schools near this home.
- C$144,9003 bd1 ba905 sqft1580 Olive Diefenbaker Dr #417, Prince Albert, SK S6V7M6For Sale

- C$--1 bd1 ba-- sqft1440 28th St E #101, Prince Albert, SK S6V6Z5Off Market
- C$--2 bd1 ba764 sqft1440 28th St E #2B-1BA-764SQFT, Prince Albert, SK S6V6Z5Off Market
- C$--1 bd1 ba673 sqft1440 28th St E #1B-1BA, Prince Albert, SK S6V6Z5Off Market
Similar homes
- C$144,9003 bd1 ba905 sqftApplegreen Park, Prince Albert, SK S6V 7M6For SaleMLS ID #SK030182, Amanda Peterson, Century 21 Fusion. Saskatchewan REALTORS® Association
- C$169,9002 bd2 ba889 sqftCarlton Park Terrace, Prince Albert, SK S6V 1X8For Sale
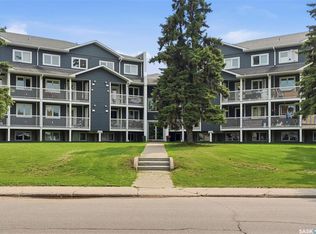 MLS ID #SK043623, Brooke Wozniak, Real Broker SK Ltd.. Saskatchewan REALTORS® Association
 - C$167,5002 bd2 ba877 sqftCarlton Terrace, Prince Albert, SK S6V 1X8For Sale
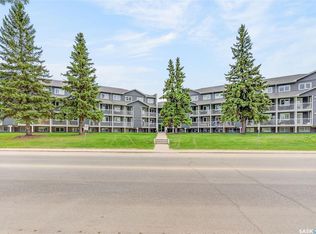 MLS ID #SK038117, Lou Doderai, Royal LePage Icon Realty. Saskatchewan REALTORS® Association
 - C$179,9002 bd2 ba889 sqftCarlton Terrace, Prince Albert, SK S6V 1X8For Sale
 MLS ID #SK042763, Brooke Wozniak, Real Broker SK Ltd.. Saskatchewan REALTORS® Association
