Welcome to 712 5th Street East! An affordable, move-in ready home with flexibility that’s hard to find at this price point! This bright and cheery 725 sq. ft. home offers 2 bedrooms and a 4-piece bathroom on the main floor, along with an updated kitchen, newer windows and plenty of natural light throughout. Downstairs, a studio-style living space with its own separate entrance and electrical panel, kitchen area and 3-piece bathroom offers great additional flexibility for extended family, guests or potential revenue use. The two levels share laundry, while the basement has its own electrical panel. Several important updates have already been taken care of, including updated plumbing and electrical, newer windows and shingles replaced in 2012. Outside, you’ll find a partially fenced yard with plenty of off-street parking and room to enjoy the outdoors. Whether you’re a first-time buyer looking for an affordable home with extra possibilities or an investor searching for a property with revenue potential, this one is worth a look! Contact your favourite REALTOR® to book a showing!
Conditional sale
C$154,900
712 5th STREET E, Prince Albert, SK S6V 0M4
2beds
2baths
712sqft
Single Family Residence
Built in 1922
6,534 Square Feet Lot
$-- Zestimate®
C$218/sqft
C$-- HOA
What's special
Bright and cheeryUpdated kitchenNewer windowsPartially fenced yardPlenty of off-street parking
- 9 days
- 26
- 0
Zillow last checked:
Listing updated:
Listed by:
Erin Bomphray,
Real Broker SK Ltd.,
Brooke Wozniak,
Real Broker SK Ltd.
Source: Saskatchewan REALTORS® Association,MLS®#: SK046223Originating MLS®#: Saskatchewan REALTORS® Association
Facts & features
Interior
Bedrooms & bathrooms
- Bedrooms: 2
- Bathrooms: 2
Bedroom
- Features: Room Floor: Vinyl Plank
- Level: Main
- Area: 79478 Square Feet
- Dimensions: 9’8x8’11
Bedroom
- Features: Room Floor: Vinyl Plank
- Level: Main
- Area: 72090 Square Feet
- Dimensions: 8’10x8’9
Other
- Features: Room Floor: Linoleum
- Level: Basement
- Area: 29520 Square Feet
- Dimensions: 4’10x7’2
Other
- Features: Room Floor: Linoleum
- Level: Main
- Area: 4136 Square Feet
- Dimensions: 8’8x4’7
Kitchen
- Features: Room Floor: Laminate
- Level: Main
- Area: 13216 Square Feet
- Dimensions: 11’2x11’8
Other
- Features: Room Floor: Laminate
- Level: Basement
- Area: 96 Square Feet
- Dimensions: 8x12
Laundry
- Features: Room Floor: Linoleum
- Level: Basement
- Area: 5655 Square Feet
- Dimensions: 6’5x8’7
Living room
- Features: Room Floor: Laminate
- Level: Main
- Area: 135520 Square Feet
- Dimensions: 12’10x11’2
Living room
- Features: Room Floor: Laminate
- Level: Basement
- Area: 2360 Square Feet
- Dimensions: 23’6x10
Porch
- Features: Room Floor: Linoleum
- Level: Main
- Area: 455 Square Feet
- Dimensions: 5x9’1
Heating
- Forced Air, Natural Gas
Appliances
- Included: Water Heater, Gas Water Heater, Dryer, Refrigerator, Microwave Hood Fan, Stove, Washer
Features
- Basement: Full,Finished,Concrete,Separate Entry
- Has fireplace: No
Interior area
- Total structure area: 712
- Total interior livable area: 712 sqft
Property
Parking
- Total spaces: 4
- Parking features: No Garage, Gravel
- Has uncovered spaces: Yes
Features
- Patio & porch: Patio
- Fencing: Partial
- Frontage length: 39.64
Lot
- Size: 6,534 Square Feet
- Dimensions: 15.09
- Features: Rectangular Lot, Trees/Shrubs
Details
- Additional structures: Shed(s)
Construction
Type & style
- Home type: SingleFamily
- Architectural style: Bungalow
- Property subtype: Single Family Residence
Materials
- Siding, Vinyl Siding
- Roof: Asphalt
Condition
- Year built: 1922
Community & HOA
Community
- Subdivision: East Flat
Location
- Region: Prince Albert
Financial & listing details
- Price per square foot: C$218/sqft
- Annual tax amount: C$2,384
- Date on market: 8/21/2026
- Exclusions: Water Softener
- Ownership: Freehold
Price history
| Date | Event | Price |
|---|---|---|
| 8/21/2026 | Listed for sale | C$154,900C$218/sqft |
Source: Saskatchewan REALTORS® Association #SK046223 Report a problem | ||
Public tax history
Tax history is unavailable.
Climate risks
Neighborhood: Midtown
Nearby schools
GreatSchools rating
No schools nearby
We couldn't find any schools near this home.

Similar homes
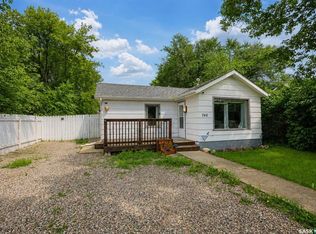
- C$136,9002 bd1 ba718 sqft748 5th STREET E, Prince Albert, SK S6V 0M5For Sale
 MLS ID #SK043083, Riley Fiske, Coldwell Banker Signature. Saskatchewan REALTORS® Association
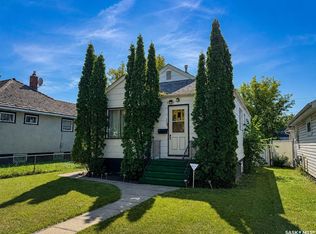
 - C$179,9003 bd2 ba675 sqft537 10th STREET E, Prince Albert, SK S6V 0Z7For Sale
 MLS ID #SK046327, Riley Fiske, Coldwell Banker Signature. Saskatchewan REALTORS® Association
 - C$169,9003 bd2 ba720 sqft630 5Th AVENUE E, Prince Albert, SK S6V 2H5For Sale
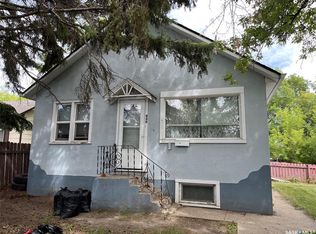 MLS ID #SK042132, Luke Gyoerick, RE/MAX P.A. Realty. Saskatchewan REALTORS® Association
 - C$139,9002 bd1 ba740 sqft537 9th STREET E, Prince Albert, SK S6V 0Y4For Sale
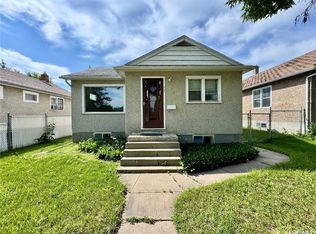 MLS ID #SK042097, Michael Lypchuk, RE/MAX P.A. Realty. Saskatchewan REALTORS® Association
