Affordable starter condo or an excellent investment opportunity! This well-maintained top-floor unit features three spacious bedrooms and offers comfortable, low-maintenance living in a well-cared-for building. Enjoy a bright and functional layout with the convenience of in-suite laundry and a dedicated parking space included. The unit provides great value for first-time buyers, investors, or anyone looking for an affordable home in a desirable location. Situated close to highly sought-after schools and everyday amenities, this property also offers direct access to the Rotary Trail right from your back door—perfect for walking, biking, or enjoying the outdoors. A fantastic opportunity in a great location—don’t miss your chance to make this home yours!
Active
C$144,900
UNIT 417-1580 Olive Diefenbaker DRIVE, Prince Albert, SK S6V 7M6
3beds
1baths
905sqft
Condominium
Built in 1983
-- sqft lot
$-- Zestimate®
C$160/sqft
C$663/mo HOA
What's special
Top-floor unitThree spacious bedroomsBright and functional layoutIn-suite laundry
- 170 days
- 12
- 0
Zillow last checked:
Listing updated:
Listed by:
Amanda Peterson,
Century 21 Fusion
Source: Saskatchewan REALTORS® Association,MLS®#: SK030182Originating MLS®#: Saskatchewan REALTORS® Association
Facts & features
Interior
Bedrooms & bathrooms
- Bedrooms: 3
- Bathrooms: 1
Bedroom
- Features: Room Floor: Carpet
- Level: Main
- Area: 94.69 Square Feet
- Dimensions: 11'03x8'05
Bedroom
- Features: Room Floor: Carpet
- Level: Main
- Area: 128.78 Square Feet
- Dimensions: 12'08x10'02
Bedroom
- Features: Room Floor: Carpet
- Level: Main
- Area: 78.47 Square Feet
- Dimensions: 9'05x8'04
Other
- Features: Room Floor: Linoleum
- Level: Main
- Area: 44.63 Square Feet
- Dimensions: 8'06x5'03
Dining room
- Features: Room Floor: Linoleum
- Level: Main
- Area: 64 Square Feet
- Dimensions: 8x8
Kitchen
- Features: Room Floor: Linoleum
- Level: Main
- Area: 49 Square Feet
- Dimensions: 7x7
Living room
- Features: Room Floor: Carpet
- Level: Main
- Area: 216.58 Square Feet
- Dimensions: 18'10x11'06
Storage
- Features: Room Floor: Linoleum
- Level: Main
- Area: 28.1 Square Feet
- Dimensions: 4'09x5'11
Heating
- Baseboard, Hot Water
Cooling
- Wall Unit(s), Air Conditioner(S) Window/Portable
Appliances
- Included: Dishwasher Built In, Dryer, Refrigerator, Stove, Washer
- Laundry: In Unit
Features
- Storage
- Windows: Window Treatments
- Has fireplace: No
Interior area
- Total structure area: 905
- Total interior livable area: 905 sqft
Property
Parking
- Total spaces: 1
- Parking features: Parking Spaces
Features
- Exterior features: Balcony
Details
- Other equipment: Intercom
Construction
Type & style
- Home type: Condo
- Property subtype: Condominium
- Attached to another structure: Yes
Materials
- Siding, Stucco, Wood Siding
- Roof: Asphalt
Condition
- Year built: 1983
Community & HOA
Community
- Subdivision: Crescent Acres
HOA
- Has HOA: Yes
- Services included: Common Area Maintenance, Maintenance Structure, Trash, Heat, Insurance (Common), Maintenance Grounds, Reserve Fund, Sewer, Snow Removal, Water
- HOA fee: C$663 monthly
Location
- Region: Prince Albert
Financial & listing details
- Price per square foot: C$160/sqft
- Annual tax amount: C$2,040
- Date on market: 3/12/2026
- Ownership: Condominium
Price history
| Date | Event | Price |
|---|---|---|
| 5/30/2026 | Price change | C$144,900-2.8%C$160/sqft |
Source: Saskatchewan REALTORS® Association #SK030182 Report a problem | ||
| 4/6/2026 | Price change | C$149,000-0.6%C$165/sqft |
Source: Saskatchewan REALTORS® Association #SK030182 Report a problem | ||
| 4/1/2026 | Price change | C$149,900-3.2%C$166/sqft |
Source: Saskatchewan REALTORS® Association #SK030182 Report a problem | ||
| 3/12/2026 | Listed for sale | C$154,900C$171/sqft |
Source: Saskatchewan REALTORS® Association #SK030182 Report a problem | ||
Public tax history
Tax history is unavailable.
Climate risks
Neighborhood: Crescent Acres
Nearby schools
GreatSchools rating
No schools nearby
We couldn't find any schools near this home.
- C$149,9002 bd1 ba811 sqft1580 Olive Diefenbaker Dr #407, Prince Albert, SK S6V7M6For Sale

- C$--1 bd1 ba-- sqft1440 28th St E #101, Prince Albert, SK S6V6Z5Off Market
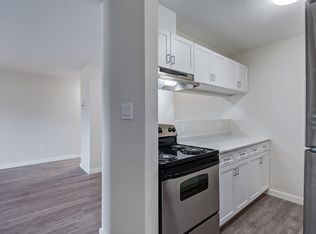
- C$--2 bd1 ba764 sqft1440 28th St E #2B-1BA-764SQFT, Prince Albert, SK S6V6Z5Off Market
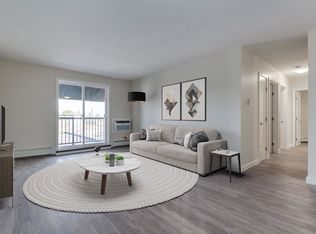
- C$--1 bd1 ba673 sqft1440 28th St E #1B-1BA, Prince Albert, SK S6V6Z5Off Market
Similar homes
- C$144,5002 bd1 ba915 sqftVictoria Place, Prince Albert, SK S6V 7T6For Sale
 MLS ID #SK025467, Michael Lypchuk, RE/MAX P.A. Realty. Saskatchewan REALTORS® Association
 - C$169,9002 bd2 ba889 sqftCarlton Park Terrace, Prince Albert, SK S6V 1X8For Sale
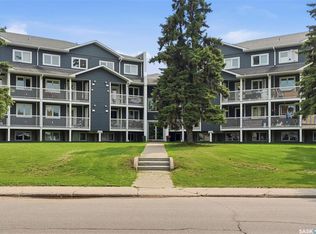 MLS ID #SK043623, Brooke Wozniak, Real Broker SK Ltd.. Saskatchewan REALTORS® Association
 - C$144,9001 bd1 ba696 sqftLivingsky Condos, Prince Albert, SK S6V 7C3For Sale
 MLS ID #SK035919, Jesse Honch, Coldwell Banker Signature. Saskatchewan REALTORS® Association
 - C$147,9002 bd2 ba1k sqftVictoria Place, Prince Albert, SK S6V 7T6For Sale
 MLS ID #SK045480, Adam Schmalz, RE/MAX P.A. Realty. Saskatchewan REALTORS® Association
