Welcome to Oliver Place, where comfort, convenience, and low-maintenance living come together in this beautifully maintained 1,055 sq. ft. condominium. Offering 2 bedrooms and 2 full bathrooms, this bright and spacious home enjoys a prime central location directly across from Kinsmen Park and just minutes from shopping, restaurants and everyday amenities. Step inside to a welcoming foyer with generous closet space before entering the open-concept living area, where the kitchen, dining, and living rooms flow seamlessly together. Large windows fill the home with natural light, creating a warm and inviting atmosphere. Kitchen updated with some new cabinets and counter tops for more spacious design. The spacious primary suite features a large 3-piece ensuite, while a second full 4-piece bathroom offers convenience for guests or family. In-suite laundry includes additional storage, and abundant closets throughout provide excellent organization. Enjoy your morning coffee or evening unwind on the covered balcony overlooking the park. Additional highlights include wall-mounted air conditioning for summer comfort, a heated underground parking stall with no neighbouring vehicles on either side, plus a private storage unit, option to rent surface stall for $25/month. The building is fully wheelchair accessible and equipped with an elevator, making it an excellent option for a variety of lifestyles. Immaculate in condition and offering exceptional value, this is a fantastic opportunity to own a quality condo in a desirable location. Schedule your private viewing today.
Conditional sale
C$209,900
UNIT 104-2405 1st AVENUE W, Prince Albert, SK S6V 5A2
2beds
2baths
1,055sqft
Condominium
Built in 1997
-- sqft lot
$-- Zestimate®
C$199/sqft
C$415/mo HOA
What's special
Bright and spacious homeAbundant closets throughout
- 24 days |
- 26 |
- 0 |
Zillow last checked:
Listing updated:
Listed by:
Jenna Law,
Hansen Real Estate Inc.,
Vaughn Hansen,
Hansen Real Estate Inc.
Source: Saskatchewan REALTORS® Association,MLS®#: SK043683Originating MLS®#: Saskatchewan REALTORS® Association
Facts & features
Interior
Bedrooms & bathrooms
- Bedrooms: 2
- Bathrooms: 2
Bedroom
- Level: Main
- Area: 132 Square Feet
- Dimensions: 11x12
Bedroom
- Level: Main
- Area: 108 Square Feet
- Dimensions: 9x12
Other
- Level: Main
- Area: 33 Square Feet
- Dimensions: 3x11
Other
- Level: Main
- Area: 24 Square Feet
- Dimensions: 6x4
Kitchen
- Features: Room Floor: Vinyl Plank
- Level: Main
- Area: 6 Square Feet
- Dimensions: 6x1
Laundry
- Level: Main
- Area: 45 Square Feet
- Dimensions: 5x9
Living room
- Features: Room Floor: Vinyl Plank
- Level: Main
- Area: 253 Square Feet
- Dimensions: 23x11
Heating
- Hot Water
Features
- Has fireplace: No
Interior area
- Total structure area: 1,055
- Total interior livable area: 1,055 sqft
Property
Parking
- Total spaces: 1
- Covered spaces: 1
Construction
Type & style
- Home type: Condo
- Property subtype: Condominium
- Attached to another structure: Yes
Materials
- Siding
- Roof: Asphalt
Condition
- Year built: 1997
Community & HOA
Community
- Features: Elevator
- Subdivision: West Hill PA
HOA
- Has HOA: Yes
- Services included: Common Area Maintenance, Maintenance Structure, Heat, Reserve Fund, Water
- HOA fee: C$415 monthly
Location
- Region: Prince Albert
Financial & listing details
- Price per square foot: C$199/sqft
- Annual tax amount: C$2,666
- Date on market: 7/27/2026
- Ownership: Condominium
Price history
| Date | Event | Price |
|---|---|---|
| 7/27/2026 | Listed for sale | C$209,900C$199/sqft |
Source: Saskatchewan REALTORS® Association #SK043683 Report a problem | ||
Public tax history
Tax history is unavailable.
Climate risks
Neighborhood: East Hill
Nearby schools
GreatSchools rating
No schools nearby
We couldn't find any schools near this home.
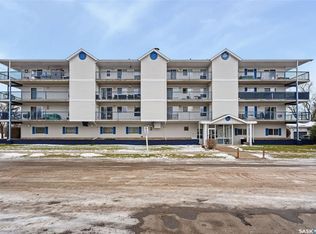
- C$159,9001 bd1 ba818 sqft2501 1st Ave W #301, Prince Albert, SK S6V5A3For Sale
- C$--2 bd1 ba-- sqft2300 2nd Ave W #2-BEDROOM, Prince Albert, SK S6V5C7Off Market

- C$--1 bd1 ba600 sqft2300 2nd Ave W #1-BEDROOM, Prince Albert, SK S6V5C7Off Market
- C$--1 bd1 ba-- sqft2300 2nd Ave W #1339191, Prince Albert, SK S6V5C7Off Market
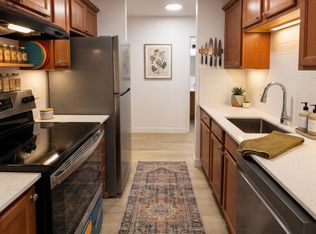
- C$--1 bd1 ba600 sqft2300 2nd Ave W #1310992, Prince Albert, SK S6V5C7Off Market
- C$--2 bd1 ba-- sqft2300 2nd Ave W #1382168, Prince Albert, SK S6V5C7Off Market
- C$---- bd1 ba-- sqft2300 2nd Ave W #1382162, Prince Albert, SK S6V5C7Off Market
- C$--2 bd1 ba-- sqft2300 2nd Ave W #1382166, Prince Albert, SK S6V5C7Off Market
Similar homes
- C$218,9002 bd2 ba1.1k sqftWhitehall Manor, Prince Albert, SK S6V 1T7For Sale
 MLS ID #SK044524, Luke Gyoerick, RE/MAX P.A. Realty. Saskatchewan REALTORS® Association
 - C$219,9002 bd2 ba940 sqftNorth Crest Estates, Prince Albert, SK S6V 5A8For Sale
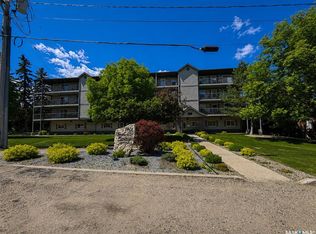 MLS ID #SK039525, Jesse Honch, Coldwell Banker Signature. Saskatchewan REALTORS® Association
 - C$229,9002 bd2 ba1.2k sqftRiviera, Prince Albert, SK S6V 0A6For Sale
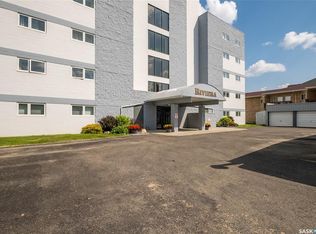 MLS ID #SK032299, Michael Lypchuk, RE/MAX P.A. Realty. Saskatchewan REALTORS® Association
 - C$199,9002 bd1 ba1k sqftWater's Edge, Prince Albert, SK S6V 0A6For Sale
 MLS ID #SK042121, Duane Braaten P.App AACI, Advantage Real Estate. Saskatchewan REALTORS® Association
 - C$169,9002 bd2 ba889 sqftCarlton Park Terrace, Prince Albert, SK S6V 1X8For SaleMLS ID #SK043623, Brooke Wozniak, Real Broker SK Ltd.. Saskatchewan REALTORS® Association
- C$199,9002 bd2 ba913 sqftLivingsky Condos, Prince Albert, SK S6V 4C4For SaleMLS ID #SK036173, Jesse Honch, Coldwell Banker Signature. Saskatchewan REALTORS® Association
- C$147,9002 bd2 ba1k sqftVictoria Place, Prince Albert, SK S6V 7T6For SaleMLS ID #SK045480, Adam Schmalz, RE/MAX P.A. Realty. Saskatchewan REALTORS® Association
- C$209,9002 bd1 ba1k sqft150 31st STREET E, Prince Albert, SK S6V 1Z9For SaleMLS ID #SK042170, Adam Schmalz, RE/MAX P.A. Realty. Saskatchewan REALTORS® Association
- C$159,9001 bd1 ba818 sqftRegency Arms, Prince Albert, SK S6V 5A3For SaleMLS ID #SK028776, Adam Schmalz, RE/MAX P.A. Realty. Saskatchewan REALTORS® Association
- C$214,9004 bd2 ba908 sqft584 7th STREET E, Prince Albert, SK S6V 0S5For SaleMLS ID #SK045112, Joel Senko, RE/MAX P.A. Realty. Saskatchewan REALTORS® Association
- C$209,0003 bd2 ba1.2k sqft318 25th STREET E, Prince Albert, SK S6V 1T1For SaleMLS ID #SK037823, CJ SINGH REAL ESTATE PROF. CORP., RE/MAX Saskatoon. Saskatchewan REALTORS® Association
- C$214,9002 bd1 ba816 sqft320 23rd STREET E, Prince Albert, SK S6V 1P7For SaleMLS ID #SK039228, Laura Oleksyn, eXp Realty. Saskatchewan REALTORS® Association
- C$117,0002 bd2 ba1k sqftLa Paloma, Prince Albert, SK S6V 0R9For SaleMLS ID #SK043527, Jesse Honch, Coldwell Banker Signature. Saskatchewan REALTORS® Association
- C$249,9003 bd2 ba768 sqft16 29th STREET E, Prince Albert, SK S6V 1Y2For SaleMLS ID #SK044160, Glenda Oleksyn, Century 21 Fusion. Saskatchewan REALTORS® Association
- C$219,9004 bd2 ba896 sqft453 21st STREET E, Prince Albert, SK S6V 1M2For SaleMLS ID #SK027532, Joel Senko, RE/MAX P.A. Realty. Saskatchewan REALTORS® Association
- C$209,9004 bd2 ba900 sqft835 7th STREET E, Prince Albert, SK S6V 6T3For SaleMLS ID #SK032615, Jesse Honch, Coldwell Banker Signature. Saskatchewan REALTORS® Association
- C$144,5002 bd1 ba915 sqftVictoria Place, Prince Albert, SK S6V 7T6For SaleMLS ID #SK025467, Michael Lypchuk, RE/MAX P.A. Realty. Saskatchewan REALTORS® Association
- C$199,9005 bd2 ba1.4k sqft664 7th STREET E, Prince Albert, SK S6V 0S8For SaleMLS ID #SK045233, Amber Mason, RE/MAX P.A. Realty. Saskatchewan REALTORS® Association
- C$254,9005 bd4 ba1.2k sqft233 23rd STREET W, Prince Albert, SK S6V 4L7For SaleMLS ID #SK036511, Cindy Olson, Advantage Real Estate. Saskatchewan REALTORS® Association
- C$219,9003 bd1 ba1.1k sqft469 19th STREET E, Prince Albert, SK S6V 1K3For SaleMLS ID #SK038961, Patricia Farrell, eXp Realty. Saskatchewan REALTORS® Association
