Great opportunity to own a revenue producing property! Live in the top and rent the bottom, or use entirely as a rental property. This building has had many upgrades throughout and consists of 2 separate titles. Both upstairs and downstairs units offer 2 bedrooms, 1 bathroom, and in-suite laundry as well as a new furnace in 2019. Separate meter for each unit with tenants paying power. Located near Sask Polytech, University of SK and Cornerstone Commercial for many amenities at walking distance. Book your showing today!
Active
C$209,900
835 7th STREET E, Prince Albert, SK S6V 6T3
4beds
2baths
900sqft
Townhouse
Built in 1978
-- sqft lot
$-- Zestimate®
C$233/sqft
C$-- HOA
What's special
In-suite laundry
- 102 days |
- 33 |
- 2 |
Zillow last checked:
Listing updated:
Listed by:
Jesse Honch,
Coldwell Banker Signature
Source: Saskatchewan REALTORS® Association,MLS®#: SK032615Originating MLS®#: Saskatchewan REALTORS® Association
Facts & features
Interior
Bedrooms & bathrooms
- Bedrooms: 4
- Bathrooms: 2
Bedroom
- Features: Room Floor: Laminate
- Level: Main
- Area: 146.02 Square Feet
- Dimensions: 10' 9x13' 7
Bedroom
- Features: Room Floor: Laminate
- Level: Main
- Area: 42.2 Square Feet
- Dimensions: 4' 11x8' 7
Bedroom
- Features: Room Floor: Laminate
- Level: Basement
- Area: 100 Square Feet
- Dimensions: 10' 0x10' 0
Bedroom
- Features: Room Floor: Laminate
- Level: Basement
- Area: 100 Square Feet
- Dimensions: 10' 0x10' 0
Other
- Features: Room Floor: Linoleum
- Level: Basement
- Area: 32 Square Feet
- Dimensions: 4' 0x8' 0
Other
- Features: Room Floor: Ceramic
- Level: Main
- Area: 107.78 Square Feet
- Dimensions: 8' 1x13' 4
Dining room
- Features: Room Floor: Laminate
- Level: Main
- Area: 88.13 Square Feet
- Dimensions: 7' 10x11' 3
Kitchen
- Features: Room Floor: Ceramic
- Level: Main
- Area: 80.11 Square Feet
- Dimensions: 8' 7x9' 4
Kitchen
- Features: Room Floor: Ceramic
- Level: Basement
- Area: 120 Square Feet
- Dimensions: 10' 0x12' 0
Laundry
- Features: Room Floor: Ceramic
- Level: Main
- Area: 24.08 Square Feet
- Dimensions: 2' 10x8' 6
Living room
- Features: Room Floor: Laminate
- Level: Main
- Area: 154.69 Square Feet
- Dimensions: 11' 3x13' 9
Heating
- Forced Air, Natural Gas
Cooling
- Wall Unit(s)
Appliances
- Included: Water Heater, Gas Water Heater, Dishwasher Built In, Dryer, Refrigerator, Stove, Washer
Features
- Basement: Full,Finished,Concrete
- Has fireplace: No
Interior area
- Total structure area: 900
- Total interior livable area: 900 sqft
Property
Parking
- Total spaces: 2
- Parking features: No Garage, Parking Spaces, Gravel
- Has uncovered spaces: Yes
Features
- Exterior features: Lawn Back, Lawn Front
- Fencing: Partial
- Frontage length: 29.49
Lot
- Size: 3,550 Square Feet
- Dimensions: 120.37
- Features: Rectangular Lot
Construction
Type & style
- Home type: MultiFamily
- Architectural style: Bungalow
- Property subtype: Townhouse
- Attached to another structure: Yes
Materials
- Siding
- Roof: Asphalt
Condition
- Year built: 1978
Community & HOA
Community
- Subdivision: East Flat
Location
- Region: Prince Albert
Financial & listing details
- Price per square foot: C$233/sqft
- Annual tax amount: C$2,830
- Date on market: 4/13/2026
- Ownership: Freehold
Jesse Honch
Jesse Honch
(306) 960-5507
By pressing Contact Agent, you agree that the real estate professional identified above may call/text you about your search, which may involve use of automated means and pre-recorded/artificial voices. You don't need to consent as a condition of buying any property, goods, or services. Message/data rates may apply. You also agree to our Terms of Use. Zillow does not endorse any real estate professionals. We may share information about your recent and future site activity with your agent to help them understand what you're looking for in a home.
Price history
| Date | Event | Price |
|---|---|---|
| 6/15/2026 | Price change | C$209,900-8.7%C$233/sqft |
Source: Saskatchewan REALTORS® Association #SK032615 Report a problem | ||
| 4/13/2026 | Listed for sale | C$229,900C$255/sqft |
Source: Saskatchewan REALTORS® Association #SK032615 Report a problem | ||
Public tax history
Tax history is unavailable.
Climate risks
Neighborhood: East Flat
Nearby schools
GreatSchools rating
No schools nearby
We couldn't find any schools near this home.
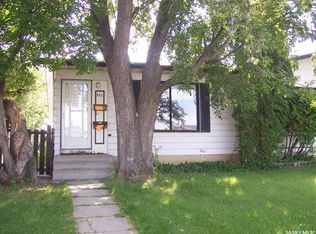
- C$199,9005 bd2 ba920 sqft843 7th St E, Prince Albert, SK S6V6T3For Sale
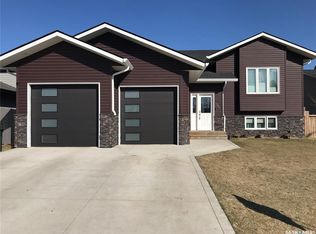
- C$419,9004 bd3 ba1.3k sqft857 Madsen Pl, Prince Albert, SK S6V2L6For Sale
- C$39,9008,712 Square Feet743 7th St E, Prince Albert, SK S6V6T3Lot/Land

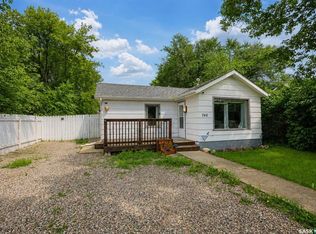
- C$149,9002 bd1 ba718 sqft748 5th St E, Prince Albert, SK S6V0M5For Sale
- C$149,9002 bd2 ba533 sqft712 6th St E, Prince Albert, SK S6V0N8For Sale
- C$174,9002 bd1 ba960 sqft931 4th St E, Prince Albert, SK S6V0K8For Sale
- C$169,9002 bd1 ba725 sqft755 4th St E, Prince Albert, SK S6V0K4For Sale
- C$69,9006,433.812 Square Feet655 6th St E, Prince Albert, SK S6V0N7Lot/Land
Similar homes
- C$199,9005 bd2 ba920 sqft843 7TH STREET E, Prince Albert, SK S6V 6T3For SaleMLS ID #SK018472, Luke Gyoerick, RE/MAX P.A. Realty. Saskatchewan REALTORS® Association
- C$219,9004 bd2 ba875 sqft209 Macdowall CRESCENT, Prince Albert, SK S6V 6N4For Sale
 MLS ID #SK043422, Michael Lypchuk, RE/MAX P.A. Realty. Saskatchewan REALTORS® Association
 - C$229,9003 bd2 ba864 sqft1570 4th STREET E, Prince Albert, SK S6V 6K4For Sale
 MLS ID #SK039378, Amber Mason, RE/MAX P.A. Realty. Saskatchewan REALTORS® Association
 - C$182,0004 bd1 ba1.1k sqft355 10th STREET E, Prince Albert, SK S6V 0Z2For Sale
 MLS ID #SK043406, Marietta Rekve, Royal LePage Saskatoon Real Estate. Saskatchewan REALTORS® Association
 - C$179,9003 bd2 ba745 sqft561 18th. Street E, Prince Albert, SK S6V 1H8For SaleMLS ID #SK042817, Vickie Hodgson, RE/MAX P.A. Realty. Saskatchewan REALTORS® Association
- C$199,9002 bd1 ba1k sqftWater's Edge, Prince Albert, SK S6V 0A6For SaleMLS ID #SK042121, Duane Braaten P.App AACI, Advantage Real Estate. Saskatchewan REALTORS® Association
- C$199,9002 bd2 ba913 sqftLivingsky Condos, Prince Albert, SK S6V 4C4For SaleMLS ID #SK036173, Jesse Honch, Coldwell Banker Signature. Saskatchewan REALTORS® Association
- C$229,9002 bd2 ba1.2k sqftRiviera, Prince Albert, SK S6V 0A6For SaleMLS ID #SK032299, Michael Lypchuk, RE/MAX P.A. Realty. Saskatchewan REALTORS® Association
- C$199,9003 bd2 ba792 sqft579 25th STREET E, Prince Albert, SK S6V 1T4For SaleMLS ID #SK037763, Amber Mason, RE/MAX P.A. Realty. Saskatchewan REALTORS® Association
- C$205,0003 bd3 ba910 sqft209 8th STREET E, Prince Albert, SK S6V 0V9For SaleMLS ID #SK031751, Michael Lypchuk, RE/MAX P.A. Realty. Saskatchewan REALTORS® Association
- C$279,9004 bd2 ba864 sqft800 1st STREET E, Prince Albert, SK S6V 0C2For SaleMLS ID #SK041154, Jesse Honch, Coldwell Banker Signature. Saskatchewan REALTORS® Association
- C$199,9003 bd2 ba837 sqft385 19th STREET W, Prince Albert, SK S6V 4C8For SaleMLS ID #SK032480, Jesse Honch, Coldwell Banker Signature. Saskatchewan REALTORS® Association
- C$159,9004 bd1 ba1.1k sqft249 6th STREET E, Prince Albert, SK S6V 0M9For SaleMLS ID #SK042946, Cassandra Bendig, RE/MAX P.A. Realty. Saskatchewan REALTORS® Association
- C$149,9002 bd1 ba718 sqft748 5th STREET E, Prince Albert, SK S6V 0M5For SaleMLS ID #SK043083, Riley Fiske, Coldwell Banker Signature. Saskatchewan REALTORS® Association
- C$219,0003 bd2 ba1.2k sqft318 25th STREET E, Prince Albert, SK S6V 1T1For SaleMLS ID #SK037823, CJ SINGH REAL ESTATE PROF. CORP., RE/MAX Saskatoon. Saskatchewan REALTORS® Association
- C$150,0003 bd1 ba825 sqft1982 13th STREET W, Prince Albert, SK S6V 3K5For SaleMLS ID #SK043274, Brooklynn Valcourt, eXp Realty. Saskatchewan REALTORS® Association
- C$309,9006 bd2 ba1.2k sqft842-844 28th STREET E, Prince Albert, SK S6V 1Y1For SaleMLS ID #SK041287, Jesse Honch, Coldwell Banker Signature. Saskatchewan REALTORS® Association
- C$214,9002 bd1 ba816 sqft320 23rd STREET E, Prince Albert, SK S6V 1P7For SaleMLS ID #SK039228, Laura Oleksyn, eXp Realty. Saskatchewan REALTORS® Association
- C$229,9004 bd2 ba896 sqft453 21st STREET E, Prince Albert, SK S6V 1M2For SaleMLS ID #SK027532, Joel Senko, RE/MAX P.A. Realty. Saskatchewan REALTORS® Association
- C$247,0005 bd2 ba1.3k sqft1919 14th STREET W, Prince Albert, SK S6V 3P3For SaleMLS ID #SK042119, Brooke Wozniak, Real Broker SK Ltd.. Saskatchewan REALTORS® Association
