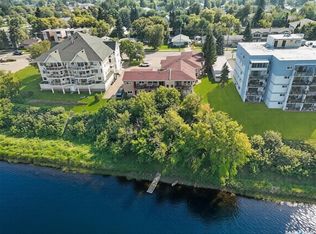
Experience elevated living in this stunning top-floor condo, where sweeping river vistas and breathtaking sunsets create the perfect backdrop for unforgettable evenings. Unwind with sundowners on your private balcony as the sky transforms before your eyes. Inside, an inviting open-concept layout seamlessly connects the kitchen, dining area, and family room, offering an airy, modern space ideal for both relaxation and entertaining. The unit features 2 bedrooms and a well-appointed 4-piece bathroom. The primary bedroom serves as a peaceful retreat, complete with a generous walk-in closet. Every detail of the design emphasizes comfort, style, and effortless living. For added convenience, the condo includes secure garage parking ensuring added peace of mind. All of this comes with very affordable condo fees, making this an exceptional opportunity.
Active
C$249,900
UNIT C2-532 River STREET E, Prince Albert, SK S6V 0A6
2beds
1baths
1,020sqft
Condominium
Built in 1988
-- sqft lot
$-- Zestimate®
C$245/sqft
C$341/mo HOA
What's special
Sweeping river vistasBreathtaking sunsetsPrivate balconyInviting open-concept layoutAiry modern spaceGenerous walk-in closet
- 196 days |
- 6 |
- 0 |
Zillow last checked:
Listing updated:
Listed by:
Conrad Kruger,
eXp Realty,
Patricia Farrell,
eXp Realty
Source: Saskatchewan REALTORS® Association,MLS®#: SK027437Originating MLS®#: Saskatchewan REALTORS® Association
Facts & features
Interior
Bedrooms & bathrooms
- Bedrooms: 2
- Bathrooms: 1
Primary bedroom
- Features: Room Floor: Laminate
- Level: Main
- Area: 256.5 Square Feet
- Dimensions: 18x14.3
Bedroom
- Features: Room Floor: Laminate
- Level: Main
- Area: 121 Square Feet
- Dimensions: 11x11
Other
- Features: Room Floor: Laminate
- Level: Main
- Area: 80 Square Feet
- Dimensions: 10x8
Kitchen
- Features: Room Floor: Cork
- Level: Main
- Area: 85.42 Square Feet
- Dimensions: 10.3x8.4
Other
- Features: Room Floor: Linoleum
- Level: Main
- Area: 69.44 Square Feet
- Dimensions: 8.4x8.4
Living room
- Features: Room Floor: Laminate
- Level: Main
- Area: 331.77 Square Feet
- Dimensions: 22.9x14.7
Heating
- Forced Air, Natural Gas
Cooling
- Central Air
Appliances
- Included: Water Heater, Refrigerator, Stove, Washer, Dryer
- Laundry: In Unit
Features
- Has fireplace: No
Interior area
- Total structure area: 1,020
- Total interior livable area: 1,020 sqft
Property
Parking
- Total spaces: 2
- Parking features: 1 Car Detached, Asphalt
- Garage spaces: 1
- Details: Parking Size: 24.0x12.0
Features
- Exterior features: Balcony
Construction
Type & style
- Home type: Condo
- Property subtype: Condominium
- Attached to another structure: Yes
Materials
- Stucco
- Roof: Asphalt
Condition
- Year built: 1988
Community & HOA
Community
- Subdivision: Midtown
HOA
- Has HOA: Yes
- Services included: Common Area Maintenance, Maintenance Structure, Trash, Insurance (Common), Maintenance Grounds, Reserve Fund, Sewer, Snow Removal, Water
- HOA fee: C$341 monthly
Location
- Region: Prince Albert
Financial & listing details
- Price per square foot: C$245/sqft
- Annual tax amount: C$3,412
- Date on market: 1/28/2026
- Ownership: Condominium
Price history
| Date | Event | Price |
|---|---|---|
| 7/2/2026 | Price change | C$249,900-3.8%C$245/sqft |
Source: Saskatchewan REALTORS® Association #SK027437 Report a problem | ||
| 1/28/2026 | Listed for sale | C$259,900C$255/sqft |
Source: Saskatchewan REALTORS® Association #SK027437 Report a problem | ||
Public tax history
Tax history is unavailable.
Climate risks
Neighborhood: Midtown
Nearby schools
GreatSchools rating
No schools nearby
We couldn't find any schools near this home.
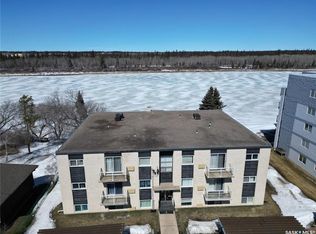
- C$239,9002 bd1 ba1k sqft532 River St E #A1, Prince Albert, SK S6V0A6For Sale
- C$229,9002 bd2 ba1.2k sqft516 River St E #1B, Prince Albert, SK S6V0A6For Sale
- C$1,599,000-- bd-- ba-- sqft510 River St E, Prince Albert, SK S6V0A6For Sale
- C$199,9002 bd1 ba1k sqft532 River St E #A2, Prince Albert, SK S6V0A6For Sale

- C$--2 bd1 ba-- sqft531 5th St E #1382157, Prince Albert, SK S6V0L9Off Market
- C$--2 bd1 ba-- sqft531 5th St E #1382158, Prince Albert, SK S6V0L9Off Market
- C$--2 bd1 ba-- sqft531 5th St E #1382159, Prince Albert, SK S6V0L9Off Market
- C$--1 bd1 ba-- sqft531 5th St E #1382155, Prince Albert, SK S6V0L9Off Market
Similar homes
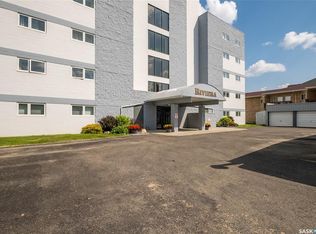
- C$229,9002 bd2 ba1.2k sqftRiviera, Prince Albert, SK S6V 0A6For SaleMLS ID #SK032299, Michael Lypchuk, RE/MAX P.A. Realty. Saskatchewan REALTORS® Association
- C$199,9002 bd1 ba1k sqftWater's Edge, Prince Albert, SK S6V 0A6For SaleMLS ID #SK042121, Duane Braaten P.App AACI, Advantage Real Estate. Saskatchewan REALTORS® Association
- C$239,9002 bd1 ba1k sqftWaters Edge, Prince Albert, SK S6V 0A6For SaleMLS ID #SK024211, Brooklynn Valcourt, eXp Realty. Saskatchewan REALTORS® Association
- C$218,9002 bd2 ba1.1k sqftWhitehall Manor, Prince Albert, SK S6V 1T7For Sale
 MLS ID #SK044524, Luke Gyoerick, RE/MAX P.A. Realty. Saskatchewan REALTORS® Association
 - C$214,9004 bd2 ba908 sqft584 7th STREET E, Prince Albert, SK S6V 0S5For SaleMLS ID #SK045112, Joel Senko, RE/MAX P.A. Realty. Saskatchewan REALTORS® Association
- C$285,9002 bd2 ba1.1k sqftRiver Side Estates, Prince Albert, SK S6V 0A3For SaleMLS ID #SK036910, Cindy Olson, Advantage Real Estate. Saskatchewan REALTORS® Association
- C$249,9003 bd2 ba768 sqft16 29th STREET E, Prince Albert, SK S6V 1Y2For SaleMLS ID #SK044160, Glenda Oleksyn, Century 21 Fusion. Saskatchewan REALTORS® Association
- C$199,9002 bd2 ba913 sqftLivingsky Condos, Prince Albert, SK S6V 4C4For SaleMLS ID #SK036173, Jesse Honch, Coldwell Banker Signature. Saskatchewan REALTORS® Association
- C$209,9002 bd1 ba686 sqft838 3rd STREET E, Prince Albert, SK S6V 0H9For SaleMLS ID #SK044415, Riley Fiske, Coldwell Banker Signature. Saskatchewan REALTORS® Association
- C$169,9002 bd2 ba889 sqftCarlton Park Terrace, Prince Albert, SK S6V 1X8For SaleMLS ID #SK043623, Brooke Wozniak, Real Broker SK Ltd.. Saskatchewan REALTORS® Association
- C$209,9002 bd2 ba1k sqftOliver Place, Prince Albert, SK S6V 5A2For SaleMLS ID #SK043683, Jenna Law, Hansen Real Estate Inc.. Saskatchewan REALTORS® Association
- C$264,9005 bd2 ba1k sqft29 Macdowall CRESCENT, Prince Albert, SK S6V 6N2For SaleMLS ID #SK043617, Marc Poulin, Century 21 Fusion. Saskatchewan REALTORS® Association
- C$289,9004 bd2 ba797 sqft340 28th STREET E, Prince Albert, SK S6V 1X4For SaleMLS ID #SK044658, Joel Broda, RE/MAX P.A. Realty. Saskatchewan REALTORS® Association
- C$219,9002 bd2 ba940 sqftNorth Crest Estates, Prince Albert, SK S6V 5A8For SaleMLS ID #SK039525, Jesse Honch, Coldwell Banker Signature. Saskatchewan REALTORS® Association
- C$209,9004 bd2 ba900 sqft835 7th STREET E, Prince Albert, SK S6V 6T3For SaleMLS ID #SK032615, Jesse Honch, Coldwell Banker Signature. Saskatchewan REALTORS® Association
- C$---- bd-- ba-- sqft685 River St E, Prince Albert, SK S6V 0B1Off Market
- C$247,0005 bd2 ba1.3k sqft1919 14th STREET W, Prince Albert, SK S6V 3P3For SaleMLS ID #SK042119, Brooke Wozniak, Real Broker SK Ltd.. Saskatchewan REALTORS® Association
- C$264,9005 bd4 ba1.2k sqft233 23rd STREET W, Prince Albert, SK S6V 4L7For SaleMLS ID #SK036511, Cindy Olson, Advantage Real Estate. Saskatchewan REALTORS® Association
- C$214,9002 bd1 ba816 sqft320 23rd STREET E, Prince Albert, SK S6V 1P7For SaleMLS ID #SK039228, Laura Oleksyn, eXp Realty. Saskatchewan REALTORS® Association
- C$309,9003 bd2 ba1k sqft984 Bradshaw PLACE, Prince Albert, SK S6V 2P4For SaleMLS ID #SK044226, Jesse Honch, Coldwell Banker Signature. Saskatchewan REALTORS® Association
