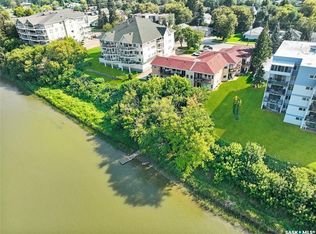
River Front Living at Its Best! Welcome to this beautifully refreshed two-bedroom, one-bath condominium at Waters Edge, where comfort, convenience, and direct access to nature come together perfectly. Situated right along the river, this property offers stunning waterfront views and direct river access, making it ideal for canoeing, kayaking, or simply enjoying peaceful days by the water. Residents also enjoy access to a shared dock, perfect for launching your next adventure right from home. Inside, you’ll find a bright and inviting open-concept layout that seamlessly connects the kitchen, dining, and living areas — perfect for entertaining or relaxing in comfort. The spacious living room offers plenty of room for gatherings while large windows help bring in natural light and showcase the serene surroundings. This condo has been freshly updated with new paint and new flooring throughout, creating a clean, modern feel that is move-in ready. The renovated bathroom adds stylish appeal, while the overall home feels fresh, bright, and exceptionally well maintained. The oversized primary bedroom offers abundant space for furniture and personalization, while the second bedroom is generously sized and versatile for guests, family, or a home office. A large laundry and utility room provides excellent storage space for all your everyday essentials. An attached garage adds convenience and practicality to everyday living. Whether you’re looking for a peaceful waterfront retreat, an active lifestyle on the river, or simply a beautifully updated home in a tranquil setting, this exceptional condo delivers it all. Don’t miss your opportunity to enjoy riverfront living with direct access to the water at Waters Edge!
Conditional sale
C$239,900
UNIT A1-532 River STREET, Prince Albert, SK S6V 0A6
2beds
1baths
1,040sqft
Townhouse
Built in 1988
-- sqft lot
$-- Zestimate®
C$231/sqft
C$347/mo HOA
What's special
Stunning waterfront viewsDirect river accessShared dock
- 272 days |
- 6 |
- 0 |
Zillow last checked:
Listing updated:
Listed by:
Brooklynn Valcourt,
eXp Realty,
Rick Valcourt,
eXp Realty
Source: Saskatchewan REALTORS® Association,MLS®#: SK024211Originating MLS®#: Saskatchewan REALTORS® Association
Facts & features
Interior
Bedrooms & bathrooms
- Bedrooms: 2
- Bathrooms: 1
Bedroom
- Features: Room Floor: Laminate
- Level: Main
- Area: 149 Square Feet
- Dimensions: 12'0x12'5
Bedroom
- Features: Room Floor: Laminate
- Level: Main
- Area: 99.99 Square Feet
- Dimensions: 10'1x9'11
Other
- Features: Room Floor: Linoleum
- Level: Main
- Area: 46.33 Square Feet
- Dimensions: 11'7x4'0
Dining room
- Features: Room Floor: Laminate
- Level: Main
- Area: 75 Square Feet
- Dimensions: 8'4x9'0
Kitchen
- Features: Room Floor: Laminate
- Level: Main
- Area: 87.05 Square Feet
- Dimensions: 9'7x9'1
Other
- Features: Room Floor: Linoleum
- Level: Main
- Area: 73.61 Square Feet
- Dimensions: 8'10x8'4
Living room
- Features: Room Floor: Laminate
- Level: Main
- Area: 181.25 Square Feet
- Dimensions: 15'0x12'1
Utility room
- Features: Room Floor: Concrete
- Level: Main
- Area: 31.33 Square Feet
- Dimensions: 8'0x3'11
Heating
- Forced Air, Natural Gas, Furnace Owned, Heating Source In Unit
Cooling
- Central Air
Appliances
- Included: Water Heater, Gas Water Heater, Dishwasher Built In, Dryer, Refrigerator, Microwave, Stove, Washer
- Laundry: In Unit
Features
- Central Vac Attached, Central Vac Attachments
- Windows: Window Treatments
- Has fireplace: No
Interior area
- Total structure area: 1,040
- Total interior livable area: 1,040 sqft
Video & virtual tour
Property
Parking
- Total spaces: 2
- Parking features: 1 Car Attached, Garage Door Opnr/Control(S), Asphalt
- Attached garage spaces: 1
- Details: Exclusive Use Parking, Parking Size: 22.0x12.0
Features
- Patio & porch: Patio
Construction
Type & style
- Home type: Townhouse
- Property subtype: Townhouse
- Attached to another structure: Yes
Materials
- Stucco
- Roof: Asphalt
Condition
- Year built: 1988
Community & HOA
Community
- Security: Alarm Sys Owned
- Subdivision: Midtown
HOA
- Has HOA: Yes
- Services included: Maintenance Structure, Maintenance Grounds, Reserve Fund, Sewer, Snow Removal, Water
- HOA fee: C$347 monthly
Location
- Region: Prince Albert
Financial & listing details
- Price per square foot: C$231/sqft
- Annual tax amount: C$3,341
- Date on market: 11/19/2025
- Ownership: Condominium
Price history
| Date | Event | Price |
|---|---|---|
| 11/19/2025 | Listed for sale | C$239,900C$231/sqft |
Source: Saskatchewan REALTORS® Association #SK024211 Report a problem | ||
Public tax history
Tax history is unavailable.
Climate risks
Neighborhood: Midtown
Nearby schools
GreatSchools rating
No schools nearby
We couldn't find any schools near this home.
- C$249,9002 bd1 ba1k sqft532 River St E #C2, Prince Albert, SK S6V0A6For Sale
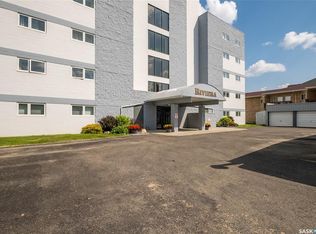
- C$229,9002 bd2 ba1.2k sqft516 River St E #1B, Prince Albert, SK S6V0A6For Sale
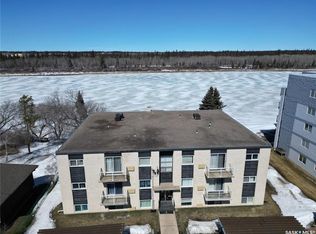
- C$1,599,000-- bd-- ba-- sqft510 River St E, Prince Albert, SK S6V0A6For Sale
- C$199,9002 bd1 ba1k sqft532 River St E #A2, Prince Albert, SK S6V0A6For Sale

- C$--2 bd1 ba-- sqft531 5th St E #1382157, Prince Albert, SK S6V0L9Off Market
- C$--2 bd1 ba-- sqft531 5th St E #1382158, Prince Albert, SK S6V0L9Off Market
- C$--2 bd1 ba-- sqft531 5th St E #1382159, Prince Albert, SK S6V0L9Off Market
- C$--1 bd1 ba-- sqft531 5th St E #1382155, Prince Albert, SK S6V0L9Off Market
Similar homes
- C$229,9002 bd2 ba1.2k sqftRiviera, Prince Albert, SK S6V 0A6For SaleMLS ID #SK032299, Michael Lypchuk, RE/MAX P.A. Realty. Saskatchewan REALTORS® Association
- C$199,9002 bd1 ba1k sqftWater's Edge, Prince Albert, SK S6V 0A6For SaleMLS ID #SK042121, Duane Braaten P.App AACI, Advantage Real Estate. Saskatchewan REALTORS® Association
- C$249,9002 bd1 ba1k sqftWaters Edge, Prince Albert, SK S6V 0A6For SaleMLS ID #SK027437, Conrad Kruger, eXp Realty. Saskatchewan REALTORS® Association
- C$218,9002 bd2 ba1.1k sqftWhitehall Manor, Prince Albert, SK S6V 1T7For Sale
 MLS ID #SK044524, Luke Gyoerick, RE/MAX P.A. Realty. Saskatchewan REALTORS® Association
 - C$214,9004 bd2 ba908 sqft584 7th STREET E, Prince Albert, SK S6V 0S5For SaleMLS ID #SK045112, Joel Senko, RE/MAX P.A. Realty. Saskatchewan REALTORS® Association
- C$285,9002 bd2 ba1.1k sqftRiver Side Estates, Prince Albert, SK S6V 0A3For SaleMLS ID #SK036910, Cindy Olson, Advantage Real Estate. Saskatchewan REALTORS® Association
- C$249,9003 bd2 ba768 sqft16 29th STREET E, Prince Albert, SK S6V 1Y2For SaleMLS ID #SK044160, Glenda Oleksyn, Century 21 Fusion. Saskatchewan REALTORS® Association
- C$209,9002 bd1 ba686 sqft838 3rd STREET E, Prince Albert, SK S6V 0H9For SaleMLS ID #SK044415, Riley Fiske, Coldwell Banker Signature. Saskatchewan REALTORS® Association
- C$199,9005 bd2 ba1.4k sqft664 7th STREET E, Prince Albert, SK S6V 0S8For SaleMLS ID #SK045233, Amber Mason, RE/MAX P.A. Realty. Saskatchewan REALTORS® Association
- C$209,9002 bd2 ba1k sqftOliver Place, Prince Albert, SK S6V 5A2For SaleMLS ID #SK043683, Jenna Law, Hansen Real Estate Inc.. Saskatchewan REALTORS® Association
- C$149,9002 bd1 ba720 sqft421 6th AVENUE E, Prince Albert, SK S6V 2J2For SaleMLS ID #SK045749, Angel Cada, eXp Realty. Saskatchewan REALTORS® Association
- C$264,9005 bd2 ba1k sqft29 Macdowall CRESCENT, Prince Albert, SK S6V 6N2For SaleMLS ID #SK043617, Marc Poulin, Century 21 Fusion. Saskatchewan REALTORS® Association
- C$214,9002 bd1 ba816 sqft320 23rd STREET E, Prince Albert, SK S6V 1P7For SaleMLS ID #SK039228, Laura Oleksyn, eXp Realty. Saskatchewan REALTORS® Association
- C$169,9002 bd2 ba889 sqftCarlton Park Terrace, Prince Albert, SK S6V 1X8For SaleMLS ID #SK043623, Brooke Wozniak, Real Broker SK Ltd.. Saskatchewan REALTORS® Association
- C$199,9002 bd2 ba913 sqftLivingsky Condos, Prince Albert, SK S6V 4C4For SaleMLS ID #SK036173, Jesse Honch, Coldwell Banker Signature. Saskatchewan REALTORS® Association
- C$209,9004 bd2 ba900 sqft835 7th STREET E, Prince Albert, SK S6V 6T3For SaleMLS ID #SK032615, Jesse Honch, Coldwell Banker Signature. Saskatchewan REALTORS® Association
- C$247,0005 bd2 ba1.3k sqft1919 14th STREET W, Prince Albert, SK S6V 3P3For SaleMLS ID #SK042119, Brooke Wozniak, Real Broker SK Ltd.. Saskatchewan REALTORS® Association
- C$264,9005 bd4 ba1.2k sqft233 23rd STREET W, Prince Albert, SK S6V 4L7For SaleMLS ID #SK036511, Cindy Olson, Advantage Real Estate. Saskatchewan REALTORS® Association
- C$219,9002 bd2 ba940 sqftNorth Crest Estates, Prince Albert, SK S6V 5A8For SaleMLS ID #SK039525, Jesse Honch, Coldwell Banker Signature. Saskatchewan REALTORS® Association
- C$219,9003 bd1 ba1.1k sqft469 19th STREET E, Prince Albert, SK S6V 1K3For SaleMLS ID #SK038961, Patricia Farrell, eXp Realty. Saskatchewan REALTORS® Association
