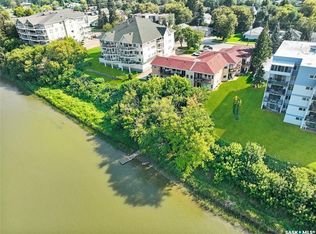
Welcome to this impeccably maintained 1,187 sq. ft. condo in River Side Estates, ideally located along River Street East with direct access to Prince Albert’s scenic Rotary Trail and the beautiful North Saskatchewan River. This fourth-floor corner unit offers exceptional river views and an expansive wraparound balcony facing north and west, complete with attractive glass railings and two separate storage areas — one on the balcony and one in the underground parking garage. Inside, you’ll find a bright, spacious layout featuring 2 bedrooms, 2 full bathrooms including a private ensuite off the primary bedroom, and large walk-in closets in both bedrooms. The condo is in immaculate, move-in ready condition with newer paint, quality laminate flooring throughout the living room, dining room, and bedrooms, plus custom Hunter Douglas blinds throughout the unit. The kitchen offers excellent functionality with updated appliances including a newer microwave (2025) and dishwasher (2026). Additional features include in-suite laundry, elevator access, wide doorways, and accessibility for walkers or mobility assistance. This secure and well-maintained building features a welcoming entrance, amenities room, exercise area, heated underground parking with TWO exclusive stalls, and condo fees that include heat and water. Building shingles were replaced in 2025, offering additional peace of mind for buyers. A beautifully cared for condo offering comfort, convenience, accessibility, and an unbeatable riverfront lifestyle.
Active
C$285,900
UNIT 404-395 River STREET E, Prince Albert, SK S6V 0A3
2beds
2baths
1,187sqft
Condominium
Built in 2009
-- sqft lot
$-- Zestimate®
C$241/sqft
C$465/mo HOA
What's special
Fourth-floor corner unitExceptional river viewsAttractive glass railingsBright spacious layoutNewer paintIn-suite laundry
- 79 days |
- 17 |
- 0 |
Zillow last checked:
Listing updated:
Listed by:
Cindy Olson,
Advantage Real Estate,
Jody Ehlert,
Advantage Real Estate
Source: Saskatchewan REALTORS® Association,MLS®#: SK036910Originating MLS®#: Saskatchewan REALTORS® Association
Facts & features
Interior
Bedrooms & bathrooms
- Bedrooms: 2
- Bathrooms: 2
Primary bedroom
- Features: Room Floor: Laminate
- Level: Main
- Dimensions: 15'11"x12'1"
Bedroom
- Features: Room Floor: Laminate
- Level: Main
- Dimensions: 13'0"x13'11"
Other
- Features: Room Floor: Vinyl tile
- Level: Main
- Dimensions: 9'6"x4'11"
Other
- Features: Room Floor: Vinyl tile
- Level: Main
- Dimensions: 8'0"x4'11"
Dining room
- Features: Room Floor: Laminate
- Level: Main
- Dimensions: 13'2"x9'0"
Kitchen
- Features: Room Floor: Vinyl tile
- Level: Main
- Dimensions: 13'6"x9'0
Laundry
- Features: Room Floor: Vinyl tile
- Level: Main
- Dimensions: 4'10"x6'9"
Living room
- Features: Room Floor: Laminate
- Level: Main
- Dimensions: 20'0"x16'4"
Heating
- Baseboard, Hot Water, Natural Gas, Common Use Heating Source
Cooling
- Wall Unit(s)
Appliances
- Included: Dishwasher Built In, Dryer, Freezer, Refrigerator, Garburator, Microwave Hood Fan, Stove, Washer
- Laundry: In Unit
Features
- Elevator, Storage
- Windows: Window Treatments
- Has fireplace: No
Interior area
- Total structure area: 1,187
- Total interior livable area: 1,187 sqft
Property
Parking
- Total spaces: 2
- Parking features: Underground, Garage Door Opnr/Control(S), Heated Garage
- Has garage: Yes
- Covered spaces: 2
- Details: Exclusive Use Parking
Accessibility
- Accessibility features: Accessible by Wheel Chair
Features
- Exterior features: Balcony, Lawn Back, Lawn Front
- Fencing: Partial
Lot
- Features: Underground Sprinkler
Details
- Other equipment: Intercom
Construction
Type & style
- Home type: Condo
- Property subtype: Condominium
- Attached to another structure: Yes
Materials
- Composite Siding
- Roof: Asphalt
Condition
- Year built: 2009
Community & HOA
Community
- Features: Amenities Room, Elevator, Fitness Center
- Subdivision: Midtown
HOA
- Has HOA: Yes
- Services included: Common Area Maintenance, Maintenance Structure, Trash, Heat, Insurance (Common), Maintenance Grounds, Reserve Fund, Sewer, Snow Removal, Water
- HOA fee: C$465 monthly
Location
- Region: Prince Albert
Financial & listing details
- Price per square foot: C$241/sqft
- Annual tax amount: C$3,777
- Date on market: 5/24/2026
- Ownership: Condominium
Price history
| Date | Event | Price |
|---|---|---|
| 8/11/2026 | Price change | C$285,900-3.4%C$241/sqft |
Source: Saskatchewan REALTORS® Association #SK036910 Report a problem | ||
| 6/30/2026 | Price change | C$295,900-1.3%C$249/sqft |
Source: Saskatchewan REALTORS® Association #SK036910 Report a problem | ||
| 5/24/2026 | Listed for sale | C$299,900C$253/sqft |
Source: Saskatchewan REALTORS® Association #SK036910 Report a problem | ||
Public tax history
Tax history is unavailable.
Climate risks
Neighborhood: Midtown
Nearby schools
GreatSchools rating
No schools nearby
We couldn't find any schools near this home.
- C$69,9001 bd1 ba432 sqft310 6th St E, Prince Albert, SK S6V0N1For Sale

- C$159,9004 bd1 ba1.1k sqft249 6th St E, Prince Albert, SK S6V0M9For Sale
- C$117,0002 bd2 ba1k sqft255 7th St E #304, Prince Albert, SK S6V0R9For Sale

- C$169,9003 bd2 ba720 sqft630 5th Ave E, Prince Albert, SK S6V2H5For Sale
- C$199,9002 bd1 ba1k sqft532 River St E #A2, Prince Albert, SK S6V0A6For Sale
- C$--2 bd1 ba-- sqft531 5th St E #1382157, Prince Albert, SK S6V0L9Off Market
- C$--2 bd1 ba-- sqft531 5th St E #1382158, Prince Albert, SK S6V0L9Off Market
- C$--2 bd1 ba-- sqft531 5th St E #1382159, Prince Albert, SK S6V0L9Off Market
Similar homes
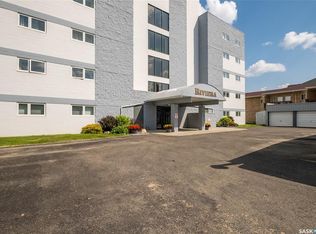
- C$229,9002 bd2 ba1.2k sqftRiviera, Prince Albert, SK S6V 0A6For Sale
 MLS ID #SK032299, Michael Lypchuk, RE/MAX P.A. Realty. Saskatchewan REALTORS® Association
 - C$218,9002 bd2 ba1.1k sqftWhitehall Manor, Prince Albert, SK S6V 1T7For Sale
 MLS ID #SK044524, Luke Gyoerick, RE/MAX P.A. Realty. Saskatchewan REALTORS® Association
 - C$289,5003 bd2 ba1.4k sqft36 21st STREET E, Prince Albert, SK S6V 1L8For Sale
 MLS ID #SK043016, Tad Cherkewich, RE/MAX Saskatoon. Saskatchewan REALTORS® Association
 - C$249,9002 bd1 ba1k sqftWaters Edge, Prince Albert, SK S6V 0A6For Sale
 MLS ID #SK027437, Conrad Kruger, eXp Realty. Saskatchewan REALTORS® Association
 - C$199,9002 bd1 ba1k sqftWater's Edge, Prince Albert, SK S6V 0A6For SaleMLS ID #SK042121, Duane Braaten P.App AACI, Advantage Real Estate. Saskatchewan REALTORS® Association
- C$339,5002 bd2 ba1k sqftSouthwood State Condo Corp., Prince Albert, SK S6V 1G4For SaleMLS ID #SK039235, Duane Braaten P.App AACI, Advantage Real Estate. Saskatchewan REALTORS® Association
- C$289,9004 bd2 ba797 sqft340 28th STREET E, Prince Albert, SK S6V 1X4For SaleMLS ID #SK044658, Joel Broda, RE/MAX P.A. Realty. Saskatchewan REALTORS® Association
- C$264,9005 bd4 ba1.2k sqft233 23rd STREET W, Prince Albert, SK S6V 4L7For SaleMLS ID #SK036511, Cindy Olson, Advantage Real Estate. Saskatchewan REALTORS® Association
- C$---- bd-- ba-- sqft685 River St E, Prince Albert, SK S6V 0B1Off Market
- C$309,9003 bd2 ba1k sqft984 Bradshaw PLACE, Prince Albert, SK S6V 2P4For SaleMLS ID #SK044226, Jesse Honch, Coldwell Banker Signature. Saskatchewan REALTORS® Association
- C$214,9004 bd2 ba908 sqft584 7th STREET E, Prince Albert, SK S6V 0S5For SaleMLS ID #SK045112, Joel Senko, RE/MAX P.A. Realty. Saskatchewan REALTORS® Association
- C$219,9002 bd2 ba940 sqftNorth Crest Estates, Prince Albert, SK S6V 5A8For SaleMLS ID #SK039525, Jesse Honch, Coldwell Banker Signature. Saskatchewan REALTORS® Association
- C$239,9002 bd1 ba1k sqftWaters Edge, Prince Albert, SK S6V 0A6For SaleMLS ID #SK024211, Brooklynn Valcourt, eXp Realty. Saskatchewan REALTORS® Association
- C$249,9003 bd2 ba768 sqft16 29th STREET E, Prince Albert, SK S6V 1Y2For SaleMLS ID #SK044160, Glenda Oleksyn, Century 21 Fusion. Saskatchewan REALTORS® Association
- C$169,9002 bd2 ba889 sqftCarlton Park Terrace, Prince Albert, SK S6V 1X8For SaleMLS ID #SK043623, Brooke Wozniak, Real Broker SK Ltd.. Saskatchewan REALTORS® Association
- C$284,9003 bd2 ba1k sqft616 20th STREET W, Prince Albert, SK S6V 4H3For SaleMLS ID #SK040194, Rebekah Towle, Real Broker SK Ltd.. Saskatchewan REALTORS® Association
- C$209,9002 bd2 ba1k sqftOliver Place, Prince Albert, SK S6V 5A2For SaleMLS ID #SK043683, Jenna Law, Hansen Real Estate Inc.. Saskatchewan REALTORS® Association
- C$279,9003 bd2 ba1.5k sqft405 21st STREET W, Prince Albert, SK S6V 4J5For SaleMLS ID #SK038896, Amber Mason, RE/MAX P.A. Realty. Saskatchewan REALTORS® Association
- C$199,9002 bd2 ba913 sqftLivingsky Condos, Prince Albert, SK S6V 4C4For SaleMLS ID #SK036173, Jesse Honch, Coldwell Banker Signature. Saskatchewan REALTORS® Association
- C$349,9004 bd2 ba1k sqft761 3rd STREET E, Prince Albert, SK S6V 0H7For SaleMLS ID #SK037829, Jesse Honch, Coldwell Banker Signature. Saskatchewan REALTORS® Association
