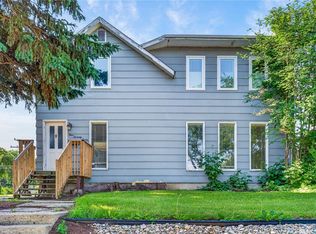
Discover the charm of this updated East Hill bungalow, with close proximity to Vincent Massey Elementary and Carlton High School, the Kinsmen Park and Waterpark and a local grocery store! This 4 bedroom, 2 bathroom home features over 1500 sqft of living space. Step inside and discover an open concept living and kitchen area with brand new vinyl plank flooring, custom white cabinetry, laminate countertops, a breakfast bar with seating, stainless steel appliances and a window overlooking the backyard. Also located on the main floor you will find two good sized bedrooms, along with a spacious 4 piece bathroom. The lower level of the home offers a large family room equipped with carpet flooring, plenty of shelving for storage purposes, wood panelled walls and a cozy electric fireplace, making this the perfect space for family movie nights, quiet gatherings or to be used as a play room. The basement also offers two additional decent sized bedrooms, as well as a 3-piece bathroom and a laundry/utility room. Moving to the exterior of the home you will discover a large fully fenced backyard, that offers a wheelchair accessible deck, a good sized shed and plenty of potential for outdoor gatherings or a safe place for your pets to roam. This home also offers a 2 car fully insulated detached garage, with plenty of space for vehicles, storage or to be used as a work shop. Whether you have been searching for a cozy home to settle down in, a safe place to raise a family or are wanting a convenient location close to shopping centres. This one might just be for you. Make that call to your Realtor today!
Active
C$289,900
340 28th STREET E, Prince Albert, SK S6V 1X4
4beds
2baths
797sqft
Single Family Residence
Built in 1962
-- sqft lot
$-- Zestimate®
C$364/sqft
C$-- HOA
What's special
Custom white cabinetryLaminate countertopsBreakfast bar with seatingStainless steel appliancesWindow overlooking the backyardCarpet flooringWood panelled walls
- 2 hours |
- 1 |
- 0 |
Zillow last checked:
Listing updated:
Listed by:
Joel Broda,
RE/MAX P.A. Realty
Source: Saskatchewan REALTORS® Association,MLS®#: SK044658Originating MLS®#: Saskatchewan REALTORS® Association
Facts & features
Interior
Bedrooms & bathrooms
- Bedrooms: 4
- Bathrooms: 2
Bedroom
- Features: Room Floor: Vinyl Plank
- Level: Main
- Area: 118.18 Square Feet
- Dimensions: 11.2x10.7
Bedroom
- Features: Room Floor: Vinyl Plank
- Level: Main
- Area: 113.31 Square Feet
- Dimensions: 9.3x12.3
Bedroom
- Features: Room Floor: Laminate
- Level: Basement
- Area: 91.03 Square Feet
- Dimensions: 9.8x9.5
Bedroom
- Features: Room Floor: Laminate
- Level: Basement
- Area: 91.03 Square Feet
- Dimensions: 9.8x9.5
Other
- Features: Room Floor: Vinyl Plank
- Level: Basement
- Area: 31.5 Square Feet
- Dimensions: 6x5.3
Other
- Features: Room Floor: Vinyl Plank
- Level: Main
- Area: 45.99 Square Feet
- Dimensions: 6.5x7.2
Family room
- Features: Room Floor: Carpet
- Level: Basement
- Area: 265.42 Square Feet
- Dimensions: 13x20.5
Kitchen
- Features: Room Floor: Vinyl Plank
- Level: Main
- Area: 129.17 Square Feet
- Dimensions: 10.4x12.6
Living room
- Features: Room Floor: Laminate
- Level: Main
- Area: 191.42 Square Feet
- Dimensions: 15.5x12.5
Utility room
- Features: Room Floor: Concrete
- Level: Basement
- Area: 96.75 Square Feet
- Dimensions: 9x10.9
Heating
- Forced Air, Natural Gas
Appliances
- Included: Water Heater, Gas Water Heater, Dishwasher Built In, Dryer, Refrigerator, Stove, Washer
Features
- Central Vac Attached, Vac Power Nozzle
- Windows: Window Treatments
- Basement: Full,Finished,Concrete
- Number of fireplaces: 1
- Fireplace features: Electric
Interior area
- Total structure area: 797
- Total interior livable area: 797 sqft
Property
Parking
- Total spaces: 4
- Parking features: 2 Car Detached, Parking Pad, Garage Door Opnr/Control(S), Heated Garage, Asphalt
- Garage spaces: 2
- Has uncovered spaces: Yes
Features
- Patio & porch: Deck
- Exterior features: Lawn Back, Lawn Front
- Fencing: Fenced
- Frontage length: 49.44
Lot
- Dimensions: 122
- Features: Rectangular Lot
Details
- Additional structures: Shed(s)
- Other equipment: Satellite Dish, Air Filter
Construction
Type & style
- Home type: SingleFamily
- Architectural style: Raised Bungalow
- Property subtype: Single Family Residence
Materials
- Siding
- Roof: Asphalt
Condition
- Year built: 1962
Community & HOA
Community
- Subdivision: East Hill
Location
- Region: Prince Albert
Financial & listing details
- Price per square foot: C$364/sqft
- Annual tax amount: C$3,212
- Date on market: 8/6/2026
- Exclusions: Water Softener
- Ownership: Freehold
J
Joel Broda
(306) 980-9826
By pressing Contact Agent, you agree that the real estate professional identified above may call/text you about your search, which may involve use of automated means and pre-recorded/artificial voices. You don't need to consent as a condition of buying any property, goods, or services. Message/data rates may apply. You also agree to our Terms of Use. Zillow does not endorse any real estate professionals. We may share information about your recent and future site activity with your agent to help them understand what you're looking for in a home.
Price history
| Date | Event | Price |
|---|---|---|
| 8/6/2026 | Listed for sale | C$289,900C$364/sqft |
Source: Saskatchewan REALTORS® Association #SK044658 Report a problem | ||
Public tax history
Tax history is unavailable.
Climate risks
Neighborhood: East Hill
Nearby schools
GreatSchools rating
No schools nearby
We couldn't find any schools near this home.
- C$179,9002 bd2 ba889 sqft515 28th St E #203, Prince Albert, SK S6V1X8For Sale

- C$219,0003 bd2 ba1.2k sqft318 25th St E, Prince Albert, SK S6V1T1For Sale

- C$169,9002 bd2 ba889 sqft515 28th St E #210, Prince Albert, SK S6V1X8For Sale
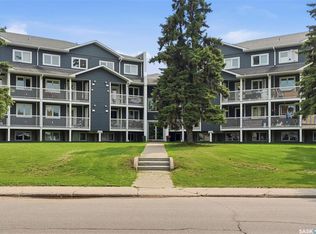
- C$167,5002 bd2 ba877 sqft515 28th St E #109, Prince Albert, SK S6V1X8For Sale
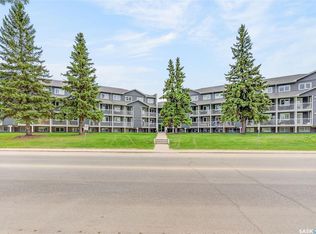
- C$309,9006 bd2 ba1.1k sqft2800 1st Ave E, Prince Albert, SK S6V2C8For Sale
- C$229,9003 bd2 ba912 sqft553 26th St E, Prince Albert, SK S6V1V4For Sale
- C$209,9002 bd1 ba1k sqft150 31st St E, Prince Albert, SK S6V1Z9For Sale
- C$--1 bd1 ba-- sqft598 28th St E #1383047, Prince Albert, SK S6V1X7Off Market
Similar homes
- C$309,9003 bd2 ba1k sqft984 Bradshaw PLACE, Prince Albert, SK S6V 2P4For Sale
 MLS ID #SK044226, Jesse Honch, Coldwell Banker Signature. Saskatchewan REALTORS® Association
 - C$249,9003 bd2 ba768 sqft16 29th STREET E, Prince Albert, SK S6V 1Y2For Sale
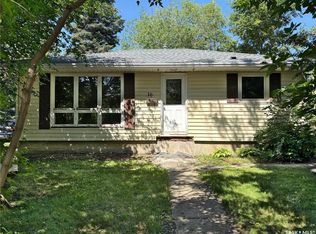 MLS ID #SK044160, Glenda Oleksyn, Century 21 Fusion. Saskatchewan REALTORS® Association
 - C$309,9006 bd2 ba1.1k sqft2800 1st AVENUE E, Prince Albert, SK S6V 2C8For Sale
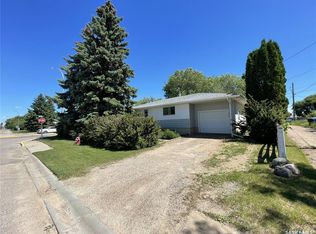 MLS ID #SK042342, Todd Antaya, eXp Realty. Saskatchewan REALTORS® Association
 - C$339,9004 bd3 ba1k sqft477 22nd STREET E, Prince Albert, SK S6V 1N5For Sale
 MLS ID #SK043092, Allana Hawkes, Royal LePage Icon Realty. Saskatchewan REALTORS® Association
 - C$218,9002 bd2 ba1.1k sqftWhitehall Manor, Prince Albert, SK S6V 1T7For SaleMLS ID #SK044524, Luke Gyoerick, RE/MAX P.A. Realty. Saskatchewan REALTORS® Association
- C$229,9003 bd2 ba912 sqft553 26th STREET E, Prince Albert, SK S6V 1V4For SaleMLS ID #SK042784, Michael Lypchuk, RE/MAX P.A. Realty. Saskatchewan REALTORS® Association
- C$264,9005 bd2 ba1k sqft29 Macdowall CRESCENT, Prince Albert, SK S6V 6N2For SaleMLS ID #SK043617, Marc Poulin, Century 21 Fusion. Saskatchewan REALTORS® Association
- C$284,9003 bd2 ba1k sqft616 20th STREET W, Prince Albert, SK S6V 4H3For SaleMLS ID #SK040194, Rebekah Towle, Real Broker SK Ltd.. Saskatchewan REALTORS® Association
- C$334,9004 bd3 ba1.1k sqft2834 Dunn DRIVE, Prince Albert, SK S6V 6K7For SaleMLS ID #SK039021, Krystal Hammersmith, RE/MAX P.A. Realty. Saskatchewan REALTORS® Association
- C$169,9002 bd2 ba889 sqftCarlton Park Terrace, Prince Albert, SK S6V 1X8For SaleMLS ID #SK043623, Brooke Wozniak, Real Broker SK Ltd.. Saskatchewan REALTORS® Association
- C$219,9004 bd2 ba896 sqft453 21st STREET E, Prince Albert, SK S6V 1M2For SaleMLS ID #SK027532, Joel Senko, RE/MAX P.A. Realty. Saskatchewan REALTORS® Association
- C$339,9004 bd2 ba987 sqft3075 Sherman DRIVE, Prince Albert, SK S6V 7H5For SaleMLS ID #SK042748, Krystal Hammersmith, RE/MAX P.A. Realty. Saskatchewan REALTORS® Association
- C$209,9002 bd1 ba686 sqft838 3rd STREET E, Prince Albert, SK S6V 0H9For SaleMLS ID #SK044415, Riley Fiske, Coldwell Banker Signature. Saskatchewan REALTORS® Association
- C$179,9002 bd2 ba889 sqftCarlton Terrace, Prince Albert, SK S6V 1X8For SaleMLS ID #SK042763, Brooke Wozniak, Real Broker SK Ltd.. Saskatchewan REALTORS® Association
- C$396,0004 bd3 ba1.1k sqft2885 4th AVENUE W, Prince Albert, SK S6V 5H9For SaleMLS ID #SK043795, Jesse Heit, Century 21 Fusion. Saskatchewan REALTORS® Association
- C$179,9003 bd2 ba745 sqft561 18th. Street E, Prince Albert, SK S6V 1H8For SaleMLS ID #SK042817, Vickie Hodgson, RE/MAX P.A. Realty. Saskatchewan REALTORS® Association
- C$339,5002 bd2 ba1k sqftSouthwood State Condo Corp., Prince Albert, SK S6V 1G4For SaleMLS ID #SK039235, Duane Braaten P.App AACI, Advantage Real Estate. Saskatchewan REALTORS® Association
- C$267,7003 bd1 ba1k sqft1397 7th STREET E, Prince Albert, SK S6V 0V2For SaleMLS ID #SK042142, Marc Poulin, Century 21 Fusion. Saskatchewan REALTORS® Association
- C$167,5002 bd2 ba877 sqftCarlton Terrace, Prince Albert, SK S6V 1X8For SaleMLS ID #SK038117, Lou Doderai, Royal LePage Icon Realty. Saskatchewan REALTORS® Association
- C$369,9003 bd2 ba1k sqft1561 Sibbald CRESCENT, Prince Albert, SK S6V 6E5For SaleMLS ID #SK043796, Amber Mason, RE/MAX P.A. Realty. Saskatchewan REALTORS® Association
