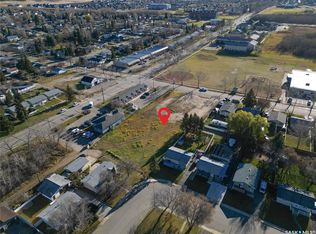
Welcome to this spacious and well-maintained 5-bedroom, 2-bathroom home offering the perfect blend of comfort, functionality, and value for the whole family. The bright main floor features an updated white kitchen complete with stainless steel appliances, abundant cabinetry, and plenty of counter space, flowing seamlessly into the dining area and inviting living room—ideal for both everyday living and entertaining. Three generously sized bedrooms and a modern 4-piece bathroom complete the main level. The lower level offers two additional bedrooms that are ready for your finishing touches, giving you the opportunity to customize the space to suit your needs. You'll also find a 3-piece bathroom and a spacious family room with plenty of potential to create the perfect gathering space. Updates include newer shingles and some triple-pane windows throughout the home, improving both comfort and energy efficiency. Step outside to enjoy the front deck or relax on the covered back deck, perfect for entertaining or unwinding rain or shine. The fully fenced backyard features a maintenance-free chain-link fence, providing a secure space for kids and pets to play. A standout feature is the impressive 26' x 26' attached garage with tall ceilings, offering exceptional room for vehicles, storage, hobbies, or a workshop. With five bedrooms, incredible garage space, and the opportunity to add your own finishing touches, this home is an excellent choice for growing families or anyone looking for space and flexibility. Don't miss your chance to make it yours—book your private showing today! (id:41440)
For sale
Price cut: C$15K (9/2)
C$249,900
29 Macdowall Cres, Prince Albert, SK S6V 6N2
5beds
1,064sqft
Single Family Residence
Built in 1977
5,662 Square Feet Lot
$-- Zestimate®
C$235/sqft
C$-- HOA
What's special
- 49 days
- 84
- 6
Zillow last checked:
Listed by:
Marc Poulin,
Century 21 Canada
Source: Century 21 Canada,MLS®#: 30078679
Facts & features
Interior
Bedrooms & bathrooms
- Bedrooms: 5
- Bathrooms: 2
- Full bathrooms: 2
Heating
- Has Heating (Unspecified Type)
Features
- Has basement: No
Interior area
- Total structure area: 1,064
- Total interior livable area: 1,064 sqft
Property
Lot
- Size: 5,662 Square Feet
Construction
Type & style
- Home type: SingleFamily
- Property subtype: Single Family Residence
Condition
- Year built: 1977
Community & HOA
Location
- Region: Prince Albert
Financial & listing details
- Price per square foot: C$235/sqft
- Date on market: 8/7/2026
- Lease term: Contact For Details
Price history
| Date | Event | Price |
|---|---|---|
| 9/2/2026 | Price change | C$249,900-5.7%C$235/sqft |
Source:  Century 21 Canada #SK043617 Report a problem Century 21 Canada #SK043617 Report a problem | ||
| 7/25/2026 | Listed for sale | C$264,900C$249/sqft |
Source: Century 21 Canada #SK043617 Report a problem | ||
Public tax history
Tax history is unavailable.
Climate risks
Neighborhood: Riverview
Nearby schools
GreatSchools rating
No schools nearby
We couldn't find any schools near this home.
Similar homes
- C$289,9004 bd2 ba988 sqft1399 6TH STREET E, Prince Albert, SK S6V 0R1For Sale
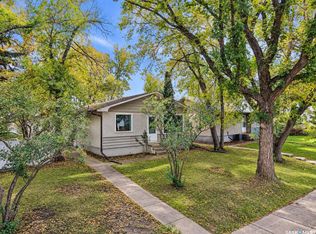 MLS ID #SK048324, Amanda Peterson, Century 21 Fusion. Saskatchewan REALTORS® Association
 - C$247,0005 bd2 ba1.3k sqft1919 14th STREET W, Prince Albert, SK S6V 3P3For Sale
 MLS ID #SK042119, Brooke Wozniak, Real Broker SK Ltd.. Saskatchewan REALTORS® Association
 - C$225,0004 bd2 ba1.5k sqft221 21st STREET W, Prince Albert, SK S6V 4J1For Sale
 MLS ID #SK049620, Shaelene Gudmundson, Realty Executives Saskatoon. Saskatchewan REALTORS® Association
 - C$139,9004 bd1 ba798 sqft12 Bowerman CRESCENT, Prince Albert, SK S6V 6K2For Sale
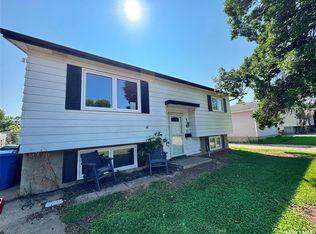 MLS ID #SK047322, Michael Lypchuk, RE/MAX P.A. Realty. Saskatchewan REALTORS® Association
