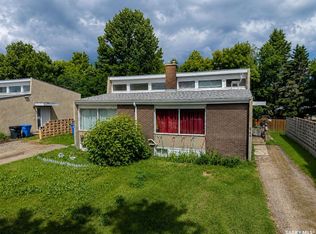
Don't miss this excellent income-generating duplex in the Crescent Heights neighborhood! Offering a total of 7 bedrooms and 4 bathrooms, this property is an ideal opportunity for investors or buyers looking to offset their mortgage with rental income. The duplex features spacious living areas, functional layouts, and shared laundry for added convenience. Minutes away from schools, parks, walking trails, public transit, and a wide range of amenities, makes it an attractive option for tenants and homeowners alike. Whether you're expanding your investment portfolio or searching for a versatile property with strong rental potential, this Crescent Heights duplex is one you won't want to miss!
Active
C$399,900
616 28th STREET E, Prince Albert, SK S6V 1X9
7beds
4baths
1,440sqft
Quadruplex
Built in 1966
-- sqft lot
$-- Zestimate®
C$278/sqft
C$-- HOA
What's special
Functional layouts
- 18 days |
- 10 |
- 0 |
Zillow last checked:
Listing updated:
Listed by:
Jesse Honch,
Coldwell Banker Signature
Source: Saskatchewan REALTORS® Association,MLS®#: SK041759Originating MLS®#: Saskatchewan REALTORS® Association
Facts & features
Interior
Bedrooms & bathrooms
- Bedrooms: 7
- Bathrooms: 4
Bedroom
- Features: Room Floor: Carpet
- Level: Main
- Area: 110 Square Feet
- Dimensions: 11' 0x10' 0
Bedroom
- Features: Room Floor: Laminate
- Level: Main
- Area: 110 Square Feet
- Dimensions: 10' 0x11' 0
Bedroom
- Features: Room Floor: Carpet
- Level: Main
- Area: 110 Square Feet
- Dimensions: 11' 0x10' 0
Bedroom
- Features: Room Floor: Carpet
- Level: Main
- Area: 110 Square Feet
- Dimensions: 10' 0x11' 0
Bedroom
- Features: Room Floor: Carpet
- Level: Basement
- Area: 130.34 Square Feet
- Dimensions: 11' 5x11' 5
Bedroom
- Features: Room Floor: Carpet
- Level: Basement
- Area: 110 Square Feet
- Dimensions: 11' 0x10' 0
Bedroom
- Features: Room Floor: Carpet
- Level: Basement
- Area: 110 Square Feet
- Dimensions: 10' 0x11' 0
Other
- Features: Room Floor: Laminate
- Level: Main
- Area: 30 Square Feet
- Dimensions: 5' 0x6' 0
Other
- Features: Room Floor: Laminate
- Level: Main
- Area: 30 Square Feet
- Dimensions: 5' 0x6' 0
Other
- Features: Room Floor: Linoleum
- Level: Basement
- Area: 30 Square Feet
- Dimensions: 5' 0x6' 0
Other
- Features: Room Floor: Vinyl tile
- Level: Basement
- Area: 30 Square Feet
- Dimensions: 5' 0x6' 0
Other
- Features: Room Floor: Laminate
- Level: Main
- Area: 107.51 Square Feet
- Dimensions: 9' 5x11' 5
Other
- Features: Room Floor: Laminate
- Level: Main
- Area: 107.51 Square Feet
- Dimensions: 9' 5x11' 5
Other
- Features: Room Floor: Linoleum
- Level: Basement
- Area: 107.51 Square Feet
- Dimensions: 9' 5x11' 5
Other
- Features: Room Floor: Vinyl tile
- Level: Basement
- Area: 107.51 Square Feet
- Dimensions: 9' 5x11' 5
Other
- Features: Room Floor: Concrete
- Level: Basement
- Area: 80 Square Feet
- Dimensions: 8'x10'
Living room
- Features: Room Floor: Carpet
- Level: Main
- Area: 182.67 Square Feet
- Dimensions: 11' 5x16' 0
Living room
- Features: Room Floor: Carpet
- Level: Main
- Area: 182.67 Square Feet
- Dimensions: 11' 5x16' 0
Living room
- Features: Room Floor: Carpet
- Level: Basement
- Area: 182.67 Square Feet
- Dimensions: 11' 5x16' 0
Living room
- Features: Room Floor: Carpet
- Level: Basement
- Area: 256 Square Feet
- Dimensions: 16' 0x16' 0
Heating
- Hot Water, Natural Gas
Appliances
- Included: Water Heater, Gas Water Heater, Dryer, Refrigerator, Exhaust Fan, Stove, Washer
Features
- Basement: Full,Finished,Concrete,Separate Entry
- Has fireplace: No
Interior area
- Total structure area: 1,440
- Total interior livable area: 1,440 sqft
Property
Parking
- Total spaces: 5
- Parking features: No Garage, Parking Spaces, Gravel
- Has uncovered spaces: Yes
Features
- Levels: Bi-Level
- Exterior features: Lawn Back, Lawn Front
- Fencing: Partial
- Frontage length: 59.97
Lot
- Size: 7,670 Square Feet
- Dimensions: 127.92
- Features: Rectangular Lot, Trees/Shrubs
Construction
Type & style
- Home type: MultiFamily
- Property subtype: Quadruplex
- Attached to another structure: Yes
Materials
- Siding, Stucco, Vinyl Siding
- Roof: Asphalt
Condition
- Year built: 1966
Community & HOA
Community
- Subdivision: Crescent Heights
Location
- Region: Prince Albert
Financial & listing details
- Price per square foot: C$278/sqft
- Annual tax amount: C$5,236
- Date on market: 7/7/2026
- Ownership: Freehold
Jesse Honch
Jesse Honch
(306) 960-5507
By pressing Contact Agent, you agree that the real estate professional identified above may call/text you about your search, which may involve use of automated means and pre-recorded/artificial voices. You don't need to consent as a condition of buying any property, goods, or services. Message/data rates may apply. You also agree to our Terms of Use. Zillow does not endorse any real estate professionals. We may share information about your recent and future site activity with your agent to help them understand what you're looking for in a home.
Price history
| Date | Event | Price |
|---|---|---|
| 7/7/2026 | Listed for sale | C$399,900C$278/sqft |
Source: Saskatchewan REALTORS® Association #SK041759 Report a problem | ||
Public tax history
Tax history is unavailable.
Climate risks
Neighborhood: Crescent Heights
Nearby schools
GreatSchools rating
No schools nearby
We couldn't find any schools near this home.
- C$399,9007 bd4 ba1.4k sqft602 28th St E, Prince Albert, SK S6V1X9For Sale

- C$--1 bd1 ba-- sqft598 28th St E #1383047, Prince Albert, SK S6V1X7Off Market

- C$995-- bd1 ba-- sqft598 28th St E #1383042, Prince Albert, SK S6V1X7For Rent
- C$1,070-- bd1 ba-- sqft598 28th St E #1383043, Prince Albert, SK S6V1X7For Rent
- C$--1 bd1 ba-- sqft598 28th St E #1383046, Prince Albert, SK S6V1X7Off Market
- C$--2 bd1 ba-- sqft598 28th St E #1383051, Prince Albert, SK S6V1X7Off Market
- C$--1 bd1 ba-- sqft598 28th St E #1383045, Prince Albert, SK S6V1X7Off Market
- C$--2 bd1 ba-- sqft598 28th St E #1383048, Prince Albert, SK S6V1X7Off Market
Similar homes
- C$399,9007 bd4 ba1.4k sqft602 28th STREET E, Prince Albert, SK S6V 1X9For SaleMLS ID #SK041286, Jesse Honch, Coldwell Banker Signature. Saskatchewan REALTORS® Association
- C$309,9006 bd2 ba1.2k sqft842-844 28th STREET E, Prince Albert, SK S6V 1Y1For Sale
 MLS ID #SK041287, Jesse Honch, Coldwell Banker Signature. Saskatchewan REALTORS® Association
 - C$424,5004 bd2 ba1.2k sqft934 King PLACE, Prince Albert, SK S6V 6K8For Sale
 MLS ID #SK038792, Michael Lypchuk, RE/MAX P.A. Realty. Saskatchewan REALTORS® Association
 - C$369,9004 bd3 ba1k sqft1269 Gillmor CRESCENT, Prince Albert, SK S6V 6A8For Sale
 MLS ID #SK040702, Jesse Honch, Coldwell Banker Signature. Saskatchewan REALTORS® Association
 - C$399,9004 bd3 ba999 sqft110 26th STREET E, Prince Albert, SK S6V 1Z7For SaleMLS ID #SK042173, Luke Gyoerick, RE/MAX P.A. Realty. Saskatchewan REALTORS® Association
- C$384,9005 bd3 ba1k sqft3120 Hogeweide Dr, Prince Albert, SK S6V 6X9For SaleCentury 21 Canada
- C$369,9005 bd2 ba1.5k sqft1312 Reed BAY, Prince Albert, SK S6V 6R4For SaleMLS ID #SK042016, Cindy Olson, Advantage Real Estate. Saskatchewan REALTORS® Association
- C$309,9006 bd2 ba1.1k sqft2800 1st AVENUE E, Prince Albert, SK S6V 2C8For SaleMLS ID #SK042342, Todd Antaya, eXp Realty. Saskatchewan REALTORS® Association
- C$419,9004 bd3 ba1.3k sqft857 Madsen PLACE, Prince Albert, SK S6V 2L6For SaleMLS ID #SK042727, Todd Antaya, eXp Realty. Saskatchewan REALTORS® Association
- C$334,9004 bd3 ba1.1k sqft2834 Dunn DRIVE, Prince Albert, SK S6V 6K7For SaleMLS ID #SK039021, Krystal Hammersmith, RE/MAX P.A. Realty. Saskatchewan REALTORS® Association
- C$374,9004 bd3 ba1k sqft565 32nd STREET W, Prince Albert, SK S6V 6B7For SaleMLS ID #SK042204, Patrick Krawec, RE/MAX P.A. Realty. Saskatchewan REALTORS® Association
- C$339,9004 bd2 ba987 sqft3075 Sherman DRIVE, Prince Albert, SK S6V 7H5For SaleMLS ID #SK042748, Krystal Hammersmith, RE/MAX P.A. Realty. Saskatchewan REALTORS® Association
- C$434,9004 bd3 ba1.2k sqft531 Mahon DRIVE, Prince Albert, SK S6V 7Z8For SaleMLS ID #SK041840, Adam Schmalz, RE/MAX P.A. Realty. Saskatchewan REALTORS® Association
- C$379,9004 bd3 ba1.1k sqft3367 15TH AVENUE E, Prince Albert, SK S6V 7V3For SaleMLS ID #SK035572, Amber Mason, RE/MAX P.A. Realty. Saskatchewan REALTORS® Association
- C$364,9004 bd2 ba1.9k sqft1027 4th STREET E, Prince Albert, SK S6V 0L1For SaleMLS ID #SK037462, Michael Kvasnak, Boyes Group Realty Inc.. Saskatchewan REALTORS® Association
- C$569,9005 bd4 ba2.1k sqft837 CONROY PLACE, Prince Albert, SK S6V 6Y7For SaleMLS ID #SK038992, David Harradence, RE/MAX P.A. Realty. Saskatchewan REALTORS® Association
- C$279,9004 bd2 ba902 sqft542 21st STREET E, Prince Albert, SK S6V 1M4For SaleMLS ID #SK037173, Joel Senko, RE/MAX P.A. Realty. Saskatchewan REALTORS® Association
- C$363,9004 bd2 ba1k sqft761 3rd STREET E, Prince Albert, SK S6V 0H7For SaleMLS ID #SK037829, Jesse Honch, Coldwell Banker Signature. Saskatchewan REALTORS® Association
- C$264,9005 bd4 ba1.2k sqft233 23rd STREET W, Prince Albert, SK S6V 4L7For SaleMLS ID #SK036511, Cindy Olson, Advantage Real Estate. Saskatchewan REALTORS® Association
- C$219,9004 bd2 ba875 sqft209 Macdowall CRESCENT, Prince Albert, SK S6V 6N4For SaleMLS ID #SK043422, Michael Lypchuk, RE/MAX P.A. Realty. Saskatchewan REALTORS® Association
