1027 4th Street East is a spacious four-bedroom, two-bathroom home that has been heavily updated over the years, with plenty of room inside and a beautiful yard to enjoy outside. The home was expanded with a second storey in 1996, followed by a preserved wood basement and front foyer addition in 2000. Updates include 2” rigid exterior insulation with stucco, a 200-amp panel, newer PEX plumbing, water heater, water softener and mini-split A/C. Inside, the locally sourced fieldstone fireplace adds some great character, while outside you’ll find a covered front deck, covered back deck and private balcony off the primary bedroom. The location is especially convenient, just minutes from Sask Polytech, Cornerstone shopping, parks, schools and everyday amenities. A well-kept home with lots of space, a great yard and many of the big updates already taken care of.
Active
C$359,900
1027 4th Street E, Prince Albert, SK S6V 0L1
4beds
2baths
1,918sqft
Single Family Residence
Built in 1912
6,368 Square Feet Lot
$-- Zestimate®
C$188/sqft
C$-- HOA
What's special
- 23 days
- 19
- 2
Zillow last checked:
Listing updated:
Listed by:
Michael Kvasnak,
Boyes Group Realty Inc.
Source: Saskatchewan REALTORS® Association,MLS®#: SK050104Originating MLS®#: Saskatchewan REALTORS Association
Facts & features
Interior
Bedrooms & bathrooms
- Bedrooms: 4
- Bathrooms: 2
Primary bedroom
- Description: Flooring: Laminate
- Level: Second
- Dimensions: 17.70 x 27.55
Bedroom
- Description: Flooring: Hardwood
- Level: Main
- Dimensions: 11.56 x 10.14
Bedroom
- Description: Flooring: Laminate
- Level: Second
- Dimensions: 11.94 x 13.75
Bedroom
- Description: Flooring: Laminate
- Level: Second
- Dimensions: 11.96 x 13.20
Bathroom
- Description: Flooring: Tile
- Features: Two Piece Bathroom
- Level: Main
Bathroom
- Description: Flooring: Tile
- Features: Five Piece Bathroom
- Level: Second
Dining room
- Description: Flooring: Hardwood
- Level: Main
- Dimensions: 13.55 x 10.15
Family room
- Description: Flooring: Plank,Vinyl
- Level: Basement
- Dimensions: 19.74 x 26.89
Foyer
- Description: Flooring: Slate
- Level: Main
- Dimensions: 11.66 x 8.90
Kitchen
- Description: Flooring: Hardwood
- Level: Main
- Dimensions: 11.90 x 18.10
Laundry
- Description: Flooring: Plank,Vinyl
- Level: Basement
- Dimensions: 13.23 x 15.54
Living room
- Description: Flooring: Hardwood
- Level: Main
- Dimensions: 12.71 x 19.98
Utility room
- Description: Flooring: Concrete
- Level: Basement
Heating
- Baseboard, Electric, Forced Air, Natural Gas, Radiant Floor
Cooling
- Central Air, Wall/Window Unit(s)
Appliances
- Included: Gas Water Heater, Water Softener, Dryer, Dishwasher, Microwave Hood Fan, Refrigerator, Stove, Washer
Features
- Window Treatments
- Windows: Window Treatments
- Basement: Crawl Space,Finished,Partial
- Number of fireplaces: 1
- Fireplace features: Wood Burning
Interior area
- Total interior livable area: 1,918 sqft
Property
Parking
- Total spaces: 3
- Parking features: Concrete, Driveway
- Has uncovered spaces: Yes
- Details: Concrete Drive,
Features
- Patio & porch: Balcony, Deck, Patio
- Exterior features: Sprinkler/Irrigation
- Fencing: Fenced
Lot
- Size: 6,368 Square Feet
- Dimensions: 49.01 x 129.95
- Features: Adjacent To Open Space, Rectangular, Rectangular Lot, Back Yard, Front Yard, Sprinklers In Ground, Trees
Details
- Additional structures: Shed(s)
Construction
Type & style
- Home type: SingleFamily
- Architectural style: Two Story
- Property subtype: Single Family Residence
Materials
- Stone, Stone Veneer, Stucco, Wood Frame
- Roof: Asphalt,Shingle
Condition
- Year built: 1912
Utilities & green energy
- Electric: 220 Volts
Community & HOA
Community
- Security: Security System Owned
- Subdivision: East Flat
Location
- Region: Prince Albert
Financial & listing details
- Price per square foot: C$188/sqft
- Annual tax amount: C$3,586
- Date on market: 10/1/2026
- Ownership: Freehold
Price history
| Date | Event | Price |
|---|---|---|
| 10/1/2026 | Listed for sale | C$359,900C$188/sqft |
Source: Saskatchewan REALTORS® Association #SK050104 Report a problem | ||
Public tax history
Tax history is unavailable.
Climate risks
Neighborhood: East Flat
Nearby schools
GreatSchools rating
No schools nearby
We couldn't find any schools near this home.

Similar homes
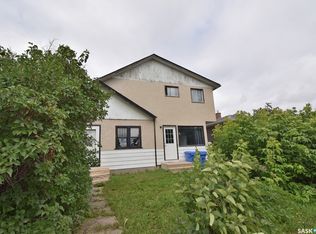
- C$294,9004 bd3 ba1.1k sqft805 4th Street E, Prince Albert, SK S6V 0K6For Sale
 MLS ID #SK051385, Mike Zaparaniuk, LPT Realty. Saskatchewan REALTORS® Association
 - C$284,9004 bd2 ba988 sqft1399 6TH Street E, Prince Albert, SK S6V 0R1For Sale
 MLS ID #SK048324, Amanda Peterson, Century 21 Fusion. Saskatchewan REALTORS® Association
 - C$369,9004 bd3 ba1.1k sqft3367 15TH Avenue E, Prince Albert, SK S6V 7V3For Sale
 MLS ID #SK035572, Amber Mason, RE/MAX P.A. Realty. Saskatchewan REALTORS® Association
 - C$309,9004 bd3 ba1k sqft477 22nd Street E, Prince Albert, SK S6V 1N5For Sale
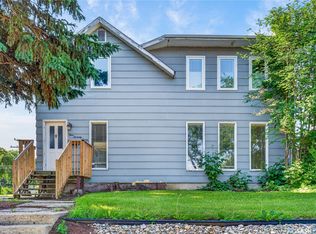 MLS ID #SK043092, Allana Hawkes, Royal LePage Icon Realty. Saskatchewan REALTORS® Association
