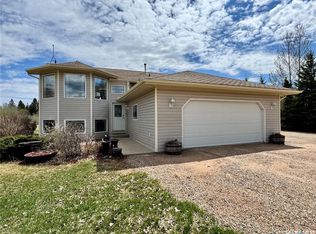
Just 10 minutes from Prince Albert, this beautifully spacious rural home offers privacy, warmth, and room for the whole family to truly live. The moment you step inside, you’ll feel at home in the oversized front porch — the perfect space for Saskatchewan winters with plenty of room for boots, jackets, and getting everyone ready on those cold mornings and late evenings. From the porch, your eyes are immediately drawn into the impressive open-concept main living area where the living room, dining room, and stunning second-floor loft all connect to create an airy, expansive feel from the moment you enter. The main floor offers excellent functionality and flexibility. The room currently labeled as “storage” is being used as a bedroom, adding even more usable living space. You’ll also appreciate the convenience of direct access to the attached double garage right from the main floor. Downstairs, the fully developed basement opens up endless possibilities. Whether you’ve dreamed of a billiards room, home theatre, gym, games room, or all of the above, there is more than enough room to create it. The basement also features direct garage access and includes a former home salon space located in the room labeled as the mudroom. While the salon sink has been removed, plumbing remains in place for future use. Upstairs in the charming half-storey loft area, you’ll find two generously sized bedrooms along with a dedicated bathroom. Tucked away for privacy is the spacious primary suite featuring a walk-through closet leading directly into the ensuite bathroom. Outside, the property is nicely treed and private, offering the peaceful rural lifestyle many families are searching for. The home is serviced with city water and a mound septic system with a double-compartment septic tank, providing reliable and efficient operation. If you’re looking for space, privacy, functionality, and a home with room to grow into your dreams, this property delivers it all.
Active
C$449,950
616 Boundary STREET, Buckland Rm No. 491, SK S6V 0A1
4beds
4baths
1,050sqft
Single Family Residence
Built in 1989
1.45 Acres Lot
$-- Zestimate®
C$429/sqft
C$-- HOA
What's special
Oversized front porchAiry expansive feelFully developed basementCharming half-storey loft areaTwo generously sized bedroomsSpacious primary suite
- 1 day |
- 3 |
- 0 |
Zillow last checked:
Listing updated:
Listed by:
Kevin Isbister,
eXp Realty
Source: Saskatchewan REALTORS® Association,MLS®#: SK045021Originating MLS®#: Saskatchewan REALTORS® Association
Facts & features
Interior
Bedrooms & bathrooms
- Bedrooms: 4
- Bathrooms: 4
Primary bedroom
- Features: Room Floor: Vinyl Plank
- Level: Second
- Dimensions: 13'7"x12'2"
Bedroom
- Features: Room Floor: Ceramic Tile
- Level: Basement
- Dimensions: 10'x12'2"
Bedroom
- Features: Room Floor: Vinyl Plank
- Level: Second
- Dimensions: 9'5"x9'9"
Bedroom
- Features: Room Floor: Vinyl Plank
- Level: Second
- Dimensions: 10'9"x9'10"
Other
- Features: Room Floor: Ceramic Tile
- Level: Basement
- Dimensions: 5"x4'7"
Other
- Features: Room Floor: Vinyl Plank
- Level: Main
- Dimensions: 5'9"x9'3"
Other
- Features: Room Floor: Vinyl Plank
- Level: Second
- Dimensions: 4'10"x9'9"
Other
- Features: Room Floor: Vinyl Plank
- Level: Second
- Dimensions: 10'9"x8'10"
Other
- Features: Room Floor: Hardwood
- Level: Main
- Dimensions: 11'9"x19'9"
Laundry
- Features: Room Floor: Laminate
- Level: Main
- Dimensions: 10'10"x8'4"
Living room
- Features: Room Floor: Ceramic Tile
- Level: Basement
- Dimensions: 14'6"x19
Living room
- Features: Room Floor: Hardwood
- Level: Main
- Dimensions: 15'x20'5"
Other
- Features: Room Floor: Ceramic Tile
- Level: Basement
- Area: 156 Square Feet
- Dimensions: 13'x12'
Porch
- Features: Room Floor: Vinyl Plank
- Level: Main
- Dimensions: 7'10"x5'10"
Storage
- Features: Room Floor: Concrete
- Level: Basement
- Dimensions: 6'x7'7"
Storage
- Features: Room Floor: Hardwood
- Level: Main
- Dimensions: 9'5"x13'6"
Utility room
- Features: Room Floor: Ceramic Tile
- Level: Basement
- Dimensions: 9'6"x10'6"
Heating
- Forced Air, Natural Gas
Cooling
- Air Conditioner(S) Window/Portable
Appliances
- Included: Water Heater, Gas Water Heater, Dishwasher Built In, Dryer, Refrigerator, Exhaust Fan, Stove, Washer
Features
- Floating Shelves, Central Vac Attached, Central Vac Attachments
- Windows: Window Treatments
- Basement: Full,Sump Pump,Preserved Wood
- Has fireplace: No
Interior area
- Total structure area: 1,050
- Total interior livable area: 1,050 sqft
Property
Parking
- Total spaces: 6
- Parking features: 2 Car Attached, Garage Door Opnr/Control(S), Gravel
- Attached garage spaces: 2
- Has uncovered spaces: Yes
- Details: Parking Size: 24.0x26.0
Features
- Levels: One and One Half
- Stories: 1
- Patio & porch: Deck
- Exterior features: Lawn Front
- Fencing: Fenced
- Frontage length: 177.00
Lot
- Size: 1.45 Acres
- Dimensions: 295
- Features: Corner Lot, Trees/Shrubs
Details
- Additional structures: Shed(s)
Construction
Type & style
- Home type: SingleFamily
- Property subtype: Single Family Residence
Materials
- Brick, Siding, Vinyl Siding
- Roof: Asphalt
Condition
- Year built: 1989
Community & HOA
Community
- Subdivision: Redwing (Buckland Rm No. 491)
Location
- Region: Buckland
Financial & listing details
- Price per square foot: C$429/sqft
- Annual tax amount: C$4,207
- Date on market: 8/8/2026
- Exclusions: Water Softener
- Ownership: Freehold
K
Kevin Isbister
(639) 533-3130
By pressing Contact Agent, you agree that the real estate professional identified above may call/text you about your search, which may involve use of automated means and pre-recorded/artificial voices. You don't need to consent as a condition of buying any property, goods, or services. Message/data rates may apply. You also agree to our Terms of Use. Zillow does not endorse any real estate professionals. We may share information about your recent and future site activity with your agent to help them understand what you're looking for in a home.
Price history
| Date | Event | Price |
|---|---|---|
| 8/8/2026 | Listed for sale | C$449,950C$429/sqft |
Source: Saskatchewan REALTORS® Association #SK045021 Report a problem | ||
Public tax history
Tax history is unavailable.
Climate risks
Neighborhood: S6V
Nearby schools
GreatSchools rating
No schools nearby
We couldn't find any schools near this home.
- C$359,9004 bd3 ba1.7k sqft278 Pine St #491, Buckland, SK S6V5R3For Sale

- C$79,9002.47 acres6 Rural Address #491, Buckland, SK S6V5R3Lot/Land
- C$---- bd-- ba-- sqftB 6th Ave, Holbein, SK S0J2N0Off Market
- C$179,9001.3 acres315 11th St NW, Prince Albert, SK S0J2N0Lot/Land
- C$1,599,000-- bd-- ba-- sqft510 River St E, Prince Albert, SK S6V0A6For Sale
- C$229,9002 bd2 ba1.2k sqft516 River St E #1B, Prince Albert, SK S6V0A6For Sale
- C$239,9002 bd1 ba1k sqft532 River St E #A1, Prince Albert, SK S6V0A6For Sale
- C$249,9002 bd1 ba1k sqft532 River St E #C2, Prince Albert, SK S6V0A6For Sale
Similar homes
- C$437,5003 bd2 ba1.3k sqftLake Villas, Prince Albert, SK S6W 0A4For Sale
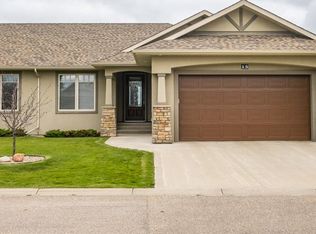 MLS ID #SK044925, Michael Lypchuk, RE/MAX P.A. Realty. Saskatchewan REALTORS® Association
 - C$499,9004 bd3 ba1.2k sqft1514 Barton DRIVE, Prince Albert, SK S6V 7N4For Sale
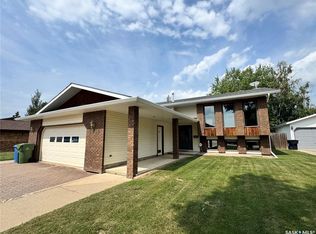 MLS ID #SK044234, Michael Lypchuk, RE/MAX P.A. Realty. Saskatchewan REALTORS® Association
 - C$569,9004 bd3 ba1.1k sqft808 Lakeridge DRIVE, Buckland Rm No. 491, SK S6V 5R3For Sale
 MLS ID #SK044205, Michael Lypchuk, RE/MAX P.A. Realty. Saskatchewan REALTORS® Association
 - C$337,4995 bd3 ba1.4k sqft1338 Lacroix CRESCENT, Prince Albert, SK S6V 6R8For Sale
 MLS ID #SK044838, Krystal Hammersmith, RE/MAX P.A. Realty. Saskatchewan REALTORS® Association
 - C$419,9004 bd3 ba1.3k sqft857 Madsen PLACE, Prince Albert, SK S6V 2L6For SaleMLS ID #SK042727, Todd Antaya, eXp Realty. Saskatchewan REALTORS® Association
- C$396,0004 bd3 ba1.1k sqft2885 4th AVENUE W, Prince Albert, SK S6V 5H9For SaleMLS ID #SK043795, Jesse Heit, Century 21 Fusion. Saskatchewan REALTORS® Association
- C$479,9004 bd4 ba1.4k sqft3 Meagher PLACE, Prince Albert, SK S6X 1C3For SaleMLS ID #SK043573, Joel Broda, RE/MAX P.A. Realty. Saskatchewan REALTORS® Association
- C$339,9004 bd3 ba1k sqft477 22nd STREET E, Prince Albert, SK S6V 1N5For SaleMLS ID #SK043092, Allana Hawkes, Royal LePage Icon Realty. Saskatchewan REALTORS® Association
- C$309,9003 bd2 ba1k sqft984 Bradshaw PLACE, Prince Albert, SK S6V 2P4For SaleMLS ID #SK044226, Jesse Honch, Coldwell Banker Signature. Saskatchewan REALTORS® Association
- C$599,9004 bd3 ba1.3k sqftBoyer Acreage, Prince Albert, SK S6V 5S6For SaleMLS ID #SK037861, Luke Gyoerick, RE/MAX P.A. Realty. Saskatchewan REALTORS® Association
- C$289,9004 bd2 ba797 sqft340 28th STREET E, Prince Albert, SK S6V 1X4For SaleMLS ID #SK044658, Joel Broda, RE/MAX P.A. Realty. Saskatchewan REALTORS® Association
- C$499,9005 bd3 ba1.3k sqft1 Telfer BAY, Prince Albert, SK S6X 1C4For SaleMLS ID #SK044117, Adam Schmalz, RE/MAX P.A. Realty. Saskatchewan REALTORS® Association
- C$349,9004 bd2 ba1k sqft761 3rd STREET E, Prince Albert, SK S6V 0H7For SaleMLS ID #SK037829, Jesse Honch, Coldwell Banker Signature. Saskatchewan REALTORS® Association
- C$369,9004 bd3 ba1k sqft1269 Gillmor CRESCENT, Prince Albert, SK S6V 6A8For SaleMLS ID #SK040702, Jesse Honch, Coldwell Banker Signature. Saskatchewan REALTORS® Association
- C$379,9004 bd3 ba1.1k sqft3367 15TH AVENUE E, Prince Albert, SK S6V 7V3For SaleMLS ID #SK035572, Amber Mason, RE/MAX P.A. Realty. Saskatchewan REALTORS® Association
- C$369,9003 bd2 ba1k sqft1561 Sibbald CRESCENT, Prince Albert, SK S6V 6E5For SaleMLS ID #SK043796, Amber Mason, RE/MAX P.A. Realty. Saskatchewan REALTORS® Association
- C$339,9004 bd2 ba987 sqft3075 Sherman DRIVE, Prince Albert, SK S6V 7H5For SaleMLS ID #SK042748, Krystal Hammersmith, RE/MAX P.A. Realty. Saskatchewan REALTORS® Association
- C$399,0002 bd2 ba1k sqftGobeil Road Acreage, Buckland Rm No. 491, SK S0J 1C0For SaleMLS ID #SK037904, Jacqueline Archer, Boyes Group Realty Inc.. Saskatchewan REALTORS® Association
- C$370,0003 bd2 ba1.2k sqft631 Buchanan DRIVE, Prince Albert, SK S6V 5Z7For SaleMLS ID #SK043572, Rishi Sankhla, RE/MAX P.A. Realty. Saskatchewan REALTORS® Association
- C$334,9004 bd3 ba1.1k sqft2834 Dunn DRIVE, Prince Albert, SK S6V 6K7For SaleMLS ID #SK039021, Krystal Hammersmith, RE/MAX P.A. Realty. Saskatchewan REALTORS® Association
