Executive class condo in the premiere Lake Villas gated community in Lake Estates. This semi-detached bungalow provides 1,376 square feet of premium living space and encompasses 3 bedrooms & 2 bathrooms. The open concept main floor features a very spacious living room that is equipped with a natural gas fireplace, upgraded custom kitchen, main floor laundry and an abundance of natural lighting throughout. The lower level is open for future development & to add your own personal touch to the residence. Additionally, there is direct access to the insulated 22’ x 24’ garage, a large north facing covered deck with a NG bbq hook up and 2 extra parking spots on site.
Conditional sale
C$437,500
UNIT 15-2805 Lakeview DRIVE, Prince Albert, SK S6W 0A4
3beds
2baths
1,376sqft
Townhouse
Built in 2013
4.96 Acres Lot
$-- Zestimate®
C$318/sqft
C$348/mo HOA
What's special
Open concept main floorNatural gas fireplaceUpgraded custom kitchenMain floor laundryNg bbq hook up
- 8 days |
- 21 |
- 0 |
Zillow last checked:
Listing updated:
Listed by:
Michael Lypchuk,
RE/MAX P.A. Realty
Source: Saskatchewan REALTORS® Association,MLS®#: SK044925Originating MLS®#: Saskatchewan REALTORS® Association
Facts & features
Interior
Bedrooms & bathrooms
- Bedrooms: 3
- Bathrooms: 2
Primary bedroom
- Features: Room Floor: Carpet
- Level: Main
- Area: 199.5 Square Feet
- Dimensions: 14.3x14
Bedroom
- Features: Room Floor: Carpet
- Level: Main
- Area: 126 Square Feet
- Dimensions: 12x10.6
Bedroom
- Features: Room Floor: Hardwood
- Level: Main
- Area: 81 Square Feet
- Dimensions: 9x9
Other
- Features: Room Floor: Tile
- Level: Main
- Area: 39.75 Square Feet
- Dimensions: 9x4.5
Other
- Features: Room Floor: Tile
- Level: Main
- Area: 51.46 Square Feet
- Dimensions: 9.6x5.5
Dining room
- Features: Room Floor: Hardwood
- Level: Main
- Area: 175 Square Feet
- Dimensions: 14x12.6
Kitchen
- Features: Room Floor: Hardwood
- Level: Main
- Area: 87.5 Square Feet
- Dimensions: 12.6x7
Living room
- Features: Room Floor: Hardwood
- Level: Main
- Area: 199 Square Feet
- Dimensions: 16.7x12
Heating
- Forced Air, Natural Gas
Cooling
- Central Air
Appliances
- Included: Water Heater, Gas Water Heater, Dishwasher Built In, Dryer, Refrigerator, Microwave, Microwave Hood Fan, Stove, Washer
- Laundry: In Unit
Features
- Central Vac Attached, Central Vac Attachments, Vac Power Nozzle
- Windows: Window Treatments
- Basement: Full,Unfinished,ICF Block
- Number of fireplaces: 1
- Fireplace features: Gas
Interior area
- Total structure area: 1,376
- Total interior livable area: 1,376 sqft
Property
Parking
- Total spaces: 4
- Parking features: Guest, 2 Car Attached, Parking Spaces, Garage Door Opnr/Control(S), Concrete Driveway, Double Driveway
- Attached garage spaces: 2
- Has uncovered spaces: Yes
Features
- Patio & porch: Deck
- Exterior features: Lawn Back, Lawn Front
- Fencing: Partial
- Frontage length: 183.17
Lot
- Size: 4.96 Acres
Construction
Type & style
- Home type: Townhouse
- Property subtype: Townhouse
- Attached to another structure: Yes
Materials
- Stucco
- Roof: Asphalt
Condition
- Year built: 2013
Community & HOA
Community
- Features: Gated
- Subdivision: South Hill
HOA
- Has HOA: Yes
- Services included: Common Area Maintenance, Maintenance Structure, Trash, Insurance (Common), Maintenance Grounds, Reserve Fund, Snow Removal
- HOA fee: C$348 monthly
Location
- Region: Prince Albert
Financial & listing details
- Price per square foot: C$318/sqft
- Annual tax amount: C$5,692
- Date on market: 8/7/2026
- Ownership: Condominium
Price history
| Date | Event | Price |
|---|---|---|
| 8/7/2026 | Listed for sale | C$437,500C$318/sqft |
Source: Saskatchewan REALTORS® Association #SK044925 Report a problem | ||
Public tax history
Tax history is unavailable.
Climate risks
Neighborhood: West Hill
Nearby schools
GreatSchools rating
No schools nearby
We couldn't find any schools near this home.
- C$--1 bd1 ba787 sqft800 28th St W #D6A8381D2, Prince Albert, SK S6W0A4Off Market
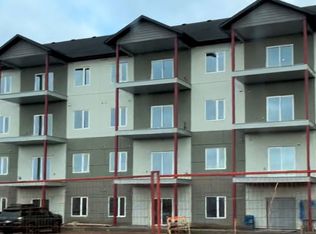
- C$--2 bd2 ba1k sqft800 28th St W #6D5C66EFF, Prince Albert, SK S6W0A4Off Market
- C$--1 bd1 ba896 sqft800 28th St W #2-BED, Prince Albert, SK S6W0A4Off Market
- C$--1 bd1 ba658 sqft800 28th St W #1-BED, Prince Albert, SK S6W0A4Off Market
- C$--2 bd2 ba1.2k sqft800 28th St W #8811180D1, Prince Albert, SK S6W0A4Off Market
- C$--2 bd2 ba-- sqft800 28th St W #1407342, Prince Albert, SK S6W0B3Off Market
- C$--1 bd1 ba-- sqft800 28th St W #1407341, Prince Albert, SK S6W0B3Off Market
- C$--2 bd2 ba-- sqft800 28th St W #1407345, Prince Albert, SK S6W0B3Off Market
Similar homes
- C$434,9002 bd2 ba1.3k sqftUNIT 308-2800 Lakeview DRIVE, Prince Albert, SK S6W 0A4For Sale
 MLS ID #SK042099, Jesse Heit, Century 21 Fusion. Saskatchewan REALTORS® Association
 - C$396,0004 bd3 ba1.1k sqft2885 4th Ave W, Prince Albert, SK S6V 5H9For Sale
 Century 21 Canada
 - C$339,5002 bd2 ba1k sqftSouthwood State Condo Corp., Prince Albert, SK S6V 1G4For Sale
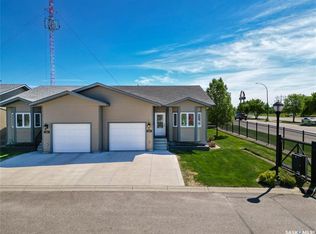 MLS ID #SK039235, Duane Braaten P.App AACI, Advantage Real Estate. Saskatchewan REALTORS® Association
 - C$439,9003 bd3 ba1.7k sqft744 19th STREET W, Prince Albert, SK S6V 4E4For Sale
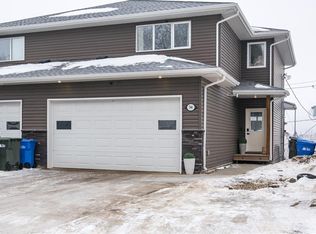 MLS ID #SK028209, Michael Lypchuk, RE/MAX P.A. Realty. Saskatchewan REALTORS® Association
 - C$355,0003 bd2 ba1.2k sqft631 Buchanan DRIVE, Prince Albert, SK S6V 5Z7For SaleMLS ID #SK043572, Rishi Sankhla, RE/MAX P.A. Realty. Saskatchewan REALTORS® Association
- C$449,9504 bd4 ba1k sqft616 Boundary STREET, Buckland Rm No. 491, SK S6V 0A1For SaleMLS ID #SK045021, Kevin Isbister, eXp Realty. Saskatchewan REALTORS® Association
- C$349,9004 bd2 ba995 sqft463 30th STREET E, Prince Albert, SK S6V 1Z5For SaleMLS ID #SK045235, Amber Mason, RE/MAX P.A. Realty. Saskatchewan REALTORS® Association
- C$419,9004 bd3 ba1.3k sqft857 Madsen PLACE, Prince Albert, SK S6V 2L6For SaleMLS ID #SK042727, Todd Antaya, eXp Realty. Saskatchewan REALTORS® Association
- C$369,9003 bd2 ba1k sqft1561 Sibbald CRESCENT, Prince Albert, SK S6V 6E5For SaleMLS ID #SK043796, Amber Mason, RE/MAX P.A. Realty. Saskatchewan REALTORS® Association
- C$479,9004 bd4 ba1.4k sqft3 Meagher PLACE, Prince Albert, SK S6X 1C3For SaleMLS ID #SK043573, Joel Broda, RE/MAX P.A. Realty. Saskatchewan REALTORS® Association
- C$334,9003 bd3 ba1.3k sqftCrescent Estates, Prince Albert, SK S6X 0A2For SaleMLS ID #SK040974, Krystal Hammersmith, RE/MAX P.A. Realty. Saskatchewan REALTORS® Association
- C$569,9004 bd3 ba1.1k sqft808 Lakeridge DRIVE, Buckland Rm No. 491, SK S6V 5R3For SaleMLS ID #SK044205, Michael Lypchuk, RE/MAX P.A. Realty. Saskatchewan REALTORS® Association
- C$339,9004 bd3 ba1k sqft477 22nd STREET E, Prince Albert, SK S6V 1N5For SaleMLS ID #SK043092, Allana Hawkes, Royal LePage Icon Realty. Saskatchewan REALTORS® Association
- C$499,9004 bd3 ba1.2k sqft1514 Barton DRIVE, Prince Albert, SK S6V 7N4For SaleMLS ID #SK044234, Michael Lypchuk, RE/MAX P.A. Realty. Saskatchewan REALTORS® Association
- C$218,9002 bd2 ba1.1k sqftWhitehall Manor, Prince Albert, SK S6V 1T7For SaleMLS ID #SK044524, Luke Gyoerick, RE/MAX P.A. Realty. Saskatchewan REALTORS® Association
- C$329,9004 bd4 ba1.3k sqftCrescent Estates, Prince Albert, SK S6X 0A2For SaleMLS ID #SK044227, Michael Lypchuk, RE/MAX P.A. Realty. Saskatchewan REALTORS® Association
- C$337,4995 bd3 ba1.4k sqft1338 Lacroix CRESCENT, Prince Albert, SK S6V 6R8For SaleMLS ID #SK044838, Krystal Hammersmith, RE/MAX P.A. Realty. Saskatchewan REALTORS® Association
- C$309,9003 bd2 ba1k sqft984 Bradshaw PLACE, Prince Albert, SK S6V 2P4For SaleMLS ID #SK044226, Jesse Honch, Coldwell Banker Signature. Saskatchewan REALTORS® Association
- C$494,9002 bd2 ba1.7k sqftUNIT 103-1602 1st STREET E, Prince Albert, SK S6V 1G7For SaleMLS ID #SK042418, Jenna Law, Hansen Real Estate Inc.. Saskatchewan REALTORS® Association
- C$379,9004 bd3 ba1.1k sqft3367 15TH AVENUE E, Prince Albert, SK S6V 7V3For SaleMLS ID #SK035572, Amber Mason, RE/MAX P.A. Realty. Saskatchewan REALTORS® Association
