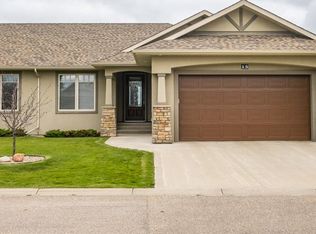
Welcome to this beautifully maintained condo in one of the city's most sought-after locations, perfect for families or professionals! Offering comfort, convenience, and low-maintenance living. The upper level features Three spacious bedrooms, including a generous primary suite complete with a private 4-piece ensuite and additional 4 piece bathroom and the convenience of upper-level laundry makes everyday living a breeze. The main floor offers a generous foyer, 2-piece bathroom, direct entry to the garage and beautiful hardwood flooring flowing throughout the open-concept kitchen, dining, and living areas. The living room has natural gas fireplace creating a warm and inviting space for entertaining or relaxing. The kitchen has plenty of cabinets with an island for those who love to cook and the garden doors off the dining area perfect for entertaining or enjoying the outdoors! The unfinished basement is open for development, offering endless possibilities to create additional living space tailored to your needs. Ideally located close to schools, parks, the Rotary Trail, Cornerstone Shopping Centre, and The Yard District, this home combines an exceptional location with carefree condo living. Don't miss this fantastic opportunity!
Active
C$334,900
UNIT 51-1600 Muzzy DRIVE, Prince Albert, SK S6X 0A2
3beds
3baths
1,301sqft
Townhouse
Built in 2008
-- sqft lot
$-- Zestimate®
C$257/sqft
C$290/mo HOA
What's special
Spacious bedroomsGenerous primary suiteUpper-level laundryGenerous foyerBeautiful hardwood flooringNatural gas fireplace
- 48 days |
- 18 |
- 0 |
Zillow last checked:
Listing updated:
Listed by:
Krystal Hammersmith,
RE/MAX P.A. Realty
Source: Saskatchewan REALTORS® Association,MLS®#: SK040974Originating MLS®#: Saskatchewan REALTORS® Association
Facts & features
Interior
Bedrooms & bathrooms
- Bedrooms: 3
- Bathrooms: 3
Primary bedroom
- Features: Room Floor: Carpet
- Level: Second
- Area: 128.44 Square Feet
- Dimensions: 11.3x11.5
Bedroom
- Features: Room Floor: Carpet
- Level: Second
- Area: 971.92 Square Feet
- Dimensions: 9.1x10⁷
Bedroom
- Features: Room Floor: Carpet
- Level: Second
- Area: 125.61 Square Feet
- Dimensions: 11.1x11.4
Other
- Features: Room Floor: Ceramic Tile
- Level: Main
- Area: 26.52 Square Feet
- Dimensions: 4.9x5.7
Other
- Features: Room Floor: Ceramic Tile
- Level: Second
- Area: 34.83 Square Feet
- Dimensions: 4.9x7.4
Other
- Features: Room Floor: Ceramic Tile
- Level: Second
- Area: 40.33 Square Feet
- Dimensions: 7.4x5.6
Foyer
- Features: Room Floor: Ceramic Tile
- Level: Main
- Area: 76.53 Square Feet
- Dimensions: 6.4x12.1
Other
- Features: Room Floor: Hardwood
- Level: Main
- Area: 177.13 Square Feet
- Dimensions: 9.9x18.2
Living room
- Features: Room Floor: Hardwood
- Level: Main
- Area: 195.35 Square Feet
- Dimensions: 12.1x16.2
Other
- Features: Room Floor: Concrete
- Level: Basement
- Area: 418.69 Square Feet
- Dimensions: 21.9x19.3
Heating
- Forced Air, Natural Gas, Heating Source In Unit
Cooling
- Central Air
Appliances
- Included: Water Heater, Gas Water Heater, Dishwasher Built In, Dryer, Refrigerator, Microwave Hood Fan, Stove, Washer
Features
- Basement: Full,Unfinished,Concrete
- Number of fireplaces: 1
- Fireplace features: Gas
Interior area
- Total structure area: 1,301
- Total interior livable area: 1,301 sqft
Property
Parking
- Total spaces: 2
- Parking features: Guest, 1 Car Attached, Concrete Driveway
- Attached garage spaces: 1
- Has uncovered spaces: Yes
Features
- Levels: Two
- Stories: 2
- Patio & porch: Deck
Lot
- Features: Corner Lot
Construction
Type & style
- Home type: Townhouse
- Property subtype: Townhouse
- Attached to another structure: Yes
Materials
- Siding, Vinyl Siding
- Roof: Asphalt
Condition
- Year built: 2008
Community & HOA
Community
- Subdivision: Crescent Acres
HOA
- Has HOA: Yes
- Services included: Maintenance Structure, Trash, Insurance (Common), Maintenance Grounds, Reserve Fund, Sewer, Snow Removal
- HOA fee: C$290 monthly
Location
- Region: Prince Albert
Financial & listing details
- Price per square foot: C$257/sqft
- Annual tax amount: C$3,994
- Date on market: 6/29/2026
- Ownership: Condominium
Price history
| Date | Event | Price |
|---|---|---|
| 6/29/2026 | Listed for sale | C$334,900C$257/sqft |
Source: Saskatchewan REALTORS® Association #SK040974 Report a problem | ||
Public tax history
Tax history is unavailable.
Climate risks
Neighborhood: Crescent Acres
Nearby schools
GreatSchools rating
No schools nearby
We couldn't find any schools near this home.
- C$329,9004 bd4 ba1.3k sqft1600 Muzzy Dr #18, Prince Albert, SK S6X0A1For Sale
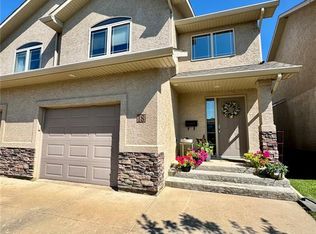
- C$332,9004 bd4 ba1.3k sqft1600 Muzzy Dr #44, Prince Albert, SK S6X0A1For Sale

- C$479,9004 bd4 ba1.4k sqft3 Meagher Pl, Prince Albert, SK S6X1C3For Sale
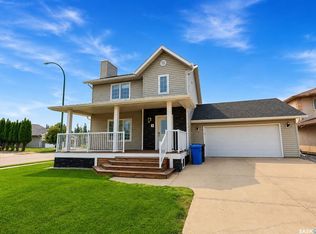
- C$569,9004 bd3 ba1.3k sqft71 Longpre Cres, Prince Albert, SK S6X1C6For Sale
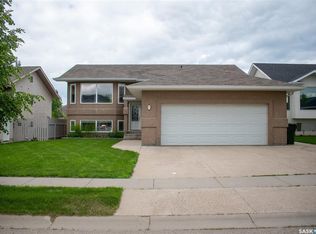
- C$--2 bd1 ba-- sqft1862 15th Ave E #1379569, Prince Albert, SK S6V7V2Off Market
- C$--2 bd1 ba-- sqft1862 15th Ave E #1379567, Prince Albert, SK S6V7V2Off Market
- C$--2 bd1 ba-- sqft1862 15th Ave E #1379570, Prince Albert, SK S6V7V2Off Market
- C$559,9005 bd3 ba1.4k sqft22 Gillingham Cres, Prince Albert, SK S6X0A5For Sale
Similar homes
- C$329,9004 bd4 ba1.3k sqftCrescent Estates, Prince Albert, SK S6X 0A2For SaleMLS ID #SK044227, Michael Lypchuk, RE/MAX P.A. Realty. Saskatchewan REALTORS® Association
- C$339,5002 bd2 ba1k sqftSouthwood State Condo Corp., Prince Albert, SK S6V 1G4For Sale
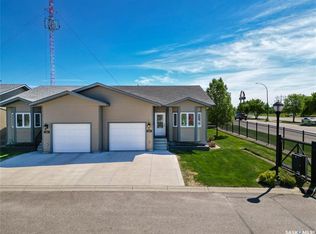 MLS ID #SK039235, Duane Braaten P.App AACI, Advantage Real Estate. Saskatchewan REALTORS® Association
 - C$337,4995 bd3 ba1.4k sqft1338 Lacroix CRESCENT, Prince Albert, SK S6V 6R8For Sale
 MLS ID #SK044838, Krystal Hammersmith, RE/MAX P.A. Realty. Saskatchewan REALTORS® Association
 - C$437,5003 bd2 ba1.3k sqftLake Villas, Prince Albert, SK S6W 0A4For Sale
 MLS ID #SK044925, Michael Lypchuk, RE/MAX P.A. Realty. Saskatchewan REALTORS® Association
 - C$369,9003 bd2 ba1k sqft1561 Sibbald CRESCENT, Prince Albert, SK S6V 6E5For SaleMLS ID #SK043796, Amber Mason, RE/MAX P.A. Realty. Saskatchewan REALTORS® Association
- C$339,9004 bd3 ba1k sqft477 22nd STREET E, Prince Albert, SK S6V 1N5For SaleMLS ID #SK043092, Allana Hawkes, Royal LePage Icon Realty. Saskatchewan REALTORS® Association
- C$309,9003 bd2 ba1k sqft984 Bradshaw PLACE, Prince Albert, SK S6V 2P4For SaleMLS ID #SK044226, Jesse Honch, Coldwell Banker Signature. Saskatchewan REALTORS® Association
- C$334,9004 bd3 ba1.1k sqft2834 Dunn DRIVE, Prince Albert, SK S6V 6K7For SaleMLS ID #SK039021, Krystal Hammersmith, RE/MAX P.A. Realty. Saskatchewan REALTORS® Association
- C$349,9004 bd2 ba995 sqft463 30th STREET E, Prince Albert, SK S6V 1Z5For SaleMLS ID #SK045235, Amber Mason, RE/MAX P.A. Realty. Saskatchewan REALTORS® Association
- C$339,9004 bd2 ba987 sqft3075 Sherman DRIVE, Prince Albert, SK S6V 7H5For SaleMLS ID #SK042748, Krystal Hammersmith, RE/MAX P.A. Realty. Saskatchewan REALTORS® Association
- C$379,9004 bd3 ba1.1k sqft3367 15TH AVENUE E, Prince Albert, SK S6V 7V3For SaleMLS ID #SK035572, Amber Mason, RE/MAX P.A. Realty. Saskatchewan REALTORS® Association
- C$349,9004 bd2 ba1k sqft761 3rd STREET E, Prince Albert, SK S6V 0H7For SaleMLS ID #SK037829, Jesse Honch, Coldwell Banker Signature. Saskatchewan REALTORS® Association
- C$---- bd-- ba-- sqft685 River St E, Prince Albert, SK S6V 0B1Off Market
- C$199,9002 bd2 ba913 sqftLivingsky Condos, Prince Albert, SK S6V 4C4For SaleMLS ID #SK036173, Jesse Honch, Coldwell Banker Signature. Saskatchewan REALTORS® Association
- C$359,9005 bd2 ba1.5k sqft1312 Reed BAY, Prince Albert, SK S6V 6R4For SaleMLS ID #SK042016, Cindy Olson, Advantage Real Estate. Saskatchewan REALTORS® Association
- C$479,9004 bd4 ba1.4k sqft3 Meagher PLACE, Prince Albert, SK S6X 1C3For SaleMLS ID #SK043573, Joel Broda, RE/MAX P.A. Realty. Saskatchewan REALTORS® Association
- C$355,0003 bd2 ba1.2k sqft631 Buchanan DRIVE, Prince Albert, SK S6V 5Z7For SaleMLS ID #SK043572, Rishi Sankhla, RE/MAX P.A. Realty. Saskatchewan REALTORS® Association
- C$364,9004 bd2 ba1.9k sqft1027 4th STREET E, Prince Albert, SK S6V 0L1For SaleMLS ID #SK037462, Michael Kvasnak, Boyes Group Realty Inc.. Saskatchewan REALTORS® Association
- C$264,9005 bd2 ba1k sqft29 Macdowall CRESCENT, Prince Albert, SK S6V 6N2For SaleMLS ID #SK043617, Marc Poulin, Century 21 Fusion. Saskatchewan REALTORS® Association
- C$289,5003 bd2 ba1.4k sqft36 21st STREET E, Prince Albert, SK S6V 1L8For SaleMLS ID #SK043016, Tad Cherkewich, RE/MAX Saskatoon. Saskatchewan REALTORS® Association
