Don’t miss this well-maintained West Hill bungalow. Features include spacious L-shaped South facing living room dining room with original hardwood floors and garden doors to North facing deck overlooking the fenced backyard. 2 bedrooms up allows for extra-large primary bedroom, upgraded kitchen features newer numerous oak cabinets and pantry with ceramic tile flooring. 4-piece bath on the main with ceramic tile flooring. A fully developed basement features a family room, 2 additional bedrooms, upgraded 2-piece bath and spacious laundry/storage room. Storage shed in the maturely landscaped backyard. Maintenance free exterior featuring vinyl siding and newer triple pane vinyl windows. Literally minutes away from Victoria Hospital, Alfed Jenkins Field House and Recreation Area, St. Anne’s and Arthur Peachy Elementary Schools.
Active under contract
C$265,000
830 20th Street W, Prince Albert, SK S6V 4H6
4beds
2baths
1,044sqft
Single Family Residence
Built in 1954
7,405 Square Feet Lot
$-- Zestimate®
C$254/sqft
C$-- HOA
What's special
Original hardwood floorsFenced backyardExtra-large primary bedroomUpgraded kitchenNewer numerous oak cabinetsFully developed basementFamily room
- 4 days
- 10
- 0
Zillow last checked:
Listing updated:
Listed by:
Terry Hoda,
Terry Hoda Realty
Source: Saskatchewan REALTORS® Association,MLS®#: SK050082Originating MLS®#: Saskatchewan REALTORS Association
Facts & features
Interior
Bedrooms & bathrooms
- Bedrooms: 4
- Bathrooms: 2
Primary bedroom
- Description: Flooring: Hardwood
- Level: Main
- Dimensions: 13.20 x 10.10
Bedroom
- Description: Flooring: Hardwood
- Level: Main
- Dimensions: 10.70 x 10.20
Bedroom
- Description: Flooring: Carpet
- Level: Basement
- Dimensions: 12.30 x 12.00
Bedroom
- Description: Flooring: Concrete
- Level: Basement
- Dimensions: 9.40 x 7.20
Bathroom
- Description: Flooring: Ceramic Tile
- Features: Four Piece Bathroom
- Level: Main
- Dimensions: 6.70 x 6.10
Bathroom
- Description: Flooring: Linoleum
- Features: Two Piece Bathroom
- Level: Basement
- Dimensions: 5.90 x 5.00
Dining room
- Description: Flooring: Hardwood
- Level: Main
- Dimensions: 10.11 x 9.80
Kitchen
- Description: Flooring: Ceramic Tile
- Level: Main
- Dimensions: 11.20 x 10.60
Laundry
- Description: Flooring: Concrete
- Level: Basement
- Dimensions: 18.10 x 9.80
Living room
- Description: Flooring: Hardwood
- Level: Main
- Dimensions: 18.11 x 12.10
Recreation
- Description: Flooring: Concrete
- Level: Basement
- Dimensions: 18.60 x 11.50
Utility room
- Description: Flooring: Concrete
- Level: Basement
Heating
- Forced Air, Natural Gas
Appliances
- Included: Gas Water Heater, Dishwasher, Refrigerator, Stove
Features
- Window Treatments
- Windows: Window Treatments
- Basement: Full,Finished
- Has fireplace: No
Interior area
- Total interior livable area: 1,044 sqft
Property
Parking
- Total spaces: 2
- Parking features: Asphalt, No Garage, Parking Space(s)
- Details: Asphalt,
Features
- Patio & porch: Deck
- Fencing: Fenced
Lot
- Size: 7,405 Square Feet
- Dimensions: 60.00 x 126
- Features: Rectangular, Rectangular Lot, Back Yard, Front Yard, Trees
Details
- Additional structures: Shed(s)
Construction
Type & style
- Home type: SingleFamily
- Architectural style: Bungalow
- Property subtype: Single Family Residence
Materials
- Vinyl Siding, Wood Frame
- Foundation: Concrete Perimeter
- Roof: Asphalt,Shingle
Condition
- Year built: 1954
Community & HOA
Community
- Subdivision: West Hill PA
Location
- Region: Prince Albert
Financial & listing details
- Price per square foot: C$254/sqft
- Annual tax amount: C$3,962
- Date on market: 10/1/2026
- Ownership: Freehold
Price history
| Date | Event | Price |
|---|---|---|
| 10/3/2026 | Contingent | C$265,000C$254/sqft |
Source: Saskatchewan REALTORS® Association #SK050082 Report a problem | ||
| 10/1/2026 | Listed for sale | C$265,000C$254/sqft |
Source: Saskatchewan REALTORS® Association #SK050082 Report a problem | ||
Public tax history
Tax history is unavailable.
Climate risks
Neighborhood: West Hill
Nearby schools
GreatSchools rating
No schools nearby
We couldn't find any schools near this home.



Similar homes
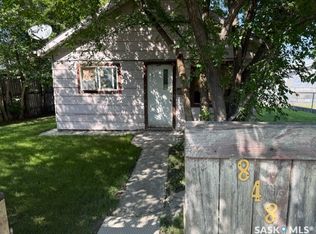
- C$242,0005 bd2 ba1.3k sqft1919 14th Street W, Prince Albert, SK S6V 3P3For Sale
 MLS ID #SK050181, Brooke Wozniak, Real Broker SK Ltd.. Saskatchewan REALTORS® Association
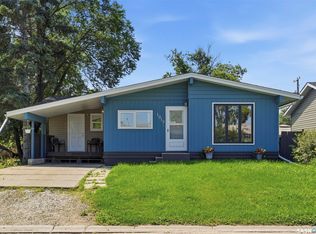
 - C$319,5005 bd2 ba1k sqft130 26th Street W, Prince Albert, SK S6V 4P9For Sale
 MLS ID #SK050244, Michael Lypchuk, RE/MAX P.A. Realty. Saskatchewan REALTORS® Association
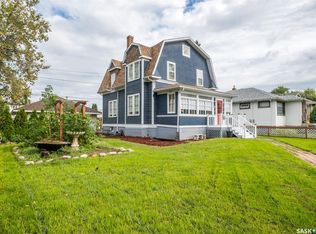
 - C$249,9004 bd2 ba1.4k sqft512 12th Street W, Prince Albert, SK S6V 3C2For Sale
 MLS ID #SK048000, Adam Schmalz, RE/MAX P.A. Realty. Saskatchewan REALTORS® Association
 - C$289,9004 bd2 ba988 sqft1399 6TH Street E, Prince Albert, SK S6V 0R1For Sale
 MLS ID #SK048324, Amanda Peterson, Century 21 Fusion. Saskatchewan REALTORS® Association
