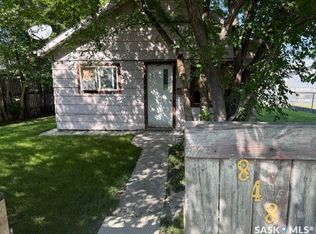
Affordable 1,040 sq. ft. property built in 1942, featuring three bedrooms, one bathroom, and spacious bedrooms. Improvements include newer shingles and updated bedroom flooring. Additional features include main floor laundry, 100-amp electrical service, a mid-efficiency furnace, bedrooms with updated pvc windows, a fully fenced yard and a large storage shed. A solid income-producing property offering excellent value for investors or first-time buyers.
Active
C$89,000
751 17th Street W, Prince Albert, SK S6V 3Y2
3beds
1baths
1,040sqft
Single Family Residence
Built in 1942
5,662 Square Feet Lot
$-- Zestimate®
C$86/sqft
C$-- HOA
What's special
Spacious bedroomsNewer shinglesUpdated bedroom flooringMain floor laundryMid-efficiency furnaceFully fenced yardLarge storage shed
- 25 days
- 34
- 2
Zillow last checked:
Listing updated:
Listed by:
Jesse Heit,
Century 21 Fusion
Source: Saskatchewan REALTORS® Association,MLS®#: SK050836Originating MLS®#: Saskatchewan REALTORS Association
Facts & features
Interior
Bedrooms & bathrooms
- Bedrooms: 3
- Bathrooms: 1
Primary bedroom
- Description: Flooring: Laminate
- Level: Main
- Dimensions: 9.60 x 11.90
Bedroom
- Description: Flooring: Plank,Vinyl
- Level: Main
- Dimensions: 9.60 x 11.90
Bedroom
- Description: Flooring: Plank,Vinyl
- Level: Main
- Dimensions: 7.60 x 11.90
Bathroom
- Description: Flooring: Tile
- Features: Four Piece Bathroom
- Level: Main
- Dimensions: 4.50 x 7.30
Dining room
- Description: Flooring: Tile
- Level: Main
- Dimensions: 6.00 x 5.00
Kitchen
- Description: Flooring: Tile
- Level: Main
- Dimensions: 7.00 x 11.00
Laundry
- Description: Flooring: Tile
- Level: Main
- Dimensions: 9.60 x 7.90
Living room
- Description: Flooring: Tile
- Level: Main
- Dimensions: 13.10 x 11.10
Porch
- Description: Flooring: Wood
- Level: Main
- Dimensions: 19.00 x 6.00
Utility room
- Description: Flooring: Concrete
- Level: Basement
- Dimensions: 25.00 x 15.10
Heating
- Forced Air, Natural Gas
Appliances
- Included: Gas Water Heater, Dryer, Refrigerator, Stove, Washer
Features
- Basement: Block,Full,Unfinished
Interior area
- Total interior livable area: 1,040 sqft
Property
Parking
- Total spaces: 2
- Parking features: No Garage
- Details: ,
Features
- Fencing: Fenced
Lot
- Size: 5,662 Square Feet
- Dimensions: 52.00 x 110
- Features: Rectangular, Rectangular Lot, Back Yard, Front Yard
Details
- Additional structures: Shed(s)
Construction
Type & style
- Home type: SingleFamily
- Architectural style: Bungalow
- Property subtype: Single Family Residence
Materials
- Vinyl Siding
- Roof: Asphalt,Shingle
Condition
- Year built: 1942
Community & HOA
Community
- Subdivision: West Flat
Location
- Region: Prince Albert
Financial & listing details
- Price per square foot: C$86/sqft
- Annual tax amount: C$1,952
- Date on market: 10/9/2026
- Ownership: Freehold
Price history
| Date | Event | Price |
|---|---|---|
| 10/21/2026 | Price change | C$89,000-10.9%C$86/sqft |
Source: Saskatchewan REALTORS® Association #SK050836 Report a problem | ||
| 10/9/2026 | Listed for sale | C$99,900C$96/sqft |
Source: Saskatchewan REALTORS® Association #SK050836 Report a problem | ||
Public tax history
Tax history is unavailable.
Climate risks
Neighborhood: West Flat
Nearby schools
GreatSchools rating
No schools nearby
We couldn't find any schools near this home.


Similar homes
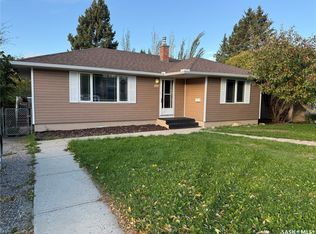
- C$84,5002 bd1 ba700 sqft1221 14th Street W, Prince Albert, SK S6V 3M8For Sale
 MLS ID #SK049613, Michael Lypchuk, RE/MAX P.A. Realty. Saskatchewan REALTORS® Association
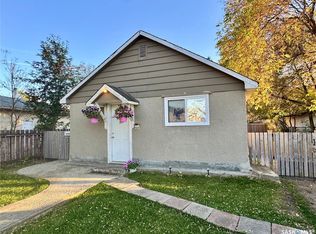
- C$84,9002 bd1 ba750 sqft1778 13th Street W, Prince Albert, SK S6V 3K1For Sale
 MLS ID #SK052002, Brody Reimer, Coldwell Banker Signature. Saskatchewan REALTORS® Association
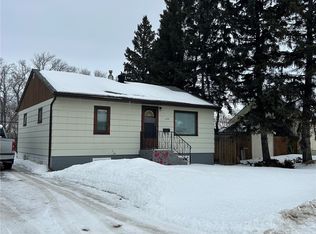
- C$78,5002 bd1 ba883 sqft314 11th Street E #202, Prince Albert, SK S6V 1A5For Sale
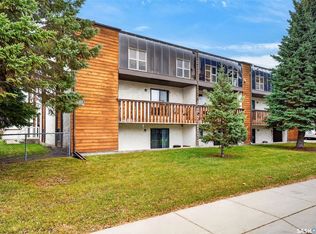 MLS ID #SK052560, Joel Senko, RE/MAX P.A. Realty. Saskatchewan REALTORS® Association
- C$79,9002 bd1 ba738 sqft236 9th Street E, Prince Albert, SK S6V 0X6For Sale
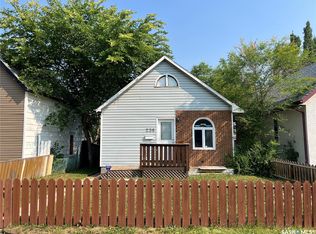 MLS ID #SK049624, Adam Schmalz, RE/MAX P.A. Realty. Saskatchewan REALTORS® Association
