Welcome to this beautiful 1,330 sqft bi-level home with stunning river views! As you step inside, you will notice the charming french doors that add elegance to the space. The inviting foyer leads up to the spacious living room, where a nice wood burning fireplace and a large picture window create the perfect gathering space. The living room flows effortlessly into the dining area and bright kitchen featuring stainless steel appliances, ample storage, a South facing window and patio doors leading to a large deck, ideal for outdoor relaxation. The main floor also offers a full bathroom and 3 well sized bedrooms including the primary bedroom that has the added convenience of a 2 piece ensuite. The fully finished basement provides additional living space with an expansive family room and a second family room warmed by a wood stove, offering plenty of room for entertaining, game nights or cozy movie nights. The basement also features a 4th bedroom, a 3 piece bathroom with a stand up shower and a laundry/utility room. Notable upgrades include the replacement of shingles, fascia and soffits in 2022, a new furnace installed in 2022, a new hot water heater added in 2024, and some newer laminate flooring. Situated on a sprawling double lot, this property is enhanced by mature trees, a garden area for your green thumb and a heated double attached garage. Located close to school, parks, rinks and the rotary trail. Don’t miss the opportunity to make this beautiful riverview home yours, schedule your viewing today!
Conditional sale
C$409,900
1359 River STREET E, Prince Albert, SK S6V 0B8
4beds
3baths
1,330sqft
Single Family Residence
Built in 1979
0.3 Acres Lot
$-- Zestimate®
C$308/sqft
C$-- HOA
What's special
Stunning river viewsCharming french doorsInviting foyerWood burning fireplaceLarge picture windowBright kitchenStainless steel appliances
- 6 days |
- 31 |
- 0 |
Zillow last checked:
Listing updated:
Listed by:
Adam Schmalz,
RE/MAX P.A. Realty
Source: Saskatchewan REALTORS® Association,MLS®#: SK046305Originating MLS®#: Saskatchewan REALTORS® Association
Facts & features
Interior
Bedrooms & bathrooms
- Bedrooms: 4
- Bathrooms: 3
Primary bedroom
- Features: Room Floor: Laminate
- Level: Main
- Area: 139.78 Square Feet
- Dimensions: 11.4x12.4
Bedroom
- Features: Room Floor: Laminate
- Level: Main
- Area: 148.42 Square Feet
- Dimensions: 13.0x11.5
Bedroom
- Features: Room Floor: Laminate
- Level: Main
- Area: 108.46 Square Feet
- Dimensions: 9.6x11.5
Bedroom
- Features: Room Floor: Laminate
- Level: Basement
- Area: 136.79 Square Feet
- Dimensions: 11.2x12.3
Other
- Features: Room Floor: Laminate
- Level: Main
- Area: 25.33 Square Feet
- Dimensions: 5.4x4.9
Other
- Features: Room Floor: Linoleum
- Level: Basement
- Area: 50.27 Square Feet
- Dimensions: 4.9x10.7
Other
- Features: Room Floor: Laminate
- Level: Main
- Area: 70.1 Square Feet
- Dimensions: 8.2x8.7
Dining room
- Features: Room Floor: Linoleum
- Level: Main
- Area: 145.75 Square Feet
- Dimensions: 11.0x13.3
Family room
- Features: Room Floor: Vinyl Plank
- Level: Basement
- Area: 504.72 Square Feet
- Dimensions: 19.2x26.4
Family room
- Features: Room Floor: Vinyl Plank
- Level: Basement
- Area: 350.75 Square Feet
- Dimensions: 15.3x23.0
Kitchen
- Features: Room Floor: Linoleum
- Level: Main
- Area: 126.5 Square Feet
- Dimensions: 11.6x11.0
Other
- Features: Room Floor: Concrete
- Level: Basement
- Area: 110.04 Square Feet
- Dimensions: 11.7x9.6
Living room
- Features: Room Floor: Laminate
- Level: Main
- Area: 250.35 Square Feet
- Dimensions: 16.5x15.3
Heating
- Forced Air, Natural Gas
Cooling
- Central Air
Appliances
- Included: Water Heater, Gas Water Heater, Dishwasher Built In, Dryer, Refrigerator, Exhaust Fan, Stove, Washer
Features
- Central Vac (R.I.), T.V. Mounts, Central Vac Attached
- Windows: Window Treatments
- Basement: Full,Finished,Concrete
- Number of fireplaces: 2
- Fireplace features: Wood Burning
Interior area
- Total structure area: 1,330
- Total interior livable area: 1,330 sqft
Property
Parking
- Total spaces: 4
- Parking features: 2 Car Attached, Heated Garage, Double Driveway, Interlocking Block
- Attached garage spaces: 2
- Has uncovered spaces: Yes
Features
- Levels: Bi-Level
- Patio & porch: Deck
- Exterior features: Garden, Lawn Back, Lawn Front
- Fencing: Fenced
- Frontage length: 99.01
Lot
- Size: 0.3 Acres
- Dimensions: 129
- Features: Rectangular Lot, Trees/Shrubs
Details
- Other equipment: Satellite Dish
Construction
Type & style
- Home type: SingleFamily
- Property subtype: Single Family Residence
Materials
- Brick, Cedar
- Roof: Asphalt
Condition
- Year built: 1979
Community & HOA
Community
- Subdivision: East Flat
Location
- Region: Prince Albert
Financial & listing details
- Price per square foot: C$308/sqft
- Annual tax amount: C$4,693
- Date on market: 8/22/2026
- Ownership: Freehold
Price history
| Date | Event | Price |
|---|---|---|
| 8/22/2026 | Listed for sale | C$409,900C$308/sqft |
Source: Saskatchewan REALTORS® Association #SK046305 Report a problem | ||
Public tax history
Tax history is unavailable.
Climate risks
Neighborhood: East Flat
Nearby schools
GreatSchools rating
No schools nearby
We couldn't find any schools near this home.
- C$449,9003 bd3 ba3.3k sqft1219 River St E, Prince Albert, SK S6V0B7For Sale

- C$479,9002 bd2 ba1.7k sqft1602 1st St E #103, Prince Albert, SK S6V1G7For Sale
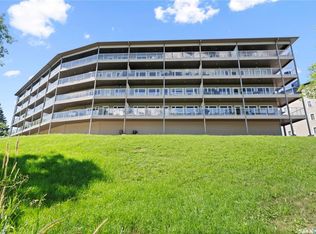
- C$264,9005 bd2 ba1k sqft29 Macdowall Cres, Prince Albert, SK S6V6N2For Sale
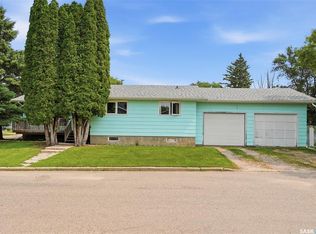
- C$249,9000.81 acres1460 7th St E, Prince Albert, SK S6V0V4Lot/Land
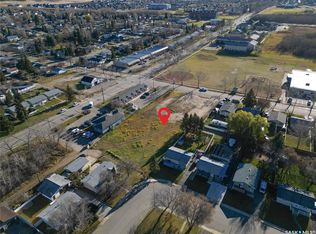
- C$251,9993 bd1 ba1k sqft1397 7th St E, Prince Albert, SK S6V0V2For Sale
- C$309,9004 bd2 ba1k sqft21 Plaxton Pl, Prince Albert, SK S6V6N6For Sale
- C$349,8884 bd2 ba1.6k sqft1131 6th St E, Prince Albert, SK S6V0P8For Sale
- C$364,9004 bd2 ba1.9k sqft1027 4th St E, Prince Albert, SK S6V0L1For Sale
Similar homes
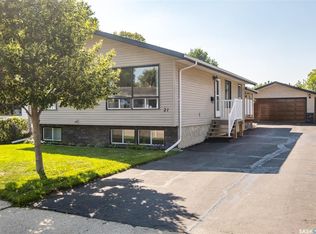
- C$309,9004 bd2 ba1k sqft21 Plaxton PLACE, Prince Albert, SK S6V 6N6For Sale
 MLS ID #SK046181, Michael Lypchuk, RE/MAX P.A. Realty. Saskatchewan REALTORS® Association
 - C$419,9004 bd3 ba1.3k sqft857 Madsen PLACE, Prince Albert, SK S6V 2L6For Sale
 MLS ID #SK042727, Todd Antaya, eXp Realty. Saskatchewan REALTORS® Association
 - C$449,5004 bd4 ba1k sqft616 Boundary STREET, Buckland Rm No. 491, SK S6V 0A1For Sale
 MLS ID #SK046139, Kevin Isbister, eXp Realty. Saskatchewan REALTORS® Association
 - C$324,9004 bd4 ba1.3k sqftCrescent Estates, Prince Albert, SK S6X 0A1For Sale
 MLS ID #SK046188, Riley Fiske, Coldwell Banker Signature. Saskatchewan REALTORS® Association
 - C$364,9004 bd2 ba1.9k sqft1027 4th STREET E, Prince Albert, SK S6V 0L1For SaleMLS ID #SK037462, Michael Kvasnak, Boyes Group Realty Inc.. Saskatchewan REALTORS® Association
- C$379,9004 bd3 ba1.1k sqft3367 15TH AVENUE E, Prince Albert, SK S6V 7V3For SaleMLS ID #SK035572, Amber Mason, RE/MAX P.A. Realty. Saskatchewan REALTORS® Association
- C$349,9004 bd2 ba995 sqft463 30th STREET E, Prince Albert, SK S6V 1Z5For SaleMLS ID #SK045235, Amber Mason, RE/MAX P.A. Realty. Saskatchewan REALTORS® Association
- C$337,4995 bd3 ba1.4k sqft1338 Lacroix CRESCENT, Prince Albert, SK S6V 6R8For SaleMLS ID #SK044838, Krystal Hammersmith, RE/MAX P.A. Realty. Saskatchewan REALTORS® Association
- C$359,9005 bd2 ba1.5k sqft1312 Reed BAY, Prince Albert, SK S6V 6R4For SaleMLS ID #SK042016, Cindy Olson, Advantage Real Estate. Saskatchewan REALTORS® Association
- C$544,9005 bd3 ba1.1k sqft3391 Bliss CRESCENT, Prince Albert, SK S6V 7L1For SaleMLS ID #SK046095, Jesse Honch, Coldwell Banker Signature. Saskatchewan REALTORS® Association
- C$339,9004 bd3 ba1k sqft477 22nd STREET E, Prince Albert, SK S6V 1N5For SaleMLS ID #SK043092, Allana Hawkes, Royal LePage Icon Realty. Saskatchewan REALTORS® Association
- C$334,9004 bd3 ba1.1k sqft2834 Dunn DRIVE, Prince Albert, SK S6V 6K7For SaleMLS ID #SK039021, Krystal Hammersmith, RE/MAX P.A. Realty. Saskatchewan REALTORS® Association
- C$264,9005 bd2 ba1k sqft29 Macdowall CRESCENT, Prince Albert, SK S6V 6N2For SaleMLS ID #SK043617, Marc Poulin, Century 21 Fusion. Saskatchewan REALTORS® Association
- C$399,9007 bd4 ba1.4k sqft616 28th STREET E, Prince Albert, SK S6V 1X9For SaleMLS ID #SK041759, Jesse Honch, Coldwell Banker Signature. Saskatchewan REALTORS® Association
- C$259,9003 bd3 ba1.4k sqftElks Park Condo, Prince Albert, SK S6V 6P6For SaleMLS ID #SK046584, Michael Lypchuk, RE/MAX P.A. Realty. Saskatchewan REALTORS® Association
- C$399,9007 bd4 ba1.4k sqft602 28th STREET E, Prince Albert, SK S6V 1X9For SaleMLS ID #SK041286, Jesse Honch, Coldwell Banker Signature. Saskatchewan REALTORS® Association
- C$437,5003 bd2 ba1.3k sqftLake Villas, Prince Albert, SK S6W 0A4For SaleMLS ID #SK044925, Michael Lypchuk, RE/MAX P.A. Realty. Saskatchewan REALTORS® Association
- C$549,9005 bd3 ba1.4k sqft22 Gillingham CRESCENT, Prince Albert, SK S6X 0A5For SaleMLS ID #SK041145, Riley Fiske, Coldwell Banker Signature. Saskatchewan REALTORS® Association
- C$214,9004 bd2 ba908 sqft584 7th STREET E, Prince Albert, SK S6V 0S5For SaleMLS ID #SK045112, Joel Senko, RE/MAX P.A. Realty. Saskatchewan REALTORS® Association
- C$355,0003 bd2 ba1.2k sqft631 Buchanan DRIVE, Prince Albert, SK S6V 5Z7For SaleMLS ID #SK043572, Rishi Sankhla, RE/MAX P.A. Realty. Saskatchewan REALTORS® Association
