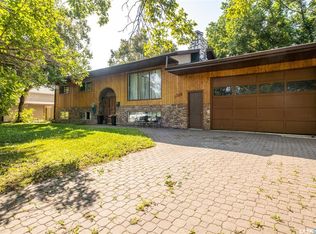
Beautiful one owner home situated within a quiet East side cul-de-sac! This 1,040 square foot 4 bedroom, 2 bathroom home is full of wonderful upgrades and needs absolutely nothing. The main level details a cozy kitchen with stainless steel appliances, combined dining area, upgraded flooring and window throughout. The lower level is fully developed with a bar area, lots of storage space and a big open rec room. The exterior of the property comes mostly fenced with a 2 tiered interlocking block patio, 2 sheds, sizeable covered deck and a 2 car detached heated garage.
Conditional sale
C$309,900
21 Plaxton PLACE, Prince Albert, SK S6V 6N6
4beds
2baths
1,040sqft
Single Family Residence
Built in 1976
5,749 Square Feet Lot
$-- Zestimate®
C$298/sqft
C$-- HOA
What's special
Quiet east side cul-de-sacCombined dining areaBar areaLots of storage spaceBig open rec roomSizeable covered deck
- 4 days |
- 24 |
- 0 |
Zillow last checked:
Listing updated:
Listed by:
Michael Lypchuk,
RE/MAX P.A. Realty
Source: Saskatchewan REALTORS® Association,MLS®#: SK046181Originating MLS®#: Saskatchewan REALTORS® Association
Facts & features
Interior
Bedrooms & bathrooms
- Bedrooms: 4
- Bathrooms: 2
Bedroom
- Features: Room Floor: Laminate
- Level: Main
- Area: 91.67 Square Feet
- Dimensions: 11x8.4
Bedroom
- Features: Room Floor: Laminate
- Level: Main
- Area: 122.83 Square Feet
- Dimensions: 11.2x11
Bedroom
- Features: Room Floor: Laminate
- Level: Main
- Area: 84.72 Square Feet
- Dimensions: 10.2x8.4
Bedroom
- Features: Room Floor: Carpet
- Level: Basement
- Area: 119.88 Square Feet
- Dimensions: 11.5x10.6
Other
- Features: Room Floor: Linoleum
- Level: Basement
- Area: 36.6 Square Feet
- Dimensions: 7.1x5.2
Other
- Features: Room Floor: Linoleum
- Level: Main
- Area: 46.25 Square Feet
- Dimensions: 7.6x6.2
Dining room
- Features: Room Floor: Linoleum
- Level: Main
- Area: 100 Square Feet
- Dimensions: 10x10
Family room
- Features: Room Floor: Carpet
- Level: Basement
- Area: 196.88 Square Feet
- Dimensions: 15.9x12.6
Kitchen
- Features: Room Floor: Linoleum
- Level: Main
- Area: 100 Square Feet
- Dimensions: 10x10
Other
- Features: Room Floor: Concrete
- Level: Basement
- Area: 226.04 Square Feet
- Dimensions: 18.1x12.6
Living room
- Features: Room Floor: Laminate
- Level: Main
- Area: 221.86 Square Feet
- Dimensions: 16.4x13.7
Storage
- Features: Room Floor: Concrete
- Level: Basement
- Area: 16 Square Feet
- Dimensions: 4x4
Heating
- Forced Air, Natural Gas
Cooling
- Central Air
Appliances
- Included: Water Heater, Gas Water Heater, Water Softener, Dryer, Freezer, Refrigerator, Microwave, Microwave Hood Fan, Stove, Washer
Features
- Windows: Window Treatments
- Basement: Full,Finished,Concrete
- Has fireplace: No
Interior area
- Total structure area: 1,040
- Total interior livable area: 1,040 sqft
Property
Parking
- Total spaces: 6
- Parking features: 2 Car Detached, Parking Spaces, Garage Door Opnr/Control(S), Heated Garage, Asphalt, Double Driveway
- Garage spaces: 2
- Has uncovered spaces: Yes
Features
- Patio & porch: Deck, Patio
- Exterior features: Lawn Front
- Fencing: Partial
- Frontage length: 47.96
Lot
- Size: 5,749 Square Feet
- Dimensions: 119.91
- Features: Rectangular Lot, Trees/Shrubs
Details
- Additional structures: Shed(s)
Construction
Type & style
- Home type: SingleFamily
- Architectural style: Bungalow
- Property subtype: Single Family Residence
Materials
- Siding, Stone, Vinyl Siding
- Roof: Asphalt
Condition
- Year built: 1976
Community & HOA
Community
- Subdivision: River View PA
Location
- Region: Prince Albert
Financial & listing details
- Price per square foot: C$298/sqft
- Annual tax amount: C$3,427
- Date on market: 8/22/2026
- Ownership: Freehold
Price history
| Date | Event | Price |
|---|---|---|
| 8/22/2026 | Listed for sale | C$309,900C$298/sqft |
Source: Saskatchewan REALTORS® Association #SK046181 Report a problem | ||
Public tax history
Tax history is unavailable.
Climate risks
Neighborhood: Riverview
Nearby schools
GreatSchools rating
No schools nearby
We couldn't find any schools near this home.
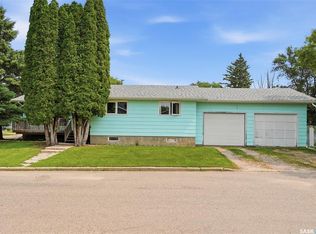
- C$264,9005 bd2 ba1k sqft29 Macdowall Cres, Prince Albert, SK S6V6N2For Sale
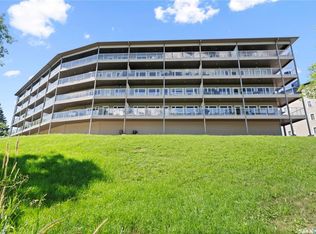
- C$479,9002 bd2 ba1.7k sqft1602 1st St E #103, Prince Albert, SK S6V1G7For Sale
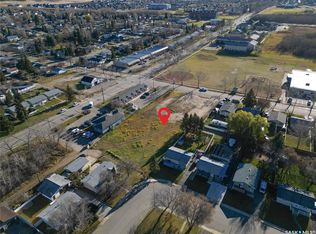
- C$249,9000.81 acres1460 7th St E, Prince Albert, SK S6V0V4Lot/Land
- C$---- bd-- ba-- sqft38 Gurney Cres, Prince Albert, SK S6X0A7Off Market
- C$---- bd-- ba-- sqft25 Gurney Cres, Prince Albert, SK S6X0A7Off Market
- C$---- bd-- ba-- sqft27 Gurney Cres, Prince Albert, SK S6X0A7Off Market
- C$---- bd-- ba-- sqft36 Gurney Cres, Prince Albert, SK S6X0A7Off Market
- C$168,8880.29 acres34 Glass Dr, Prince Albert, SK S6X0A7Lot/Land
Similar homes
- C$324,9004 bd4 ba1.3k sqftCrescent Estates, Prince Albert, SK S6X 0A1For Sale
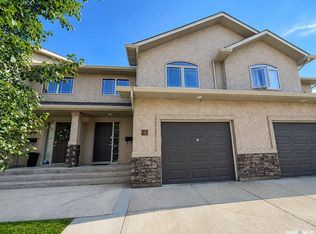 MLS ID #SK046188, Riley Fiske, Coldwell Banker Signature. Saskatchewan REALTORS® Association
 - C$264,9005 bd2 ba1k sqft29 Macdowall CRESCENT, Prince Albert, SK S6V 6N2For SaleMLS ID #SK043617, Marc Poulin, Century 21 Fusion. Saskatchewan REALTORS® Association
- C$409,9004 bd3 ba1.3k sqft1359 River STREET E, Prince Albert, SK S6V 0B8For Sale
 MLS ID #SK046305, Adam Schmalz, RE/MAX P.A. Realty. Saskatchewan REALTORS® Association
 - C$337,4995 bd3 ba1.4k sqft1338 Lacroix CRESCENT, Prince Albert, SK S6V 6R8For Sale
 MLS ID #SK044838, Krystal Hammersmith, RE/MAX P.A. Realty. Saskatchewan REALTORS® Association
 - C$334,9004 bd3 ba1.1k sqft2834 Dunn DRIVE, Prince Albert, SK S6V 6K7For SaleMLS ID #SK039021, Krystal Hammersmith, RE/MAX P.A. Realty. Saskatchewan REALTORS® Association
- C$349,9004 bd2 ba995 sqft463 30th STREET E, Prince Albert, SK S6V 1Z5For SaleMLS ID #SK045235, Amber Mason, RE/MAX P.A. Realty. Saskatchewan REALTORS® Association
- C$339,9004 bd3 ba1k sqft477 22nd STREET E, Prince Albert, SK S6V 1N5For SaleMLS ID #SK043092, Allana Hawkes, Royal LePage Icon Realty. Saskatchewan REALTORS® Association
- C$289,9004 bd2 ba797 sqft340 28th STREET E, Prince Albert, SK S6V 1X4For SaleMLS ID #SK044658, Joel Broda, RE/MAX P.A. Realty. Saskatchewan REALTORS® Association
- C$359,9005 bd2 ba1.5k sqft1312 Reed BAY, Prince Albert, SK S6V 6R4For SaleMLS ID #SK042016, Cindy Olson, Advantage Real Estate. Saskatchewan REALTORS® Association
- C$259,9003 bd3 ba1.4k sqftElks Park Condo, Prince Albert, SK S6V 6P6For SaleMLS ID #SK046584, Michael Lypchuk, RE/MAX P.A. Realty. Saskatchewan REALTORS® Association
- C$299,9006 bd2 ba1.1k sqft2800 1st AVENUE E, Prince Albert, SK S6V 2C8For SaleMLS ID #SK042342, Todd Antaya, eXp Realty. Saskatchewan REALTORS® Association
- C$379,9004 bd3 ba1.1k sqft3367 15TH AVENUE E, Prince Albert, SK S6V 7V3For SaleMLS ID #SK035572, Amber Mason, RE/MAX P.A. Realty. Saskatchewan REALTORS® Association
- C$289,5003 bd2 ba1.4k sqft36 21st STREET E, Prince Albert, SK S6V 1L8For SaleMLS ID #SK043016, Tad Cherkewich, RE/MAX Saskatoon. Saskatchewan REALTORS® Association
- C$247,0005 bd2 ba1.3k sqft1919 14th STREET W, Prince Albert, SK S6V 3P3For SaleMLS ID #SK042119, Brooke Wozniak, Real Broker SK Ltd.. Saskatchewan REALTORS® Association
- C$334,9003 bd3 ba1.3k sqftCrescent Estates, Prince Albert, SK S6X 0A2For SaleMLS ID #SK040974, Krystal Hammersmith, RE/MAX P.A. Realty. Saskatchewan REALTORS® Association
- C$214,9004 bd2 ba908 sqft584 7th STREET E, Prince Albert, SK S6V 0S5For SaleMLS ID #SK045112, Joel Senko, RE/MAX P.A. Realty. Saskatchewan REALTORS® Association
- C$249,9003 bd2 ba768 sqft16 29th STREET E, Prince Albert, SK S6V 1Y2For SaleMLS ID #SK044160, Glenda Oleksyn, Century 21 Fusion. Saskatchewan REALTORS® Association
- C$355,0003 bd2 ba1.2k sqft631 Buchanan DRIVE, Prince Albert, SK S6V 5Z7For SaleMLS ID #SK043572, Rishi Sankhla, RE/MAX P.A. Realty. Saskatchewan REALTORS® Association
- C$449,5004 bd4 ba1k sqft616 Boundary STREET, Buckland Rm No. 491, SK S6V 0A1For SaleMLS ID #SK046139, Kevin Isbister, eXp Realty. Saskatchewan REALTORS® Association
- C$179,9003 bd2 ba675 sqft537 10th STREET E, Prince Albert, SK S6V 0Z7For SaleMLS ID #SK046327, Riley Fiske, Coldwell Banker Signature. Saskatchewan REALTORS® Association
