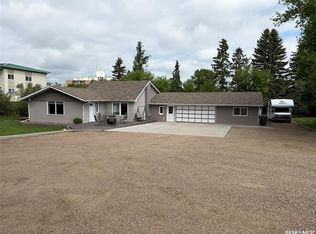
Spectacular Riverfront Living with Unmatched Character! Combining timeless country charm with modern comfort, this exceptional property showcases breathtaking river views and unique architectural charm. From the inviting wrap-around veranda to the grand foyer, every detail has been thoughtfully designed to embrace the beauty of its surroundings. The spacious living room is highlighted by a stunning brick wood-burning fireplace that creates a warm and inviting gathering place. The heart of the home is the impressive country kitchen featuring a massive island, a classic Heartland gas range with vintage charm, beautiful brick accents, and abundant workspace. A true showpiece is the spectacular two-storey solarium that fills the home with natural light while capturing stunning river views. Whether you envision a family room, games room, studio, or entertaining space, this incredible area offers endless possibilities. Complete with a custom bar, cocktail fridge, indoor natural gas BBQ, and vent hood, it's perfectly designed for year-round entertaining. The main floor also features a library, mudroom, storage room, convenient 2-piece bathroom, and direct access to the heated double attached garage. Upstairs you'll find three spacious bedrooms plus a bright den overlooking the atrium. Step through the garden door onto your private balcony to enjoy peaceful mornings and panoramic river views. The spacious primary suite includes an impressive 6' x 20' walk-through closet, while the unique spa-inspired bathroom offers dual vanities, a jetted soaker tub, separate shower room, and convenient access from the primary suite. The finished basement provides additional space for a family room, recreation area, home gym, or theatre. Additional highlights include central air conditioning, dual furnaces, 200-amp electrical service, central vacuum, and water softener. This could be #yourhappyplace.
Active
C$449,900
1219 River STREET E, Prince Albert, SK S6V 0B7
3beds
3baths
3,325sqft
Single Family Residence
Built in 1992
6,534 Square Feet Lot
$-- Zestimate®
C$135/sqft
C$-- HOA
What's special
Breathtaking river viewsInviting wrap-around verandaGrand foyerStunning brick wood-burning fireplaceImpressive country kitchenMassive islandBeautiful brick accents
- 181 days |
- 143 |
- 5 |
Zillow last checked:
Listing updated:
Listed by:
Rick Valcourt,
eXp Realty,
Brooklynn Valcourt,
eXp Realty
Source: Saskatchewan REALTORS® Association,MLS®#: SK028663Originating MLS®#: Saskatchewan REALTORS® Association
Facts & features
Interior
Bedrooms & bathrooms
- Bedrooms: 3
- Bathrooms: 3
Bedroom
- Features: Room Floor: Carpet
- Level: Second
- Area: 240 Square Feet
- Dimensions: 12x20
Bedroom
- Features: Room Floor: Carpet
- Level: Second
- Area: 128 Square Feet
- Dimensions: 8x16
Bedroom
- Features: Room Floor: Carpet
- Level: Second
- Area: 143 Square Feet
- Dimensions: 11x13
Other
- Features: Room Floor: Linoleum
- Level: Main
- Area: 36 Square Feet
- Dimensions: 6x6
Other
- Features: Room Floor: Linoleum
- Level: Basement
- Area: 72 Square Feet
- Dimensions: 12x6
Other
- Features: Room Floor: Tile
- Level: Second
- Area: 192 Square Feet
- Dimensions: 16x12
Dining room
- Features: Room Floor: Hardwood
- Level: Main
- Area: 144 Square Feet
- Dimensions: 12x12
Family room
- Features: Room Floor: Hardwood
- Level: Main
- Area: 300 Square Feet
- Dimensions: 15x20
Family room
- Features: Room Floor: Hardwood
- Level: Second
- Area: 168 Square Feet
- Dimensions: 12x14
Kitchen
- Features: Room Floor: Hardwood
- Level: Main
- Area: 252 Square Feet
- Dimensions: 14x18
Laundry
- Features: Room Floor: Linoleum
- Level: Main
- Area: 77 Square Feet
- Dimensions: 6.5x12
Other
- Features: Room Floor: Linoleum
- Level: Main
- Area: 60 Square Feet
- Dimensions: 10x6
Recreation room
- Features: Room Floor: Carpet
- Level: Basement
- Area: 456 Square Feet
- Dimensions: 12x38
Storage
- Features: Room Floor: Linoleum
- Level: Main
- Area: 41.17 Square Feet
- Dimensions: 6.5x6.5
Sun room
- Features: Room Floor: Tile
- Level: Main
- Area: 306 Square Feet
- Dimensions: 17x18
Utility room
- Features: Room Floor: Concrete
- Level: Basement
- Area: 200 Square Feet
- Dimensions: 20x10
Heating
- Natural Gas
Cooling
- Central Air
Appliances
- Included: Gas Water Heater, Water Softener, Dishwasher Built In, Dryer, Refrigerator, Stove, Washer
Features
- Central Vac Attached
- Windows: Window Treatments
- Basement: Partial,Finished,Walls (Other)
- Number of fireplaces: 1
- Fireplace features: Wood Burning
Interior area
- Total structure area: 3,325
- Total interior livable area: 3,325 sqft
Video & virtual tour
Property
Parking
- Total spaces: 4
- Parking features: 2 Car Detached, Heated Garage, Paved
- Garage spaces: 2
- Has uncovered spaces: Yes
- Details: Parking Size: 22.0x24.0
Features
- Levels: Two
- Stories: 2
- Patio & porch: Deck
- Exterior features: Balcony, Lawn Front
- Has spa: Yes
- Spa features: Hot Tub
- On waterfront: Yes
- Waterfront features: Waterfront
- Frontage length: 50.00
Lot
- Size: 6,534 Square Feet
- Dimensions: 130
- Features: Rectangular Lot
Construction
Type & style
- Home type: SingleFamily
- Property subtype: Single Family Residence
Materials
- Siding, Vinyl Siding
- Roof: Shake
Condition
- Year built: 1992
Community & HOA
Community
- Subdivision: East Flat
Location
- Region: Prince Albert
Financial & listing details
- Price per square foot: C$135/sqft
- Annual tax amount: C$7,000
- Date on market: 2/17/2026
- Ownership: Freehold
Price history
| Date | Event | Price |
|---|---|---|
| 6/23/2026 | Price change | C$449,900-3.2%C$135/sqft |
Source: Saskatchewan REALTORS® Association #SK028663 Report a problem | ||
| 5/7/2026 | Price change | C$465,000-2.1%C$140/sqft |
Source: Saskatchewan REALTORS® Association #SK028663 Report a problem | ||
| 2/17/2026 | Listed for sale | C$475,000C$143/sqft |
Source: Saskatchewan REALTORS® Association #SK028663 Report a problem | ||
Public tax history
Tax history is unavailable.
Climate risks
Neighborhood: East Flat
Nearby schools
GreatSchools rating
No schools nearby
We couldn't find any schools near this home.
- C$364,9004 bd2 ba1.9k sqft1027 4th St E, Prince Albert, SK S6V0L1For Sale

- C$99,9002 bd1 ba780 sqft855 2nd St E, Prince Albert, SK S6V0G2For Sale
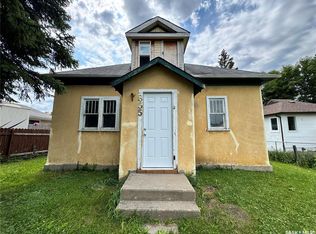
- C$251,9993 bd1 ba1k sqft1397 7th St E, Prince Albert, SK S6V0V2For Sale
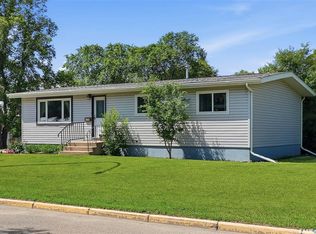
- C$249,9000.81 acres1460 7th St E, Prince Albert, SK S6V0V4Lot/Land
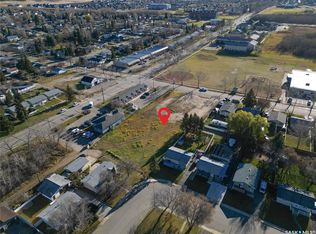
- C$209,9002 bd1 ba686 sqft838 3rd St E, Prince Albert, SK S6V0H9For Sale
- C$494,9002 bd2 ba1.7k sqft1602 1st St E #103, Prince Albert, SK S6V1G7For Sale
- C$264,9005 bd2 ba1k sqft29 Macdowall Cres, Prince Albert, SK S6V6N2For Sale
- C$419,9004 bd3 ba1.3k sqft857 Madsen Pl, Prince Albert, SK S6V2L6For Sale
Similar homes
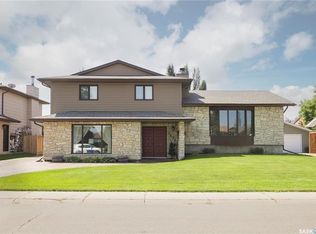
- C$500,0003 bd3 ba2.5k sqft3431 Eagle Cres, Prince Albert, SK S6V 7N5For Sale
 Century 21 Canada
 - C$364,9004 bd2 ba1.9k sqft1027 4th STREET E, Prince Albert, SK S6V 0L1For SaleMLS ID #SK037462, Michael Kvasnak, Boyes Group Realty Inc.. Saskatchewan REALTORS® Association
- C$499,9003 bd2 ba2.2k sqft310 34th STREET W, Prince Albert, SK S6V 8B8For Sale
 MLS ID #SK038514, Patrick Krawec, RE/MAX P.A. Realty. Saskatchewan REALTORS® Association
 - C$569,9005 bd4 ba2.1k sqft837 CONROY PLACE, Prince Albert, SK S6V 6Y7For Sale
 MLS ID #SK038992, David Harradence, RE/MAX P.A. Realty. Saskatchewan REALTORS® Association
 - C$439,9003 bd3 ba1.7k sqft744 19th STREET W, Prince Albert, SK S6V 4E4For SaleMLS ID #SK028209, Michael Lypchuk, RE/MAX P.A. Realty. Saskatchewan REALTORS® Association
- C$494,9002 bd2 ba1.7k sqftUNIT 103-1602 1st STREET E, Prince Albert, SK S6V 1G7For SaleMLS ID #SK042418, Jenna Law, Hansen Real Estate Inc.. Saskatchewan REALTORS® Association
- C$309,0003 bd3 ba2.6k sqftUNIT 2-211 20th STREET W, Prince Albert, SK S6V 4G5For SaleMLS ID #SK032991, Allana Hawkes, Royal LePage Icon Realty. Saskatchewan REALTORS® Association
- C$269,9002 bd2 ba1.8k sqft407 18th STREET W, Prince Albert, SK S6V 4A4For SaleMLS ID #SK016753, Jesse Honch, Coldwell Banker Signature. Saskatchewan REALTORS® Association
- C$249,9003 bd2 ba1.9k sqftUNIT 202-699 28th STREET W, Prince Albert, SK S6V 5E6For SaleMLS ID #SK031552, Conrad Kruger, eXp Realty. Saskatchewan REALTORS® Association
