Welcome to 767 22nd Street East in Crescent Heights! This three-bedroom-up home has been completely renovated and is truly move-in ready. Enjoy the convenience of city living just steps from the beautiful Cooke Municipal Golf Course, while mature trees directly across the street give the home a peaceful, tucked-away-in-nature feel. Inside, the bright open-concept main floor has been beautifully updated, with the kitchen, dining room and living room all connected. The spacious new kitchen features plenty of cabinetry and a lovely island with additional seating, while new windows throughout add to the fresh, bright feel of the home. Three bedrooms and a 4-piece bathroom complete the main floor. Downstairs is nicely finished and offers even more living space, including a large recreation room, generous bedroom, office space, 3-piece bathroom and tons of storage. Outside, the beautiful, lush yard gives you plenty of room to relax and enjoy, with a deck and screened-in sunroom that are perfect for Saskatchewan summers! There is also a detached, insulated two-car garage and plenty of off-street parking. Completely renovated, spacious and ready for its next owners, this is a home you can simply move into and enjoy. Contact your favourite REALTOR® to set up a showing today!
Conditional sale
C$364,900
767 22nd STREET E, Prince Albert, SK S6V 1N9
4beds
2baths
1,148sqft
Single Family Residence
Built in 1961
9,583 Square Feet Lot
$-- Zestimate®
C$318/sqft
C$-- HOA
What's special
Three-bedroom-up homeCompletely renovatedBright open-concept main floorSpacious new kitchenPlenty of cabinetryNew windows throughoutThree bedrooms
- 6 days
- 28
- 0
Zillow last checked:
Listing updated:
Listed by:
Brooke Wozniak,
Real Broker SK Ltd.,
Erin Bomphray,
Real Broker SK Ltd.
Source: Saskatchewan REALTORS® Association,MLS®#: SK046441Originating MLS®#: Saskatchewan REALTORS® Association
Facts & features
Interior
Bedrooms & bathrooms
- Bedrooms: 4
- Bathrooms: 2
Primary bedroom
- Features: Room Floor: Hardwood
- Level: Main
- Area: 139.92 Square Feet
- Dimensions: 12.2x11.6
Bedroom
- Features: Room Floor: Hardwood
- Level: Main
- Area: 102.43 Square Feet
- Dimensions: 10.5x9.10
Bedroom
- Features: Room Floor: Hardwood
- Level: Main
- Area: 112.49 Square Feet
- Dimensions: 13.11x8.1
Bedroom
- Features: Room Floor: Carpet
- Level: Basement
- Area: 152.08 Square Feet
- Dimensions: 12.6x12.2
Other
- Features: Room Floor: Linoleum
- Level: Basement
- Area: 31.32 Square Feet
- Dimensions: 4.7x6.10
Other
- Features: Room Floor: Linoleum
- Level: Main
- Area: 36 Square Feet
- Dimensions: 4.6x8
Den
- Features: Room Floor: Carpet
- Level: Basement
- Area: 95.79 Square Feet
- Dimensions: 9.6x10.1
Dining room
- Features: Room Floor: Hardwood
- Level: Main
- Area: 85.45 Square Feet
- Dimensions: 8.11x9.7
Foyer
- Features: Room Floor: Hardwood
- Level: Main
- Area: 114.79 Square Feet
- Dimensions: 12.1x9.6
Kitchen
- Features: Room Floor: Linoleum
- Level: Main
- Area: 120.46 Square Feet
- Dimensions: 12.3x9.10
Other
- Features: Room Floor: Linoleum
- Level: Basement
- Area: 114.33 Square Feet
- Dimensions: 9.4x12.3
Living room
- Features: Room Floor: Hardwood
- Level: Main
- Area: 276 Square Feet
- Dimensions: 16x17.3
Recreation room
- Features: Room Floor: Carpet
- Level: Basement
- Area: 361.62 Square Feet
- Dimensions: 25.1x14.5
Storage
- Features: Room Floor: Concrete
- Level: Basement
- Area: 21 Square Feet
- Dimensions: 4x5.3
Heating
- Forced Air, Natural Gas
Appliances
- Included: Water Heater, Gas Water Heater, Dishwasher Built In, Dryer, Refrigerator, Stove, Washer
Features
- Windows: Window Treatments
- Basement: Full,Finished,Concrete
- Number of fireplaces: 1
- Fireplace features: Gas
Interior area
- Total structure area: 1,148
- Total interior livable area: 1,148 sqft
Property
Parking
- Total spaces: 6
- Parking features: 2 Car Detached, Garage Door Opnr/Control(S), Concrete Driveway, Double Driveway
- Garage spaces: 2
- Has uncovered spaces: Yes
Features
- Patio & porch: Deck
- Exterior features: Lawn Back, Lawn Front
- Fencing: Fenced,Partial
- Frontage length: 69.98
Lot
- Size: 9,583 Square Feet
- Dimensions: 38.09
- Features: Rectangular Lot, Trees/Shrubs
Construction
Type & style
- Home type: SingleFamily
- Architectural style: Bungalow
- Property subtype: Single Family Residence
Materials
- Siding
- Roof: Asphalt
Condition
- Year built: 1961
Community & HOA
Community
- Subdivision: Crescent Heights
Location
- Region: Prince Albert
Financial & listing details
- Price per square foot: C$318/sqft
- Annual tax amount: C$4,473
- Date on market: 8/24/2026
- Ownership: Freehold
Price history
| Date | Event | Price |
|---|---|---|
| 8/24/2026 | Listed for sale | C$364,900C$318/sqft |
Source: Saskatchewan REALTORS® Association #SK046441 Report a problem | ||
Public tax history
Tax history is unavailable.
Climate risks
Neighborhood: Crescent Heights
Nearby schools
GreatSchools rating
No schools nearby
We couldn't find any schools near this home.


Similar homes
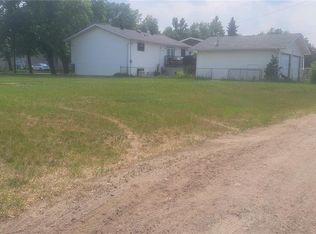
- C$349,9004 bd2 ba995 sqft463 30th STREET E, Prince Albert, SK S6V 1Z5For Sale
 MLS ID #SK045235, Amber Mason, RE/MAX P.A. Realty. Saskatchewan REALTORS® Association
 - C$349,8884 bd2 ba1.6k sqft1131 6th STREET E, Prince Albert, SK S6V 0P8For Sale
 MLS ID #SK045589, Jenna Law, Hansen Real Estate Inc.. Saskatchewan REALTORS® Association
 - C$339,9004 bd3 ba1k sqft477 22nd STREET E, Prince Albert, SK S6V 1N5For Sale
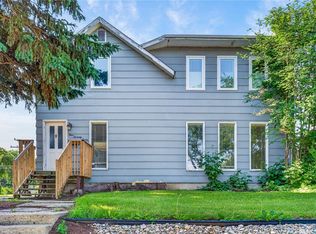 MLS ID #SK043092, Allana Hawkes, Royal LePage Icon Realty. Saskatchewan REALTORS® Association
 - C$374,5004 bd3 ba1.3k sqft494 Pearson COURT, Prince Albert, SK S6V 6C6For Sale
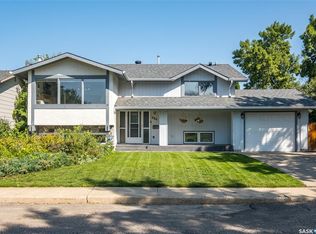 MLS ID #SK045926, Michael Lypchuk, RE/MAX P.A. Realty. Saskatchewan REALTORS® Association
