Executive class South Hill bi-level situated in a quiet cul-de-sac! This 1,390 square foot 4 bedroom, 3 bathroom residence features a huge L shaped oak kitchen with a sizeable dine-at island and a combined dining area. Additionally, the main supplies a natural gas fireplace, a massive front living room, big bedrooms and new flooring throughout. The lower level comes fully developed with a hot tub room, another natural gas fireplace, loads of storage space and an office area. The exterior of the home is fully fenced with mature foliage and a huge ground level deck.
Conditional sale
C$374,500
494 Pearson COURT, Prince Albert, SK S6V 6C6
4beds
3baths
1,390sqft
Single Family Residence
Built in 1975
6,821 Square Feet Lot
$-- Zestimate®
C$269/sqft
C$-- HOA
What's special
Quiet cul-de-sacSizeable dine-at islandCombined dining areaNatural gas fireplaceBig bedroomsNew flooring throughoutHot tub room
- 2 days |
- 15 |
- 0 |
Zillow last checked:
Listing updated:
Listed by:
Michael Lypchuk,
RE/MAX P.A. Realty
Source: Saskatchewan REALTORS® Association,MLS®#: SK045926Originating MLS®#: Saskatchewan REALTORS® Association
Facts & features
Interior
Bedrooms & bathrooms
- Bedrooms: 4
- Bathrooms: 3
Bedroom
- Features: Room Floor: Carpet
- Level: Main
- Area: 139.33 Square Feet
- Dimensions: 12.8x11
Bedroom
- Features: Room Floor: Carpet
- Level: Main
- Area: 114.43 Square Feet
- Dimensions: 12.10x8.11
Bedroom
- Features: Room Floor: Carpet
- Level: Main
- Area: 104.72 Square Feet
- Dimensions: 12.1x8.8
Bedroom
- Features: Room Floor: Carpet
- Level: Basement
- Area: 106.25 Square Feet
- Dimensions: 12.6x8.6
Other
- Features: Room Floor: Linoleum
- Level: Main
- Area: 21 Square Feet
- Dimensions: 7x3
Other
- Features: Room Floor: Vinyl Plank
- Level: Basement
- Area: 35.9 Square Feet
- Dimensions: 7.10x4.7
Other
- Features: Room Floor: Linoleum
- Level: Main
- Area: 64.17 Square Feet
- Dimensions: 9.2x7
Foyer
- Features: Room Floor: Vinyl Plank
- Level: Main
- Area: 29.41 Square Feet
- Dimensions: 6.5x4.7
Other
- Features: Room Floor: Vinyl Plank
- Level: Main
- Area: 315.79 Square Feet
- Dimensions: 23.10x13.3
Laundry
- Features: Room Floor: Linoleum
- Level: Basement
- Area: 143.39 Square Feet
- Dimensions: 14.10x9.8
Living room
- Features: Room Floor: Vinyl Plank
- Level: Main
- Area: 320 Square Feet
- Dimensions: 24x13.4
Other
- Features: Room Floor: Wood
- Level: Basement
- Area: 159.18 Square Feet
- Dimensions: 13.1x12.2
Recreation room
- Features: Room Floor: Carpet
- Level: Basement
- Area: 421.33 Square Feet
- Dimensions: 32x13.2
Utility room
- Features: Room Floor: Concrete
- Level: Basement
- Area: 67.37 Square Feet
- Dimensions: 9.1x7.5
Heating
- Forced Air, Natural Gas
Cooling
- Central Air
Appliances
- Included: Water Heater, Gas Water Heater, Water Softener, Dishwasher Built In, Dryer, Refrigerator, Garburator, Exhaust Fan, Stove, Washer
Features
- Windows: Window Treatments
- Basement: Full,Finished,Concrete
- Number of fireplaces: 2
- Fireplace features: Gas
Interior area
- Total structure area: 1,390
- Total interior livable area: 1,390 sqft
Property
Parking
- Total spaces: 4
- Parking features: 1 Car Attached, Parking Spaces, Concrete Driveway, Double Driveway
- Attached garage spaces: 1
- Has uncovered spaces: Yes
Features
- Levels: Bi-Level
- Patio & porch: Deck
- Exterior features: Garden, Lawn Back, Lawn Front
- Has spa: Yes
- Spa features: Hot Tub
- Fencing: Fenced
- Frontage length: 64.96
Lot
- Size: 6,821 Square Feet
- Dimensions: 104.95
- Features: Cul-De-Sac, Rectangular Lot, Trees/Shrubs, Underground Sprinkler
Construction
Type & style
- Home type: SingleFamily
- Property subtype: Single Family Residence
Materials
- Stucco
- Roof: Asphalt
Condition
- Year built: 1975
Community & HOA
Community
- Subdivision: West Hill PA
Location
- Region: Prince Albert
Financial & listing details
- Price per square foot: C$269/sqft
- Annual tax amount: C$5,056
- Date on market: 8/19/2026
- Ownership: Freehold
Price history
| Date | Event | Price |
|---|---|---|
| 8/19/2026 | Listed for sale | C$374,500C$269/sqft |
Source: Saskatchewan REALTORS® Association #SK045926 Report a problem | ||
Public tax history
Tax history is unavailable.
Climate risks
Neighborhood: West Hill
Nearby schools
GreatSchools rating
No schools nearby
We couldn't find any schools near this home.
- C$--2 bd2 ba800 sqft399 32nd St W #2-BEDROOM, Prince Albert, SK S6V5Z3Off Market

- C$--1 bd1 ba600 sqft399 32nd St W #1-BEDROOM, Prince Albert, SK S6V5Z3Off Market
- C$--2 bd2 ba800 sqft399 32nd St W #1310522, Prince Albert, SK S6V5Z3Off Market
- C$--1 bd1 ba600 sqft399 32nd St W #1310500, Prince Albert, SK S6V5Z3Off Market
- C$--1 bd1 ba-- sqft399 32nd St W #1381832, Prince Albert, SK S6V5Z3Off Market
- C$--1 bd1 ba-- sqft399 32nd St W #1381834, Prince Albert, SK S6V5Z3Off Market
- C$---- bd1 ba-- sqft399 32nd St W #1381829, Prince Albert, SK S6V5Z3Off Market
- C$--2 bd1 ba-- sqft399 32nd St W #1381836, Prince Albert, SK S6V5Z3Off Market
Similar homes
- C$396,0004 bd3 ba1.1k sqft2885 4th Ave W, Prince Albert, SK S6V 5H9For Sale
 Century 21 Canada
 - C$349,8884 bd2 ba1.6k sqft1131 6th STREET E, Prince Albert, SK S6V 0P8For Sale
 MLS ID #SK045589, Jenna Law, Hansen Real Estate Inc.. Saskatchewan REALTORS® Association
 - C$364,9004 bd3 ba1k sqftSouthwood Estates, Prince Albert, SK S6V 1G4For Sale
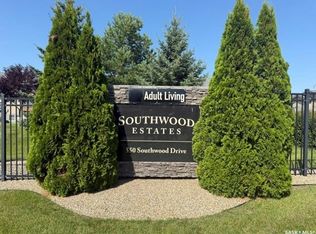 MLS ID #SK045905, Terry Hoda, Terry Hoda Realty. Saskatchewan REALTORS® Association
 - C$349,9004 bd2 ba995 sqft463 30th STREET E, Prince Albert, SK S6V 1Z5For Sale
 MLS ID #SK045235, Amber Mason, RE/MAX P.A. Realty. Saskatchewan REALTORS® Association
 - C$309,9005 bd3 ba1.2k sqft3352 Dent CRESCENT, Prince Albert, SK S6V 7H1For SaleMLS ID #SK046085, Jesse Honch, Coldwell Banker Signature. Saskatchewan REALTORS® Association
- C$309,9004 bd2 ba842 sqft2384 15th AVENUE E, Prince Albert, SK S6V 6J1For SaleMLS ID #SK045806, Cindy Olson, Advantage Real Estate. Saskatchewan REALTORS® Association
- C$355,0003 bd2 ba1.2k sqft631 Buchanan DRIVE, Prince Albert, SK S6V 5Z7For SaleMLS ID #SK043572, Rishi Sankhla, RE/MAX P.A. Realty. Saskatchewan REALTORS® Association
- C$324,9004 bd4 ba1.3k sqftCrescent Estates, Prince Albert, SK S6X 0A1For SaleMLS ID #SK046188, Riley Fiske, Coldwell Banker Signature. Saskatchewan REALTORS® Association
- C$449,5004 bd4 ba1k sqft616 Boundary STREET, Buckland Rm No. 491, SK S6V 0A1For SaleMLS ID #SK046139, Kevin Isbister, eXp Realty. Saskatchewan REALTORS® Association
- C$337,4995 bd3 ba1.4k sqft1338 Lacroix CRESCENT, Prince Albert, SK S6V 6R8For SaleMLS ID #SK044838, Krystal Hammersmith, RE/MAX P.A. Realty. Saskatchewan REALTORS® Association
- C$359,9005 bd2 ba1.5k sqft1312 Reed BAY, Prince Albert, SK S6V 6R4For SaleMLS ID #SK042016, Cindy Olson, Advantage Real Estate. Saskatchewan REALTORS® Association
- C$339,9004 bd3 ba1k sqft477 22nd STREET E, Prince Albert, SK S6V 1N5For SaleMLS ID #SK043092, Allana Hawkes, Royal LePage Icon Realty. Saskatchewan REALTORS® Association
- C$379,9004 bd3 ba1.1k sqft3367 15TH AVENUE E, Prince Albert, SK S6V 7V3For SaleMLS ID #SK035572, Amber Mason, RE/MAX P.A. Realty. Saskatchewan REALTORS® Association
- C$334,9004 bd3 ba1.1k sqft2834 Dunn DRIVE, Prince Albert, SK S6V 6K7For SaleMLS ID #SK039021, Krystal Hammersmith, RE/MAX P.A. Realty. Saskatchewan REALTORS® Association
- C$544,9005 bd3 ba1.1k sqft3391 Bliss CRESCENT, Prince Albert, SK S6V 7L1For SaleMLS ID #SK046095, Jesse Honch, Coldwell Banker Signature. Saskatchewan REALTORS® Association
- C$333,9003 bd3 ba1.3k sqftCrescent Estates Condominium Corp., Prince Albert, SK S6X 0A2For SaleMLS ID #SK045768, Elaine McMillan, Century 21 Fusion. Saskatchewan REALTORS® Association
- C$437,5003 bd2 ba1.3k sqftLake Villas, Prince Albert, SK S6W 0A4For SaleMLS ID #SK044925, Michael Lypchuk, RE/MAX P.A. Realty. Saskatchewan REALTORS® Association
- C$364,9004 bd2 ba1.9k sqft1027 4th STREET E, Prince Albert, SK S6V 0L1For SaleMLS ID #SK037462, Michael Kvasnak, Boyes Group Realty Inc.. Saskatchewan REALTORS® Association
- C$299,9006 bd2 ba1.1k sqft2800 1st AVENUE E, Prince Albert, SK S6V 2C8For SaleMLS ID #SK042342, Todd Antaya, eXp Realty. Saskatchewan REALTORS® Association
- C$399,9007 bd4 ba1.4k sqft616 28th STREET E, Prince Albert, SK S6V 1X9For SaleMLS ID #SK041759, Jesse Honch, Coldwell Banker Signature. Saskatchewan REALTORS® Association
