Endless possibilities await with this stunning 2½-storey character home offering 7 bedrooms, 4 bathrooms, and a history as a successful Bed & Breakfast. Whether you're looking for a grand family residence, Airbnb opportunity, event space, or income-generating property, this unique home offers incredible space, charm, and flexibility. The main floor showcases character at its finest with a spacious kitchen, formal dining room, sprawling grand living room, cozy den, and convenient main floor laundry. An additional space off the back of the home, currently utilized as a private suite with its own 3-piece bathroom, provides excellent options for guests, extended family, or additional income. The second floor features five generously sized bedrooms, a 4-piece bathroom, and access to not one but two balconies. The third floor offers a massive loft-style space currently used as a suite complete with a 4-piece bathroom, creating even more versatility for living space, guests, or rental potential. The fully finished basement adds to the appeal with a large family/recreation room, a 5-piece bathroom, and the seventh bedroom. Granite stone tile flooring throughout the basement adds a beautiful finishing touch. Outside, the property continues to impress with a private cedar-lined drive leading to a double garage and additional parking. The meticulously landscaped yard features a powered screened-in gazebo, tiered landscaping with stone retaining walls, a firepit area, garden space, a charming water feature waiting to be restored, and underground sprinklers. This exceptional property offers endless opportunities to make it your own. Bring back the charm of the former Bed & Breakfast, create a unique Airbnb destination, operate a specialty venue, or enjoy the grandeur of this remarkable home as your own private residence. A rare opportunity to own a property where character, history, and potential come together.
Active
C$399,999
313 19th STREET W, Prince Albert, SK S6V 4C8
7beds
4baths
2,648sqft
Single Family Residence
Built in 1912
0.3 Acres Lot
$-- Zestimate®
C$151/sqft
C$-- HOA
What's special
Spacious kitchenFormal dining roomCozy denConvenient main floor laundryFive generously sized bedroomsMassive loft-style spaceFully finished basement
- 7 days |
- 54 |
- 3 |
Zillow last checked:
Listing updated:
Listed by:
Bailey Borowsky,
eXp Realty,
Frederick Bodnarus,
eXp Realty
Source: Saskatchewan REALTORS® Association,MLS®#: SK042368Originating MLS®#: Saskatchewan REALTORS® Association
Facts & features
Interior
Bedrooms & bathrooms
- Bedrooms: 7
- Bathrooms: 4
Primary bedroom
- Features: Room Floor: Hardwood
- Level: Second
- Area: 166.25 Square Feet
- Dimensions: 11.1x15
Bedroom
- Features: Room Floor: Hardwood
- Level: Second
- Area: 153.54 Square Feet
- Dimensions: 11.2x13.9
Bedroom
- Features: Room Floor: Hardwood
- Level: Second
- Area: 124.35 Square Feet
- Dimensions: 10.7x11.9
Bedroom
- Features: Room Floor: Carpet
- Level: Second
- Area: 124.35 Square Feet
- Dimensions: 10.7x11.9
Bedroom
- Features: Room Floor: Hardwood
- Level: Second
- Area: 121.12 Square Feet
- Dimensions: 8.11x13.7
Bedroom
- Features: Room Floor: Wood
- Level: Third
- Area: 484 Square Feet
- Dimensions: 22x22
Bedroom
- Features: Room Floor: Stone
- Level: Basement
- Area: 186.67 Square Feet
- Dimensions: 13.4x14
Other
- Features: Room Floor: Linoleum
- Level: Main
- Area: 34.03 Square Feet
- Dimensions: 4.1x8.4
Other
- Features: Room Floor: Linoleum
- Level: Second
- Area: 56 Square Feet
- Dimensions: 7x8
Other
- Features: Room Floor: Linoleum
- Level: Third
- Area: 102.38 Square Feet
- Dimensions: 10.6x9.9
Other
- Features: Room Floor: Stone
- Level: Basement
- Area: 127.78 Square Feet
- Dimensions: 6.8x19.2
Den
- Features: Room Floor: Ceramic Tile
- Level: Main
- Area: 173.75 Square Feet
- Dimensions: 11.7x15
Dining room
- Features: Room Floor: Hardwood
- Level: Main
- Area: 173.75 Square Feet
- Dimensions: 11.7x15
Kitchen
- Features: Room Floor: Ceramic Tile
- Level: Main
- Area: 189.11 Square Feet
- Dimensions: 12.4x15.4
Living room
- Features: Room Floor: Hardwood
- Level: Main
- Area: 237.03 Square Feet
- Dimensions: 13.5x17.8
Porch
- Features: Room Floor: Carpet
- Level: Main
- Area: 125.67 Square Feet
- Dimensions: 8.8x14.6
Recreation room
- Features: Room Floor: Stone
- Level: Basement
- Area: 553 Square Feet
- Dimensions: 14x39.6
Utility room
- Features: Room Floor: Stone
- Level: Basement
- Area: 63 Square Feet
- Dimensions: 6x10.6
Heating
- Baseboard, Hot Water, Natural Gas
Appliances
- Included: Water Heater, Gas Water Heater, Dishwasher Built In, Dryer, Refrigerator, Microwave Hood Fan, Oven Built In, Stove, Washer
Features
- Windows: Window Treatments
- Basement: Full,Finished,Walls (Other)
- Number of fireplaces: 2
- Fireplace features: Wood Burning
Interior area
- Total structure area: 2,648
- Total interior livable area: 2,648 sqft
Property
Parking
- Total spaces: 6
- Parking features: 2 Car Detached, Asphalt, Paved
- Garage spaces: 2
- Has uncovered spaces: Yes
Features
- Levels: 2 ½ Storey
- Stories: 2
- Patio & porch: Deck, Patio
- Exterior features: Balcony, Garden, Lawn Back, Lawn Front
- Fencing: Partial
- Frontage length: 100.00
Lot
- Size: 0.3 Acres
- Dimensions: 131.6
- Features: Rectangular Lot, Trees/Shrubs, Underground Sprinkler
Details
- Additional structures: Shed(s)
Construction
Type & style
- Home type: SingleFamily
- Property subtype: Single Family Residence
Materials
- Brick, Stucco
- Roof: Asphalt
Condition
- Year built: 1912
Community & HOA
Community
- Security: Alarm Sys Rented
- Subdivision: West Hill PA
Location
- Region: Prince Albert
Financial & listing details
- Price per square foot: C$151/sqft
- Annual tax amount: C$4,694
- Date on market: 7/13/2026
- Exclusions: Water Softener
- Ownership: Freehold
Bailey Borowsky
Bailey Borowsky
(306) 941-7310
By pressing Contact Agent, you agree that the real estate professional identified above may call/text you about your search, which may involve use of automated means and pre-recorded/artificial voices. You don't need to consent as a condition of buying any property, goods, or services. Message/data rates may apply. You also agree to our Terms of Use. Zillow does not endorse any real estate professionals. We may share information about your recent and future site activity with your agent to help them understand what you're looking for in a home.
Price history
| Date | Event | Price |
|---|---|---|
| 7/13/2026 | Listed for sale | C$399,999C$151/sqft |
Source: Saskatchewan REALTORS® Association #SK042368 Report a problem | ||
Public tax history
Tax history is unavailable.
Climate risks
Neighborhood: West Hill
Nearby schools
GreatSchools rating
No schools nearby
We couldn't find any schools near this home.
- C$199,9003 bd2 ba837 sqft385 19th St W, Prince Albert, SK S6V4C8For Sale

- C$60,0000.3 Acres361 18th St W, Prince Albert, SK S6V4A2Lot/Land

- C$269,9002 bd2 ba1.8k sqft407 18th St W, Prince Albert, SK S6V4A4For Sale
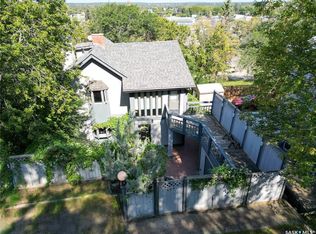
- C$309,0003 bd3 ba2.6k sqft211 20th St W #2, Prince Albert, SK S6V4G5For Sale
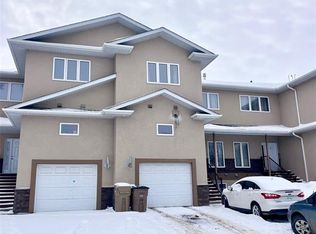
- C$279,9003 bd2 ba1.5k sqft405 21st St W, Prince Albert, SK S6V4J5For Sale
- C$219,9002 bd2 ba940 sqft1-202 1/2 Ave W #1901, Prince Albert, SK S6V5A8For Sale
- C$275,0002 bd2 ba864 sqft416 22nd St W, Prince Albert, SK S6V4K6For Sale
- C$99,9003 bd2 ba706 sqft339 15th St W, Prince Albert, SK S6V3R1For Sale
Similar homes
- C$419,9004 bd3 ba1.3k sqft857 Madsen PLACE, Prince Albert, SK S6V 2L6For Sale
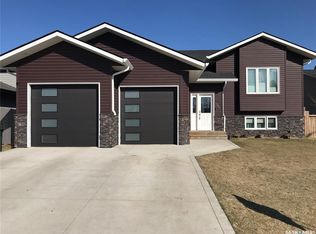 MLS ID #SK042727, Todd Antaya, eXp Realty. Saskatchewan REALTORS® Association
 - C$399,9007 bd4 ba1.4k sqft616 28th STREET E, Prince Albert, SK S6V 1X9For Sale
 MLS ID #SK041759, Jesse Honch, Coldwell Banker Signature. Saskatchewan REALTORS® Association
 - C$399,9007 bd4 ba1.4k sqft602 28th STREET E, Prince Albert, SK S6V 1X9For Sale
 MLS ID #SK041286, Jesse Honch, Coldwell Banker Signature. Saskatchewan REALTORS® Association
 - C$379,9005 bd2 ba1.5k sqft1312 Reed BAY, Prince Albert, SK S6V 6R4For Sale
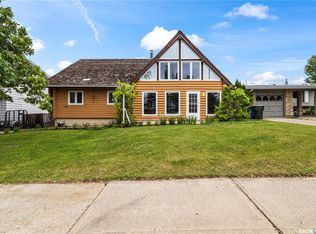 MLS ID #SK042016, Cindy Olson, Advantage Real Estate. Saskatchewan REALTORS® Association
 - C$364,9004 bd2 ba1.9k sqft1027 4th STREET E, Prince Albert, SK S6V 0L1For SaleMLS ID #SK037462, Michael Kvasnak, Boyes Group Realty Inc.. Saskatchewan REALTORS® Association
- C$295,0005 bd4 ba1.7k sqft47 21st STREET E, Prince Albert, SK S6V 1L7For SaleMLS ID #SK015633, Michael Lypchuk, RE/MAX P.A. Realty. Saskatchewan REALTORS® Association
- C$599,0005 bd3 ba1.4k sqft3040 Lakeview DRIVE, Prince Albert, SK S6W 0A4For SaleMLS ID #SK042320, Terry Hoda, Terry Hoda Realty. Saskatchewan REALTORS® Association
- C$359,9004 bd3 ba1.7k sqft278 Pine STREET, Buckland Rm No. 491, SK S6V 5R3For SaleMLS ID #SK039788, Michael Lypchuk, RE/MAX P.A. Realty. Saskatchewan REALTORS® Association
- C$569,9005 bd4 ba2.1k sqft837 CONROY PLACE, Prince Albert, SK S6V 6Y7For SaleMLS ID #SK038992, David Harradence, RE/MAX P.A. Realty. Saskatchewan REALTORS® Association
- C$525,0005 bd3 ba1.3k sqft1 Telfer BAY, Prince Albert, SK S6X 1C4For SaleMLS ID #SK039440, Adam Schmalz, RE/MAX P.A. Realty. Saskatchewan REALTORS® Association
- C$599,9004 bd3 ba1.3k sqftBoyer Acreage, Prince Albert, SK S6V 5S6For SaleMLS ID #SK037861, Luke Gyoerick, RE/MAX P.A. Realty. Saskatchewan REALTORS® Association
- C$564,9005 bd3 ba1.4k sqft22 Gillingham CRESCENT, Prince Albert, SK S6X 0A5For SaleMLS ID #SK041145, Riley Fiske, Coldwell Banker Signature. Saskatchewan REALTORS® Association
- C$589,9004 bd3 ba1.6k sqftLake Villas, Prince Albert, SK S6W 0A4For SaleMLS ID #SK032783, Amber Mason, RE/MAX P.A. Realty. Saskatchewan REALTORS® Association
- C$569,9004 bd3 ba1.3k sqft71 Longpre CRESCENT, Prince Albert, SK S6X 1C6For SaleMLS ID #SK039998, Jacqueline Archer, Boyes Group Realty Inc.. Saskatchewan REALTORS® Association
- C$209,9004 bd3 ba1.9k sqft302 East Acreage, Prince Albert Rm No. 461, SK S6V 8A6For SaleMLS ID #SK030788, Riley Fiske, Coldwell Banker Signature. Saskatchewan REALTORS® Association
