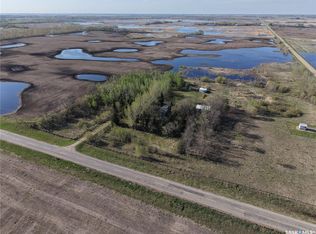
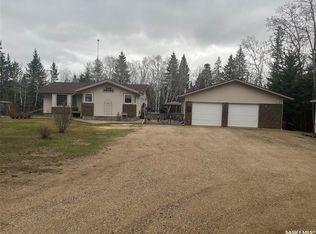
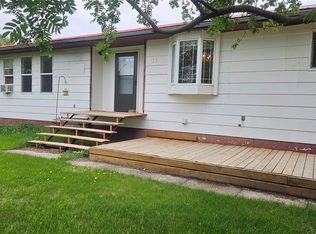
Country living at its finest! This charming 4-bedroom, 3-bathroom manufactured home is nestled on 5 scenic acres in Prince Albert RM. Boasting 1,920 sq/ft of living space, this property offers a serene escape from city life. Built in 2011 with a thoughtful addition in 2013, this home is ideal for a growing family. Conveniently located just a short drive from East Central Elementary school, enjoy the perfect blend of privacy and convenience. Don't miss the opportunity to make this peaceful oasis your own.
Active
C$209,900
Rural Address, Prince Albert Rm No. 461, SK S6V 8A6
4beds
3baths
1,920sqft
Manufactured Home
Built in 2011
5 Acres Lot
$-- Zestimate®
C$109/sqft
C$-- HOA
What's special
- 111 days |
- 6 |
- 1 |
Zillow last checked:
Listing updated:
Listed by:
Riley Fiske,
Coldwell Banker Signature
Source: Saskatchewan REALTORS® Association,MLS®#: SK030788Originating MLS®#: Saskatchewan REALTORS® Association
Facts & features
Interior
Bedrooms & bathrooms
- Bedrooms: 4
- Bathrooms: 3
Primary bedroom
- Features: Room Floor: Carpet
- Level: Main
- Area: 149.31 Square Feet
- Dimensions: 14' 4x10' 5
Bedroom
- Features: Room Floor: Carpet
- Level: Main
- Area: 90.26 Square Feet
- Dimensions: 11' 2x8' 1
Bedroom
- Features: Room Floor: Carpet
- Level: Main
- Area: 129.44 Square Feet
- Dimensions: 14' 3x9' 1
Bedroom
- Features: Room Floor: Laminate
- Level: Main
- Area: 270 Square Feet
- Dimensions: 18' 0x15' 0
Other
- Features: Room Floor: Linoleum
- Level: Main
- Area: 38.1 Square Feet
- Dimensions: 7' 9x4' 11
Other
- Features: Room Floor: Laminate
- Level: Main
- Area: 59.38 Square Feet
- Dimensions: 7' 11x7' 6
Other
- Features: Room Floor: Linoleum
- Level: Main
- Area: 89.08 Square Feet
- Dimensions: 10' 7x8' 5
Dining room
- Features: Room Floor: Laminate
- Level: Main
- Area: 248.88 Square Feet
- Dimensions: 16' 6x15' 1
Foyer
- Features: Room Floor: Carpet
- Level: Main
- Area: 87.89 Square Feet
- Dimensions: 9' 5x9' 4
Kitchen
- Features: Room Floor: Linoleum
- Level: Main
- Area: 214.42 Square Feet
- Dimensions: 15' 6x13' 10
Laundry
- Features: Room Floor: Linoleum
- Level: Main
- Area: 51.39 Square Feet
- Dimensions: 8' 4x6' 2
Living room
- Features: Room Floor: Carpet
- Level: Main
- Area: 189.58 Square Feet
- Dimensions: 14' 7x13' 0
Other
- Features: Room Floor: Laminate
- Level: Main
- Area: 59.89 Square Feet
- Dimensions: 8' 2x7' 4
Other
- Features: Room Floor: Linoleum
- Level: Main
- Area: 75 Square Feet
- Dimensions: 12' 6x6' 0
Storage
- Level: Main
- Area: 32 Square Feet
- Dimensions: 8' 0x4' 0
Heating
- Baseboard, Electric, Forced Air, Propane
Appliances
- Included: Water Heater, Electric Water Heater, Dishwasher Built In, Dryer, Refrigerator, Exhaust Fan, Stove
Features
- Windows: Window Treatments
- Basement: Crawl Space,Walls (Other)
- Has fireplace: No
Interior area
- Total structure area: 1,920
- Total interior livable area: 1,920 sqft
Property
Parking
- Total spaces: 12
- Parking features: No Garage, Parking Spaces, Gravel
- Has uncovered spaces: Yes
Features
- Patio & porch: Deck
- Exterior features: Garden, Lawn Back, Lawn Front
Lot
- Size: 5 Acres
- Features: Rectangular Lot, Trees/Shrubs
- Topography: Gently Rolling
- Residential vegetation: Bush: Some
Details
- Additional structures: Shed(s)
Construction
Type & style
- Home type: MobileManufactured
- Property subtype: Manufactured Home
Materials
- Siding, Vinyl Siding
- Roof: Asphalt
Condition
- Year built: 2011
Utilities & green energy
- Gas: Propane Tank: Rented
- Sewer: Mound Septic, Septic Tank
Community & HOA
Location
- Region: Albert
Financial & listing details
- Price per square foot: C$109/sqft
- Annual tax amount: C$1,642
- Date on market: 3/20/2026
- Ownership: Freehold
- Body type: Single Wide
Riley Fiske
Riley Fiske
(306) 420-7811
By pressing Contact Agent, you agree that the real estate professional identified above may call/text you about your search, which may involve use of automated means and pre-recorded/artificial voices. You don't need to consent as a condition of buying any property, goods, or services. Message/data rates may apply. You also agree to our Terms of Use. Zillow does not endorse any real estate professionals. We may share information about your recent and future site activity with your agent to help them understand what you're looking for in a home.
Price history
| Date | Event | Price |
|---|---|---|
| 6/16/2026 | Price change | C$209,900-10.6%C$109/sqft |
Source: Saskatchewan REALTORS® Association #SK030788 Report a problem | ||
| 4/20/2026 | Price change | C$234,900-6%C$122/sqft |
Source: Saskatchewan REALTORS® Association #SK030788 Report a problem | ||
| 3/20/2026 | Listed for sale | C$249,900C$130/sqft |
Source: Saskatchewan REALTORS® Association #SK030788 Report a problem | ||
Public tax history
Tax history is unavailable.
Climate risks
Neighborhood: S6V
Nearby schools
GreatSchools rating
No schools nearby
We couldn't find any schools near this home.


- Saskatchewan
- Division No. 15
- Albert
- S6V 8A6
- Rural Address
Nearby cities
Nearby neighborhoods
Nearby zip codes
Other Albert Topics
