If you're looking for space, this property delivers! Situated on two lots, this spacious 1,560 sq. ft. home offers room for the whole family with 5 bedrooms and 2 bathrooms. The bright and functional layout provides comfortable living space, while the generous lot size offers endless opportunities for gardening, recreation, and outdoor enjoyment. The large yard is a gardener's dream, featuring an apple tree, crabapple tree, haskap berries, pincherry, sour cherry, rhubarb, and plenty of garden space to grow your own produce. Enjoy outdoor living on both the front and back decks, perfect for morning coffee, family gatherings, or simply taking in the peaceful surroundings. A coverall garage and garden shed provide ample storage for vehicles, tools, and recreational equipment. The fully developed basement includes a convenient kitchenette, offering flexibility for extended family, guests, or additional living space. Major updates include main floor windows replaced within the past 10 years, a newer front door, and a water heater that is approximately 5 years old. Services include natural gas to the property and a reliable pipeline water supply. Located just 7 miles from the school in Kinistino, this property also offers an easy commute to Prince Albert, Melfort, or St. Brieux for work. With plenty of space inside and out, this property offers the perfect combination of country living and everyday convenience. Whether you're looking for room to raise a family, accommodate multi-generational living, or simply enjoy the privacy and space of a large yard, this home is ready to welcome its next owners.
Conditional sale
C$199,000
12 3rd AVENUE, Weldon, SK S0K 3J0
5beds
2baths
1,560sqft
Single Family Residence
Built in 1976
10,001 Square Feet Lot
$-- Zestimate®
C$128/sqft
C$-- HOA
What's special
Bright and functional layoutGenerous lot sizeLarge yardCoverall garageGarden shedFully developed basementConvenient kitchenette
- 38 days |
- 17 |
- 1 |
Zillow last checked:
Listing updated:
Listed by:
Cindy Frey,
Royal LePage Saskatoon Real Estate
Source: Saskatchewan REALTORS® Association,MLS®#: SK038392Originating MLS®#: Saskatchewan REALTORS® Association
Facts & features
Interior
Bedrooms & bathrooms
- Bedrooms: 5
- Bathrooms: 2
Primary bedroom
- Features: Room Floor: Laminate
- Level: Main
- Dimensions: 13'7"x13'7"
Bedroom
- Features: Room Floor: Laminate
- Level: Main
- Dimensions: 14'3"x12'7"
Bedroom
- Features: Room Floor: Vinyl tile
- Level: Basement
- Dimensions: 11'11"x9'
Bedroom
- Features: Room Floor: Vinyl tile
- Level: Basement
- Dimensions: 8'8"x13'
Bedroom
- Features: Room Floor: Vinyl tile
- Level: Basement
- Dimensions: 10'6"x9'7"
Other
- Features: Room Floor: Vinyl tile
- Level: Basement
- Dimensions: 8'10"x6'10"
Other
- Features: Room Floor: Laminate
- Level: Main
- Dimensions: 12'6"x4'11"
Dining room
- Features: Room Floor: Laminate
- Level: Main
- Dimensions: 9'8"x12'11"
Family room
- Features: Room Floor: Vinyl tile
- Level: Basement
- Dimensions: 18'11"&12'11"x15'1"&9'
Foyer
- Features: Room Floor: Laminate
- Level: Main
- Dimensions: 11'6"x6'8"
Kitchen
- Features: Room Floor: Laminate
- Level: Main
- Dimensions: 12'3"x12'11"
Laundry
- Features: Room Floor: Laminate
- Level: Main
- Dimensions: 8'6"x6'10"
Living room
- Features: Room Floor: Laminate
- Level: Main
- Dimensions: 21'7"x12'10"
Other
- Features: Room Floor: Laminate
- Level: Main
- Dimensions: 13'2"x7'7"
Office
- Features: Room Floor: Vinyl tile
- Level: Basement
- Dimensions: 10'5"x8'
Other
- Features: Room Floor: Vinyl tile
- Level: Basement
- Area: 84 Square Feet
- Dimensions: 12'x7'
Storage
- Features: Room Floor: Laminate
- Level: Basement
- Dimensions: 8'11"x7'
Utility room
- Features: Room Floor: Concrete
- Level: Basement
- Dimensions: 9'1"x8'8"
Heating
- Electric
Cooling
- Air Conditioner(S) Window/Portable
Appliances
- Included: Water Heater, Electric Water Heater, Dishwasher Built In, Dryer, Refrigerator, Exhaust Fan, Microwave, Stove, Washer
Features
- Windows: Window Treatments
- Basement: Full,Finished,Sump Pump,Preserved Wood
- Number of fireplaces: 1
- Fireplace features: Electric
Interior area
- Total structure area: 1,560
- Total interior livable area: 1,560 sqft
Property
Parking
- Total spaces: 6
- Parking features: No Garage, Gravel
- Has uncovered spaces: Yes
Features
- Patio & porch: Deck, Patio
- Exterior features: Garden, Lawn Back, Lawn Front
- Frontage length: 100.00
Lot
- Size: 10,001 Square Feet
- Dimensions: 100
- Features: Corner Lot, Trees/Shrubs
Details
- Additional structures: Shed(s)
- Other equipment: Satellite Dish
Construction
Type & style
- Home type: SingleFamily
- Architectural style: Bungalow
- Property subtype: Single Family Residence
Materials
- Wood Siding
- Roof: Metal
Condition
- Year built: 1976
Community & HOA
Location
- Region: Clavet
Financial & listing details
- Price per square foot: C$128/sqft
- Annual tax amount: C$2,124
- Date on market: 6/5/2026
- Exclusions: Water Softener
- Ownership: Freehold
Cindy Frey
Cindy Frey
(306) 270-2889
By pressing Contact Agent, you agree that the real estate professional identified above may call/text you about your search, which may involve use of automated means and pre-recorded/artificial voices. You don't need to consent as a condition of buying any property, goods, or services. Message/data rates may apply. You also agree to our Terms of Use. Zillow does not endorse any real estate professionals. We may share information about your recent and future site activity with your agent to help them understand what you're looking for in a home.
Price history
| Date | Event | Price |
|---|---|---|
| 6/5/2026 | Listed for sale | C$199,000C$128/sqft |
Source: Saskatchewan REALTORS® Association #SK038392 Report a problem | ||
Public tax history
Tax history is unavailable.
Climate risks
Neighborhood: S0K
Nearby schools
GreatSchools rating
No schools nearby
We couldn't find any schools near this home.
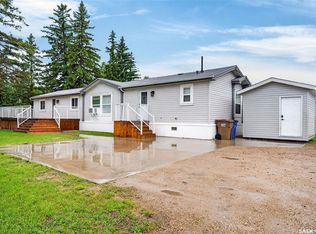
- C$215,0003 bd2 ba1.4k sqft119 Railway Ave, Kinistino, SK S0J1H0For Sale
- C$--3 bd2 ba1.5k sqft32 Eagle Cres, Candle Lake, SK S0J1H0Off Market

- C$---- bd-- ba-- sqft16 Eagle Cres, Candle Lake, SK S0J1H0Off Market
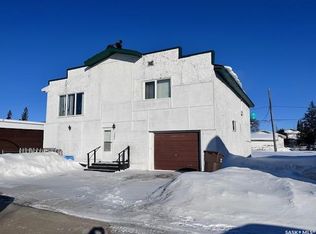
- C$155,0004 bd3 ba1.8k sqft207 Kinistino Ave W, Kinistino, SK S0J1H0For Sale
- C$---- bd-- ba-- sqft305 Main St W, Christopher Lake, SK S0J1H0Off Market
- C$200,0004 bd1 ba1.3k sqft316 Bartlett Ave, Kinistino, SK S0J1H0For Sale
- C$65,0002 bd1 ba796 sqft202 Dixon Ave, Kinistino, SK S0J1H0For Sale
- C$109,0002 bd1 ba680 sqftRural Address Invergordon #430, Sk, SK S0J1H0For Sale
Similar homes
- C$200,0004 bd1 ba1.3k sqft316 Bartlett Ave, Kinistino, SK S0J 1H0For Sale
 MLS ID #SK040315, Tynelle Badinski, Coldwell Banker Signature. Saskatchewan REALTORS® Association
 - C$155,0004 bd3 ba1.8k sqft207 Kinistino AVENUE W, Kinistino, SK S0J 1H0For SaleMLS ID #SK027329, David Fannon, RE/MAX Blue Chip Realty - Melfort. Saskatchewan REALTORS® Association
- C$139,9004 bd2 ba1.3k sqft#30 1st STREET W, Birch Hills, SK S0J 0G0For Sale
 MLS ID #SK042299, Ed Peters, Rosthern Agencies. Saskatchewan REALTORS® Association
 - C$215,0003 bd2 ba1.4k sqft119 Railway AVENUE, Kinistino, SK S0J 1H0For SaleMLS ID #SK040423, Joline Ozeroff, Royal LePage Hodgins Realty. Saskatchewan REALTORS® Association
- C$209,9004 bd3 ba1.9k sqft302 East Acreage, Prince Albert Rm No. 461, SK S6V 8A6For SaleMLS ID #SK030788, Riley Fiske, Coldwell Banker Signature. Saskatchewan REALTORS® Association
- C$122,9002 bd2 ba1k sqft46 Bellamy AVENUE, Birch Hills, SK S0J 0G0For SaleMLS ID #SK034554, Erin Bomphray, Real Broker SK Ltd.. Saskatchewan REALTORS® Association
