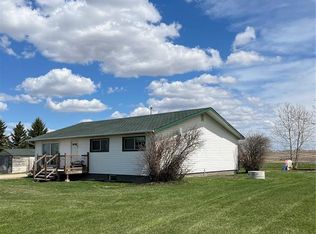
Welcome to Saint Isidore de Bellevue, a charming community conveniently located approximately one-hour northeast Saskatoon, 20 minutes south of Rosthern, and just over 40 min south from Prince Albert. This affordable and well-maintained 1,120 sq. ft. bungalow presents an excellent opportunity for first-time homebuyers, growing families, or anyone seeking the peace and tranquility of small-town living. Ideally situated on two lots and backing open farmland, this property offers plenty of space both inside and out. The main floor features beautiful, refinished parquet flooring, a fantastic eat-in kitchen with an abundance of cabinetry, three spacious bedrooms, and a full bathroom. Updated vinyl-clad windows throughout the main level provide energy efficiency and natural light. A convenient rear entrance welcomes you into a practical mudroom and laundry area, offering additional storage and everyday functionality. Step outside to enjoy the large deck, the perfect place to relax, entertain, and take in the peaceful surroundings. The fully developed lower level provides even more living space with a large family room, 2 bedrooms, den, cold room and storage. For the hobbyist, mechanic, or anyone needing extra workspace, the massive 24’ x 28’ detached garage includes a dedicated work area and ample room for vehicles. Don’t miss your chance to own this fantastic home—call today to book your private showing
Active
C$199,900
300 Main STREET, St. Louis RM No. 431, SK S0K 3Y0
4beds
2baths
1,120sqft
Single Family Residence
Built in 1983
-- sqft lot
$-- Zestimate®
C$178/sqft
C$-- HOA
What's special
Backing open farmlandBeautiful refinished parquet flooringFantastic eat-in kitchenAbundance of cabinetryThree spacious bedroomsUpdated vinyl-clad windowsEnergy efficiency
- 24 days |
- 6 |
- 1 |
Zillow last checked:
Listing updated:
Listed by:
Susan Toledo,
RE/MAX Saskatoon
Source: Saskatchewan REALTORS® Association,MLS®#: SK039395Originating MLS®#: Saskatchewan REALTORS® Association
Facts & features
Interior
Bedrooms & bathrooms
- Bedrooms: 4
- Bathrooms: 2
Bedroom
- Features: Room Floor: Parquet
- Level: Main
- Area: 116.8 Square Feet
- Dimensions: 10'1x11'7
Bedroom
- Features: Room Floor: Parquet
- Level: Main
- Area: 120.56 Square Feet
- Dimensions: 12'11x9'4
Bedroom
- Features: Room Floor: Concrete
- Level: Basement
- Area: 171.17 Square Feet
- Dimensions: 13'2x13
Bedroom
- Features: Room Floor: Concrete
- Level: Basement
- Area: 133.25 Square Feet
- Dimensions: 13x10'3
Other
- Features: Room Floor: Concrete
- Level: Basement
- Area: 38.75 Square Feet
- Dimensions: 7'6x5'2
Other
- Features: Room Floor: Linoleum
- Level: Main
- Area: 46.67 Square Feet
- Dimensions: 9'4x5
Family room
- Features: Room Floor: Concrete
- Level: Basement
- Area: 266 Square Feet
- Dimensions: 21x12'8
Kitchen
- Features: Room Floor: Parquet
- Level: Main
- Area: 262.78 Square Feet
- Dimensions: 17'11x14'8
Laundry
- Features: Room Floor: Linoleum
- Level: Main
- Area: 76.92 Square Feet
- Dimensions: 13x5'11
Living room
- Features: Room Floor: Parquet
- Level: Main
- Area: 213.51 Square Feet
- Dimensions: 17'11x11'11
Utility room
- Features: Room Floor: Concrete
- Level: Basement
- Area: 122.74 Square Feet
- Dimensions: 14'7x8'5
Heating
- Natural Gas
Appliances
- Included: Water Heater, Dishwasher Built In, Dryer, Refrigerator, Exhaust Fan, Stove, Washer, On Demand Water Heater
Features
- Basement: Full,Partially Finished,Sump Pump,Concrete
- Has fireplace: No
Interior area
- Total structure area: 1,120
- Total interior livable area: 1,120 sqft
Property
Parking
- Total spaces: 6
- Parking features: 2 Car Detached, Parking Spaces, Garage Door Opnr/Control(S), Gravel
- Garage spaces: 2
- Has uncovered spaces: Yes
- Details: Parking Size: 28.0x24.0
Accessibility
- Accessibility features: Accessible by Wheel Chair
Features
- Patio & porch: Deck
- Exterior features: Garden, Lawn Back, Lawn Front
- Fencing: Partial
- Frontage length: 68.00
Lot
- Dimensions: 121
- Features: Rectangular Lot, Trees/Shrubs
Details
- Additional structures: Shed(s)
Construction
Type & style
- Home type: SingleFamily
- Architectural style: Bungalow
- Property subtype: Single Family Residence
Materials
- Wood Siding
- Roof: Asphalt
Condition
- Year built: 1983
Community & HOA
Community
- Subdivision: St. Isidore de Bellevue (St. Louis RM No. 431)
Location
- Region: Watson
Financial & listing details
- Price per square foot: C$178/sqft
- Annual tax amount: C$2,114
- Date on market: 6/15/2026
- Ownership: Freehold
Susan Toledo
Susan Toledo
(306) 241-8670
By pressing Contact Agent, you agree that the real estate professional identified above may call/text you about your search, which may involve use of automated means and pre-recorded/artificial voices. You don't need to consent as a condition of buying any property, goods, or services. Message/data rates may apply. You also agree to our Terms of Use. Zillow does not endorse any real estate professionals. We may share information about your recent and future site activity with your agent to help them understand what you're looking for in a home.
Price history
| Date | Event | Price |
|---|---|---|
| 6/15/2026 | Listed for sale | C$199,900C$178/sqft |
Source: Saskatchewan REALTORS® Association #SK039395 Report a problem | ||
Public tax history
Tax history is unavailable.
Climate risks
Neighborhood: S0K
Nearby schools
GreatSchools rating
No schools nearby
We couldn't find any schools near this home.


- Saskatchewan
- Division No. 15
- Watson
- S0K 4V0
- 300 Main STREET
Nearby cities
Other Watson Topics
