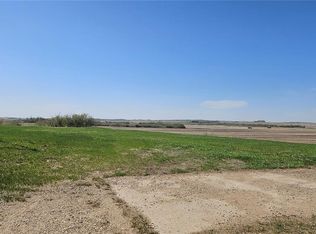
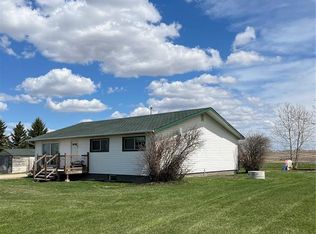
Escape to the peace and privacy of country living on this beautiful 20 acre acreage located just 6 km from Wakaw. This spacious split-level home features a large addition and offers 4 bedrooms, 3 bathrooms, and plenty of room for the whole family. The updated kitchen and renovated main floor bathroom blend modern convenience with rural charm, while the open concept layout and hardwood flooring throughout the main level create a warm and inviting atmosphere. An office space provides the perfect setup for working from home. Step outside and enjoy the surrounding natural beauty from two decks overlooking the property. Explore your own network of quad trails winding through the trees, tend to the garden, or harvest fresh fruit from the apple and plum trees. The yard also features flowering almond, low cranberry bushes, rhubarb, raspberries, and ample garden space for the gardening enthusiast. The property is well-equipped for hobby farming, storage, or business ventures with a heated 30' x 50' shop complete with concrete floor and shelving, as well as a double detached garage and multiple garden sheds. Two wells service the property, one supplying the home and the second dedicated to the garden. A septic tank with pump-out system is already in place. Adding even more value, power has been brought to the south side of the property, providing excellent potential for future development. Whether you're looking for a family acreage, hobby farm, or private rural retreat, this exceptional property offers endless opportunities in a sought-after location close to Wakaw.
Active
C$474,900
25133 Rural Address, Hoodoo Rm No. 401, SK S0K 4P0
3beds
2baths
1,430sqft
Single Family Residence
Built in 1978
20 Acres Lot
$-- Zestimate®
C$332/sqft
C$-- HOA
What's special
Spacious split-level homeUpdated kitchenRenovated main floor bathroomOpen concept layoutOffice spaceSurrounding natural beautyApple and plum trees
- 33 days |
- 13 |
- 6 |
Zillow last checked:
Listing updated:
Listed by:
Cindy Frey,
Royal LePage Saskatoon Real Estate
Source: Saskatchewan REALTORS® Association,MLS®#: SK037688Originating MLS®#: Saskatchewan REALTORS® Association
Facts & features
Interior
Bedrooms & bathrooms
- Bedrooms: 3
- Bathrooms: 2
Primary bedroom
- Features: Room Floor: Carpet
- Level: Second
- Dimensions: 15'6"x10'1"
Bedroom
- Features: Room Floor: Carpet
- Level: Second
- Dimensions: 11'9"x9'3"
Bedroom
- Features: Room Floor: Carpet
- Level: Second
- Dimensions: 11'9"x9'3"
Other
- Features: Room Floor: Ceramic Tile
- Level: Main
- Dimensions: 13'2"x7'10"
Other
- Features: Room Floor: Ceramic Tile
- Level: Second
- Dimensions: 8'2"x5'
Dining room
- Features: Room Floor: Hardwood
- Level: Main
- Dimensions: 13'2"x10'
Family room
- Features: Room Floor: Carpet
- Level: Basement
- Dimensions: 14'6"&19'x15'6"&16'1"
Kitchen
- Features: Room Floor: Hardwood
- Level: Main
- Dimensions: 15'5"x9'4"
Other
- Features: Room Floor: Concrete
- Level: Basement
- Dimensions: 15'9"x13'4"
Living room
- Features: Room Floor: Hardwood
- Level: Main
- Dimensions: 13'2"x13'6"
Other
- Features: Room Floor: Ceramic Tile
- Level: Main
- Dimensions: 10'x6'6"
Office
- Features: Room Floor: Hardwood
- Level: Main
- Dimensions: 12'10"x11'1"
Storage
- Features: Room Floor: Concrete
- Level: Basement
- Dimensions: 13'x14'4"
Heating
- Forced Air, Natural Gas
Appliances
- Included: Water Heater, Gas Water Heater, Water Softener, Water Treatment, Dryer, Refrigerator, Exhaust Fan, Microwave, Reverse Osmosis System, Stove, Washer
Features
- Central Vac Attached, Central Vac Attachments, Vac Power Nozzle
- Windows: Window Treatments
- Basement: Partial,Partially Finished,Sump Pump Included,Sump Pump,Concrete,Preserved Wood
- Number of fireplaces: 2
- Fireplace features: Gas
Interior area
- Total structure area: 1,430
- Total interior livable area: 1,430 sqft
Video & virtual tour
Property
Parking
- Total spaces: 10
- Parking features: 2 Car Detached, Garage Door Opnr/Control(S), Gravel
- Garage spaces: 2
- Has uncovered spaces: Yes
- Details: Parking Size: 24.0x22.0
Features
- Levels: Split (4)
- Patio & porch: Deck
- Exterior features: Garden, Lawn Back, Lawn Front, Lighting
- Fencing: None
Lot
- Size: 20 Acres
- Features: Backs on to Field/Open Space, Trees/Shrubs
- Topography: Gently Rolling
- Residential vegetation: Bush: Some
Details
- Additional structures: Heated Workshop, Outbuilding, Shed(s)
- Other equipment: Satellite Dish
Construction
Type & style
- Home type: SingleFamily
- Property subtype: Single Family Residence
Materials
- Vinyl Siding
- Roof: Asphalt
Condition
- Year built: 1978
Utilities & green energy
- Sewer: Liquid Surface Dis, Septic Tank
Community & HOA
Location
- Region: Hoodoo No 401
Financial & listing details
- Price per square foot: C$332/sqft
- Annual tax amount: C$220
- Date on market: 6/3/2026
- Ownership: Freehold
Cindy Frey
Cindy Frey
(306) 270-2889
By pressing Contact Agent, you agree that the real estate professional identified above may call/text you about your search, which may involve use of automated means and pre-recorded/artificial voices. You don't need to consent as a condition of buying any property, goods, or services. Message/data rates may apply. You also agree to our Terms of Use. Zillow does not endorse any real estate professionals. We may share information about your recent and future site activity with your agent to help them understand what you're looking for in a home.
Price history
| Date | Event | Price |
|---|---|---|
| 6/3/2026 | Listed for sale | C$474,900C$332/sqft |
Source: Saskatchewan REALTORS® Association #SK037688 Report a problem | ||
Public tax history
Tax history is unavailable.
Climate risks
Neighborhood: S0K
Nearby schools
GreatSchools rating
No schools nearby
We couldn't find any schools near this home.




- Saskatchewan
- Division No. 15
- Hoodoo No. 401
- S0K 4P0
- 25133 Rural Address
Nearby cities
Other Hoodoo No. 401 Topics
