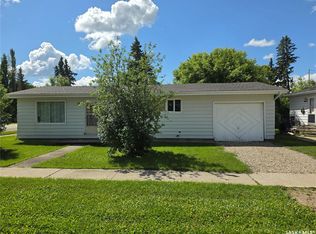
Welcome to this well-maintained 3 bedroom, 2 bathroom bungalow nestled in a picturesque park-like setting in Cudworth. Situated on a desirable corner lot, this home offers comfort, convenience, and accessibility with only two steps throughout the entire house—making it an excellent option for seniors or anyone seeking easy mobility. Start your mornings on the east-facing front deck, where you can enjoy your coffee while watching the sunrise over the green space and ball diamond park directly across the street. The property also features 2 decks in the back, a fenced backyard, a garden area, and a storage shed, providing plenty of outdoor space for relaxation and hobbies. Inside, you'll find a spacious kitchen complete with beautiful maple cabinetry, a pantry, and quality Maytag appliances. The adjoining family room is warm and inviting, highlighted by a natural gas fireplace that creates the perfect cozy atmosphere for family gatherings or quiet evenings at home. The crawl space houses the furnace, reverse osmosis system, and an on-demand hot water heater, adding valuable utility and efficiency to the home. Offering functional living space both inside and out, this charming bungalow combines small-town tranquility with everyday convenience. Don't miss your opportunity to make this wonderful property your next home.
Active
C$329,000
101 Waldbillig COURT, Cudworth, SK S0K 1B0
3beds
2baths
1,417sqft
Single Family Residence
Built in 2008
-- sqft lot
$-- Zestimate®
C$232/sqft
C$-- HOA
What's special
Picturesque park-like settingDesirable corner lotEast-facing front deckFenced backyardGarden areaStorage shedSpacious kitchen
- 65 days |
- 8 |
- 0 |
Zillow last checked:
Listing updated:
Listed by:
Cindy Frey,
Royal LePage Saskatoon Real Estate
Source: Saskatchewan REALTORS® Association,MLS®#: SK037687Originating MLS®#: Saskatchewan REALTORS® Association
Facts & features
Interior
Bedrooms & bathrooms
- Bedrooms: 3
- Bathrooms: 2
Primary bedroom
- Features: Room Floor: Laminate
- Level: Main
- Dimensions: 11'10"x11'2"
Bedroom
- Features: Room Floor: Laminate
- Level: Main
- Dimensions: 12'x9'7"
Bedroom
- Features: Room Floor: Laminate
- Level: Main
- Dimensions: 11'11"x9'4"
Other
- Features: Room Floor: Vinyl
- Level: Main
- Dimensions: 6'3"x6'2"
Other
- Features: Room Floor: Vinyl
- Level: Main
- Dimensions: 8'4"x4'10"
Dining room
- Features: Room Floor: Laminate
- Level: Main
- Dimensions: 10'2"x9'2"
Family room
- Features: Room Floor: Vinyl
- Level: Main
- Dimensions: 18'x13'10"
Kitchen
- Features: Room Floor: Laminate
- Level: Main
- Dimensions: 14'4"x10'10"
Laundry
- Features: Room Floor: Vinyl
- Level: Main
- Dimensions: 8'8"x6'
Living room
- Features: Room Floor: Laminate
- Level: Main
- Dimensions: 17'11"x10'8"
Heating
- Forced Air, Natural Gas
Cooling
- Central Air
Appliances
- Included: Gas Water Heater, Dishwasher Built In, Dryer, Refrigerator, Microwave Hood Fan, Reverse Osmosis System, Stove, Washer, On Demand Water Heater
Features
- Windows: Window Treatments
- Basement: Crawl Space,Sump Pump,Concrete
- Number of fireplaces: 1
- Fireplace features: Gas
Interior area
- Total structure area: 1,417
- Total interior livable area: 1,417 sqft
Video & virtual tour
Property
Parking
- Total spaces: 5
- Parking features: 2 Car Attached, Garage Door Opnr/Control(S), Heated Garage, Paved
- Attached garage spaces: 2
- Has uncovered spaces: Yes
- Details: Parking Size: 24.0x26.0
Features
- Patio & porch: Deck
- Exterior features: Garden, Lawn Back, Lawn Front
- Fencing: Fenced
Lot
- Features: Rectangular Lot, Trees/Shrubs
Details
- Additional structures: Shed(s)
Construction
Type & style
- Home type: SingleFamily
- Architectural style: Bungalow
- Property subtype: Single Family Residence
Materials
- Vinyl Siding
- Roof: Asphalt
Condition
- Year built: 2008
Community & HOA
Location
- Region: Cudworth
Financial & listing details
- Price per square foot: C$232/sqft
- Annual tax amount: C$4,019
- Date on market: 6/1/2026
- Exclusions: Water Heater, Water Softener
- Ownership: Freehold
C
Cindy Frey
(306) 270-2889
By pressing Contact Agent, you agree that the real estate professional identified above may call/text you about your search, which may involve use of automated means and pre-recorded/artificial voices. You don't need to consent as a condition of buying any property, goods, or services. Message/data rates may apply. You also agree to our Terms of Use. Zillow does not endorse any real estate professionals. We may share information about your recent and future site activity with your agent to help them understand what you're looking for in a home.
Price history
| Date | Event | Price |
|---|---|---|
| 6/1/2026 | Listed for sale | C$329,000C$232/sqft |
Source: Saskatchewan REALTORS® Association #SK037687 Report a problem | ||
Public tax history
Tax history is unavailable.
Climate risks
Neighborhood: S0K
Nearby schools
GreatSchools rating
No schools nearby
We couldn't find any schools near this home.
- C$84,9002 bd1 ba744 sqft614 3rd Ave #612, Cudworth, SK S0K1B0For Sale

- C$112,5002 bd1 ba944 sqft502 Main St, Cudworth, SK S0K1B0For Sale
- C$409,0005 bd3 ba1.3k sqftRural Address #401, Hoodoo, SK S0K1B0For Sale

- C$409,0005 bd3 ba1.3k sqftHoodoo Acreage Hoodoo #401, Sk, SK S0K1B0For Sale

- C$99,5004,329 sqft86 Woods Cres, Warman, SK S0K4S4Lot/Land
- C$257,9004 bd3 ba1k sqft207 7th St S, Wakaw, SK S0K4P0For Sale
- C$105,0002,208 sqft19 Rural Address, Wakaw, SK S0K4P0Lot/Land
- C$89,9002,326 sqftBeach Rv #R, Lake Address 18 Poplar Wakaw Lake, SK S0K9O7Lot/Land
Similar homes
- C$409,0005 bd3 ba1.3k sqftHoodoo Acreage Hoodoo #401, Sk, SK S0K 1B0For SaleCentury 21 Canada
- C$409,0005 bd3 ba1.3k sqftHoodoo Acreage, Hoodoo Rm No. 401, SK S0K 1B0For SaleMLS ID #SK035423, Grant Ostapowich, Century 21 Fusion. Saskatchewan REALTORS® Association
- C$317,0003 bd2 ba1.4k sqft116 White Birch DRIVE, Three Lakes Rm No. 400, SK S0K 2X0For Sale
 MLS ID #SK037932, Dawson Braitenbach, Centra Realty Group Inc.. Saskatchewan REALTORS® Association
 - C$358,0004 bd2 ba960 sqft38 Lucien Lakeshore DRIVE, Three Lakes Rm No. 400, SK S0K 2X0For Sale
 MLS ID #SK021753, Dawson Braitenbach, Centra Realty Group Inc.. Saskatchewan REALTORS® Association
 - C$359,0004 bd2 ba1k sqft508 Mayer STREET, Bruno, SK S0K 0S0For SaleMLS ID #SK044195, Dawson Braitenbach, Centra Realty Group Inc.. Saskatchewan REALTORS® Association
- C$429,9005 bd3 ba1.9k sqft5609 Scott's Point ROAD, Wakaw, SK S0K 4P0For SaleMLS ID #SK041487, Richard Orenchuk, eXp Realty. Saskatchewan REALTORS® Association
- C$289,9002 bd1 ba1k sqft431 Centre STREET, Middle Lake, SK S0K 2X0For SaleMLS ID #SK020859, Allan Olynuk, RE/MAX Saskatoon - Humboldt. Saskatchewan REALTORS® Association
- C$424,9003 bd3 ba2k sqft111 4th STREET N, Wakaw, SK S0K 4P0For SaleMLS ID #SK041747, Aaron Wright, RE/MAX Saskatoon. Saskatchewan REALTORS® Association
- C$257,9004 bd3 ba1k sqft207 7th STREET S, Wakaw, SK S0K 4P0For SaleMLS ID #SK037790, Richard Orenchuk, eXp Realty. Saskatchewan REALTORS® Association
- C$179,9004 bd2 ba832 sqft217 3rd STREET N, Wakaw, SK S0K 4P0For SaleMLS ID #SK044157, Richard Orenchuk, eXp Realty. Saskatchewan REALTORS® Association
- C$213,9004 bd2 ba1k sqft813 Hoffman AVENUE, Bruno, SK S0K 0S0For SaleMLS ID #SK040083, Tristan Hering, Real Broker SK Ltd.. Saskatchewan REALTORS® Association
- C$248,8881 bd1 ba1.4k sqft423 1st STREET S, Wakaw, SK S0K 4P0For SaleMLS ID #SK038228, Joel Gogol, Realty ONE Group Dynamic. Saskatchewan REALTORS® Association
- C$219,9003 bd2 ba1k sqft615 Mayer STREET, Bruno, SK S0K 0S0For SaleMLS ID #SK039843, Tristan Hering, Real Broker SK Ltd.. Saskatchewan REALTORS® Association
