Located on Centre Street in Middle Lake, Saskatchewan this 2014 built approximate 1008 square foot bungalow on a crawl space features 2 bedrooms, 1 bath and an open concept kitchen, dining and living room with vaulted ceiling and wrap around covered verandah. The house has a 200 amp panel. This home is located on a 74 x 141 foot lot. There is ample yard space and also includes an oversized single garage that has its own panel box. The home is located a short walk to the gates of Lucien Lake Regional Park, Bethany Pioneer Village or a quick walk to the school or business core. Middle Lake features RO water and is located just off highway 20 - a short commute to the City of Humboldt. Please call your agent to arrange a showing today. All measurements to be verified by the Buyers.
Active
C$289,900
431 Centre STREET, Middle Lake, SK S0K 2X0
2beds
1baths
1,008sqft
Single Family Residence
Built in 2014
10,454 Square Feet Lot
$-- Zestimate®
C$288/sqft
C$-- HOA
What's special
Open concept kitchenWrap around covered verandahAmple yard spaceOversized single garage
- 318 days
- 7
- 0
Zillow last checked:
Listing updated:
Listed by:
Allan Olynuk,
RE/MAX Saskatoon - Humboldt,
Corrine Olynuk,
RE/MAX Saskatoon - Humboldt
Source: Saskatchewan REALTORS® Association,MLS®#: SK020859Originating MLS®#: Saskatchewan REALTORS® Association
Facts & features
Interior
Bedrooms & bathrooms
- Bedrooms: 2
- Bathrooms: 1
Kitchen
- Description: Number of Kitchens: 1
Heating
- Baseboard, Electric
Appliances
- Included: Water Heater, Gas Water Heater, Refrigerator, Stove, Washer, Dryer, Microwave Hood Fan
Features
- Windows: Window Treatments
- Basement: Crawl Space,Preserved Wood
- Number of fireplaces: 1
- Fireplace features: Gas
Interior area
- Total structure area: 1,008
- Total interior livable area: 1,008 sqft
Property
Parking
- Total spaces: 4
- Parking features: 1 Car Detached, Gravel
- Garage spaces: 1
- Has uncovered spaces: Yes
Lot
- Size: 10,454 Square Feet
- Features: Rectangular Lot, Trees/Shrubs
Details
- Other equipment: Satellite Dish, Air Exchanger
Construction
Type & style
- Home type: SingleFamily
- Architectural style: Bungalow
- Property subtype: Single Family Residence
Materials
- Siding, Vinyl Siding
- Roof: Asphalt
Condition
- Year built: 2014
Community & HOA
Location
- Region: Middle Lake
Financial & listing details
- Price per square foot: C$288/sqft
- Annual tax amount: C$1,872
- Date on market: 10/15/2025
- Ownership: Freehold
Price history
| Date | Event | Price |
|---|---|---|
| 10/15/2025 | Listed for sale | C$289,900C$288/sqft |
Source: Saskatchewan REALTORS® Association #SK020859 Report a problem | ||
Public tax history
Tax history is unavailable.
Climate risks
Neighborhood: S0K
Nearby schools
GreatSchools rating
No schools nearby
We couldn't find any schools near this home.


Similar homes
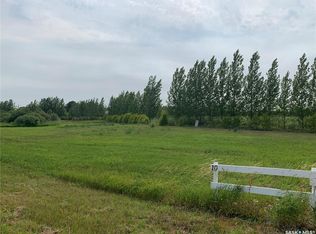
- C$179,9005 bd2 ba832 sqft203 1st STREET S, Middle Lake, SK S0K 2X0For Sale
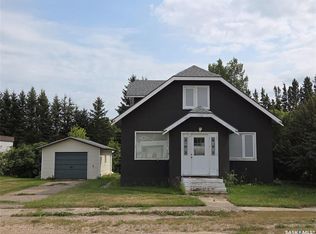 MLS ID #SK045630, Allan Olynuk, RE/MAX Saskatoon - Humboldt. Saskatchewan REALTORS® Association
 - C$309,0005 bd1 ba1.3k sqft123 Railway AVENUE, Lake Lenore, SK S0K 2J0For Sale
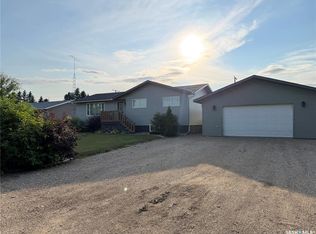 MLS ID #SK045208, Bev Classen, Boyes Group Realty Inc.. Saskatchewan REALTORS® Association
 - C$400,0005 bd3 ba1.3k sqftHoodoo Acreage, Hoodoo Rm No. 401, SK S0K 1B0For Sale
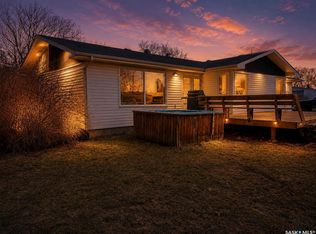 MLS ID #SK035423, Grant Ostapowich, Century 21 Fusion. Saskatchewan REALTORS® Association
 - C$309,0003 bd2 ba1.4k sqft101 Waldbillig COURT, Cudworth, SK S0K 1B0For Sale
 MLS ID #SK037687, Cindy Frey, Royal LePage Saskatoon Real Estate. Saskatchewan REALTORS® Association
