Welcome to this spacious bungalow in the welcoming community of Bruno. Offering 1,084 sq. ft. of living space, this home features four bedrooms, two bathrooms and a fully finished basement, along with a large, mature backyard and exceptional garage space that includes both an attached and detached garage.
A deck off the front entrance provides the perfect spot to enjoy your morning coffee while overlooking the playground directly across the street. Inside, the main floor includes a fully renovated kitchen and dining area, complete with patio doors leading to a large covered deck. You will also find a comfortable living room, three bedrooms and a four-piece bathroom. Downstairs, the finished basement offers a large family room with a wood-burning fireplace, a large fourth bedroom, a three-piece bathroom and plenty of storage and utility space.
Outside, the 75-by-132-foot lot is fully fenced and includes a garden area, firepit, sour cherry tree, tree house, mature trees, perennials and plenty of room to enjoy the outdoors. The playground across the street adds even more appeal for families. Parking and garage space are a major highlight, with a heated and fully insulated 27 x 28-foot attached garage, an additional 12 x 44-foot detached garage, a double asphalt driveway and additional RV parking at the back.
Additional features include central air conditioning, central vac, a sump pump and all appliances are included.
Known as the “Cherry Town of the Prairies,” Bruno offers a friendly small-town atmosphere with a K–12 school, community facilities and local recreation, all approximately 35 kilometres west of Humboldt and 90 kilometres east of Saskatoon.
This property offers plenty of space inside and out, excellent garage and parking options, and a family-friendly location close to community amenities.
Active
C$345,000
508 Mayer Street, Bruno, SK S0K 0S0
4beds
2baths
1,084sqft
Single Family Residence
Built in 1965
10,018 Square Feet Lot
$-- Zestimate®
C$318/sqft
C$-- HOA
What's special
Spacious bungalowFour bedroomsTwo bathroomsFully finished basementLarge mature backyardExceptional garage spaceAttached garage
- 63 days
- 4
- 0
Zillow last checked:
Listing updated:
Listed by:
Dawson Braitenbach,
Centra Realty Group Inc.,
Kara Braitenbach,
Centra Realty Group Inc.
Source: Saskatchewan REALTORS® Association,MLS®#: SK044195Originating MLS®#: Saskatchewan REALTORS Association
Facts & features
Interior
Bedrooms & bathrooms
- Bedrooms: 4
- Bathrooms: 2
Bedroom
- Description: Flooring: Carpet
- Level: Main
Bedroom
- Description: Flooring: Laminate
- Level: Main
Bedroom
- Description: Flooring: Carpet
- Level: Main
Bedroom
- Description: Flooring: Carpet
- Level: Basement
Bathroom
- Description: Flooring: Laminate
- Features: Four Piece Bathroom
- Level: Main
Bathroom
- Description: Flooring: Carpet
- Features: Three Piece Bathroom
- Level: Basement
Family room
- Description: Flooring: Carpet
- Level: Basement
Foyer
- Description: Flooring: Linoleum
- Level: Main
Kitchen
- Description: Flooring: Laminate
- Features: Kitchen/Dining Combo
- Level: Main
Living room
- Description: Flooring: Laminate
- Level: Main
Utility room
- Description: Flooring: Concrete
- Level: Basement
Heating
- Forced Air, Natural Gas
Cooling
- Central Air
Appliances
- Included: Gas Water Heater, Dryer, Dishwasher, Microwave Hood Fan, Refrigerator, Stove, Washer
Features
- Central Vacuum, Window Treatments
- Windows: Window Treatments
- Basement: Block,Full,Finished,Sump Pump
- Number of fireplaces: 1
- Fireplace features: Wood Burning
Interior area
- Total interior livable area: 1,084 sqft
Property
Parking
- Total spaces: 6
- Parking features: Asphalt, Attached, Driveway, Detached, One Car Garage, Two Car Garage, Heated Garage, RV Access/Parking, Garage Door Opener
- Attached garage spaces: 3
- Has uncovered spaces: Yes
- Details: Asphalt, Double Drive,
Features
- Patio & porch: Deck
- Exterior features: Fire Pit, Play Structure
- Fencing: Fenced
Lot
- Size: 10,018 Square Feet
- Dimensions: 75.00 x 132
- Features: Rectangular, Rectangular Lot, Back Yard, Front Yard, Garden, Trees
Construction
Type & style
- Home type: SingleFamily
- Architectural style: Bungalow
- Property subtype: Single Family Residence
Materials
- Brick, Wood Frame
- Roof: Asphalt,Shingle
Condition
- Year built: 1965
Community & HOA
Location
- Region: Bruno
Financial & listing details
- Price per square foot: C$318/sqft
- Annual tax amount: C$2,535
- Date on market: 7/31/2026
- Ownership: Freehold
Price history
| Date | Event | Price |
|---|---|---|
| 8/28/2026 | Price change | C$345,000-3.9%C$318/sqft |
Source: Saskatchewan REALTORS® Association #SK044195 Report a problem | ||
| 7/31/2026 | Listed for sale | C$359,000C$331/sqft |
Source: Saskatchewan REALTORS® Association #SK044195 Report a problem | ||
Public tax history
Tax history is unavailable.
Climate risks
Neighborhood: S0K
Nearby schools
GreatSchools rating
No schools nearby
We couldn't find any schools near this home.

Similar homes
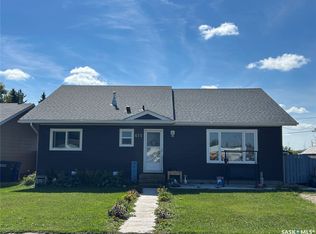
- C$184,9004 bd2 ba1k sqft813 Hoffman Avenue, Bruno, SK S0K 0S0For Sale
 MLS ID #SK040083, Tristan Hering, Real Broker SK Ltd.. Saskatchewan REALTORS® Association
 - C$219,9003 bd2 ba1k sqft615 Mayer Street, Bruno, SK S0K 0S0For Sale
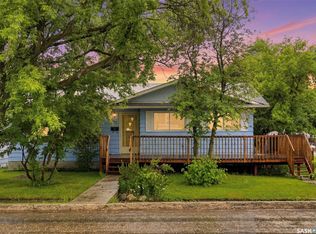 MLS ID #SK039843, Tristan Hering, Real Broker SK Ltd.. Saskatchewan REALTORS® Association
 - C$348,9003 bd2 ba1k sqft624 10th Street, Humboldt, SK S0K 2A0For Sale
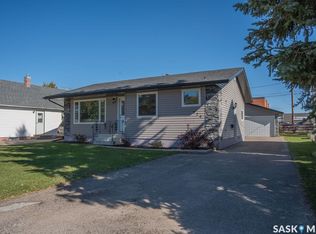 MLS ID #SK050127, Pauline Sunderland, eXp Realty. Saskatchewan REALTORS® Association
 - C$400,0005 bd3 ba1.3k sqftRural Address #401, Hoodoo, SK S0K 1B0For Sale
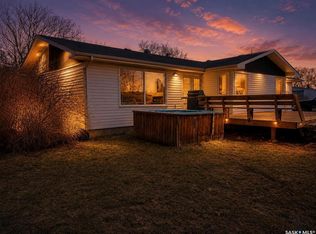 Century 21 Canada
