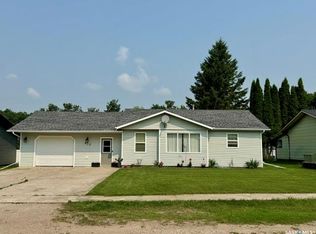
Welcome to 813 Hoffman Road in the thriving community of Bruno, Saskatchewan! Situated on a spacious 0.5-acre lot, this well-maintained 1,024 sq. ft. bungalow offers 4 bedrooms, plenty of outdoor space, and one of the most impressive shops you'll find in town. Built in 1994, this property is perfect for families, tradespeople, mechanics, or anyone looking for extra workspace. The massive heated shop is a standout feature, complete with a hydraulic vehicle lift, making it ideal for automotive enthusiasts, hobbyists, or running projects year-round in comfort. Located just steps from the school, this home offers convenience for growing families while maintaining the peace and charm of small-town living. Bruno is well known for its strong sense of community, vibrant church community, excellent K-12 school, and welcoming atmosphere that continues to attract families and professionals alike. Conveniently located approximately 20 minutes from Humboldt, within easy commuting distance of the BHP Jansen Mine Project, and only about an hour from Saskatoon, Bruno offers the perfect blend of affordability, opportunity, and quality of life. Whether you're looking for room to raise a family, space for your toys and projects, or simply want to become part of one of Saskatchewan's most welcoming communities, 813 Hoffman Road is a property you won't want to miss. Contact your REALTOR® today to schedule your private viewing.
Active
C$213,900
813 Hoffman AVENUE, Bruno, SK S0K 0S0
4beds
2baths
1,024sqft
Single Family Residence
Built in 1994
0.5 Acres Lot
$-- Zestimate®
C$209/sqft
C$-- HOA
What's special
Plenty of outdoor spaceMassive heated shopHydraulic vehicle lift
- 36 days |
- 11 |
- 0 |
Zillow last checked:
Listing updated:
Listed by:
Tristan Hering,
Real Broker SK Ltd.
Source: Saskatchewan REALTORS® Association,MLS®#: SK040083Originating MLS®#: Saskatchewan REALTORS® Association
Facts & features
Interior
Bedrooms & bathrooms
- Bedrooms: 4
- Bathrooms: 2
Primary bedroom
- Features: Room Floor: Vinyl tile
- Level: Main
- Dimensions: 12'5"x9'2"
Bedroom
- Features: Room Floor: Vinyl tile
- Level: Main
- Dimensions: 11'6"x9'2"
Bedroom
- Features: Room Floor: Carpet
- Level: Basement
- Dimensions: 12'5"x9'4"
Bedroom
- Features: Room Floor: Carpet
- Level: Basement
- Dimensions: 12'5"x9'4"
Other
- Features: Room Floor: Linoleum
- Level: Basement
Other
- Features: Room Floor: Vinyl tile
- Level: Main
Dining room
- Features: Room Floor: Vinyl Plank
- Level: Main
- Dimensions: 10'3"x9'9"
Kitchen
- Features: Room Floor: Vinyl Plank
- Level: Main
- Dimensions: 17'11"x10'11"
Laundry
- Features: Room Floor: Laminate
- Level: Main
- Dimensions: 11' 5"x6'9"
Living room
- Features: Room Floor: Vinyl Plank
- Level: Main
- Dimensions: 15'1"x13'3"
Recreation room
- Features: Room Floor: Vinyl tile
- Level: Basement
- Dimensions: 25' 11"x20'
Storage
- Features: Room Floor: Concrete
- Level: Basement
- Dimensions: 11'4"x9'4"
Utility room
- Features: Room Floor: Concrete
- Level: Basement
- Dimensions: 7'8"x6'5"
Heating
- Forced Air, Natural Gas
Appliances
- Included: Electric Water Heater, Dishwasher Built In, Dryer, Refrigerator, Stove, Washer
Features
- Basement: Full,Preserved Wood
- Has fireplace: No
Interior area
- Total structure area: 1,024
- Total interior livable area: 1,024 sqft
Property
Parking
- Total spaces: 3
- Parking features: 4 Car Detached
- Garage spaces: 4
Features
- Frontage length: 90.78
Lot
- Size: 0.5 Acres
Construction
Type & style
- Home type: SingleFamily
- Architectural style: Bungalow
- Property subtype: Single Family Residence
Materials
- Vinyl Siding
- Roof: Metal
Condition
- Year built: 1994
Community & HOA
Location
- Region: Bruno
Financial & listing details
- Price per square foot: C$209/sqft
- Annual tax amount: C$3,056
- Date on market: 6/19/2026
- Ownership: Freehold
Tristan Hering
Tristan Hering
(306) 369-7544
By pressing Contact Agent, you agree that the real estate professional identified above may call/text you about your search, which may involve use of automated means and pre-recorded/artificial voices. You don't need to consent as a condition of buying any property, goods, or services. Message/data rates may apply. You also agree to our Terms of Use. Zillow does not endorse any real estate professionals. We may share information about your recent and future site activity with your agent to help them understand what you're looking for in a home.
Price history
| Date | Event | Price |
|---|---|---|
| 7/17/2026 | Price change | C$213,900-10.8%C$209/sqft |
Source: Saskatchewan REALTORS® Association #SK040083 Report a problem | ||
| 6/19/2026 | Listed for sale | C$239,900C$234/sqft |
Source: Saskatchewan REALTORS® Association #SK040083 Report a problem | ||
Public tax history
Tax history is unavailable.
Climate risks
Neighborhood: S0K
Nearby schools
GreatSchools rating
No schools nearby
We couldn't find any schools near this home.
- C$219,9003 bd2 ba1k sqft615 Mayer St, Bruno, SK S0K0S0For Sale

- C$189,9003 bd1 ba983 sqft525 Kirby St, Bruno, SK S0K0S0For Sale

- C$149,7770.79 Acres7 Crane Ln, Murphy Lake Rural, SK S0M1L0Lot/Land

- C$84,7771.35 Acres1 Crane Ln, Murphy Lake Rural, SK S0M1L0Lot/Land

- C$120,000-- bd-- ba-- sqftRural Address, Meacham, SK S0K0C3For Sale
- C$---- bd-- ba-- sqft15 Twenty #B, Radisson, SK S0K3G0Off Market
- C$64,0003 bd3 ba1k sqft116 2nd Ave, Meacham, SK S0K2V0For Sale
- C$64,8004 bd1 ba1.3k sqft102 2nd Ave #104, Meacham, SK S0K2V0For Sale
Similar homes
- C$219,9003 bd2 ba1k sqft615 Mayer STREET, Bruno, SK S0K 0S0For SaleMLS ID #SK039843, Tristan Hering, Real Broker SK Ltd.. Saskatchewan REALTORS® Association
- C$150,0003 bd2 ba1.1k sqft430 CENTRE STREET, Middle Lake, SK S0K 2X0For Sale
 MLS ID #SK043445, Dan Torwalt, Century 21 Fusion - Humboldt. Saskatchewan REALTORS® Association
 - C$265,0003 bd2 ba1.5k sqft708 12th STREET, Humboldt, SK S0K 2A0For Sale
 MLS ID #SK039425, Dan Torwalt, Century 21 Fusion - Humboldt. Saskatchewan REALTORS® Association
 - C$135,0002 bd1 ba768 sqft99 Dziendzielowski AVENUE, Cudworth, SK S0K 1B0For Sale
 MLS ID #SK038624, Cindy Frey, Royal LePage Saskatoon Real Estate. Saskatchewan REALTORS® Association
 - C$305,0003 bd3 ba1k sqft228 10th STREET, Humboldt, SK S0K 2A0For SaleMLS ID #SK039184, Renea Jurgens, Century 21 Fusion - Humboldt. Saskatchewan REALTORS® Association
- C$164,9002 bd2 ba959 sqft46 Stoney Lake ROAD, Humboldt Rm No. 370, SK S0K 2A0For SaleMLS ID #SK035863, Jennifer Crone, Century 21 Fusion - Humboldt. Saskatchewan REALTORS® Association
- C$290,0002 bd1 ba1k sqft628 10th STREET, Humboldt, SK S0K 2A0For SaleMLS ID #SK039717, Dan Torwalt, Century 21 Fusion - Humboldt. Saskatchewan REALTORS® Association
- C$317,0003 bd2 ba1.4k sqft116 White Birch DRIVE, Three Lakes Rm No. 400, SK S0K 2X0For SaleMLS ID #SK037932, Dawson Braitenbach, Centra Realty Group Inc.. Saskatchewan REALTORS® Association
- C$289,9002 bd1 ba1k sqft431 Centre STREET, Middle Lake, SK S0K 2X0For SaleMLS ID #SK020859, Allan Olynuk, RE/MAX Saskatoon - Humboldt. Saskatchewan REALTORS® Association
- C$112,5002 bd1 ba944 sqft502 Main STREET, Cudworth, SK S0K 1B0For SaleMLS ID #SK031471, Paul Chavady, Royal LePage Varsity. Saskatchewan REALTORS® Association
